
5611 Belgrano Vista Drive, Las Vegas, NV 89118
Local realty services provided by:CENTURY 21 1st Priority Realty
Listed by: aaron taylor
Office: exp realty
MLS#:2815754
Source:GLVAR
Price summary
- Price:$550,000
- Price per sq. ft.:$223.49
- Monthly HOA dues:$70
About this home
Welcome to Your Dream Home! Discover modern desert living at its absolute finest in this stunning 3-bedroom, 2.5-bathroom two-story home, perfectly positioned in the highly sought-after community of Spring Valley. Boasting an expansive 2,461 square feet of meticulously maintained interior space, this property seamlessly blends modern sophistication with premium finishes and thoughtful, functional enhancements. Step inside to find impressive 9-foot ceilings that create an airy, grand ambiance throughout the entire lower level. This open layout is anchored by a spectacular chef’s kitchen featuring rich custom cabinetry, premium granite countertops, a central cooking island, and a built-in breakfast bar, beautifully finished with stainless steel appliances. Upstairs, the expansive volume continues with matching 9-foot ceilings across the second floor, transitioning the home into a private, breezy haven. All three generous bedrooms flank a versatile loft space that can easily serve as a second family area, media hub, or executive home office. The ultimate highlight is the exclusive rooftop deck, offering an unparalleled outdoor lounge space perfect for taking in the stunning desert sunsets or the dazzling city skyline.
Designed for complete peace of mind and everyday convenience, this turnkey residence includes several high-value upgrades that convey with the property. Enjoy pristine water quality throughout the home with the included whole-house water conditioner, and rest easy knowing a fully integrated security alarm system stays with the home for immediate peace of mind. Additionally, a heavy-duty, securitized bolt-down gun safe is securely installed and will remain intact for the new owner's private storage needs. The backyard offers a canvas ready for your custom oasis, outdoor dining, or recreational space. Close to premium shopping, local parks, and the endless energy of the Las Vegas Strip....
Contact an agent
Home facts
- Year built:2015
- Subdivision & Development:Monterra Phase 2
- Listing ID #:2815754
- Added:45 day(s) ago
- Updated:October 25, 2026 at 11:22 AM
Rooms and interior
- Bedrooms:3
- Total bathrooms:3
- Full bathrooms:2
- Half bathrooms:1
- Rooms Total:8
- Flooring:Carpet, Laminate
- Kitchen Description:Dishwasher, Disposal, Gas Range, Microwave, Refrigerator
- Living area:2,461 sq. ft.
Heating and cooling
- Cooling:Central Air, Electric
- Heating:Central, Gas
- Central air:Yes
Structure and exterior
- Roof:Tile
- Year built:2015
- Building area:2,461 sq. ft.
- Lot area:0.12 Acres
- Lot Features:Desert Landscaping, Landscaped, Synthetic Grass
- Exterior Features:Deck, Patio, Private Yard
- Levels:2 Story
Schools
- High school:Durango
- Middle school:Sawyer Grant
- Elementary school:Earl, Marion B.,Earl, Marion B.
Utilities
- Water:Public
Finances and disclosures
- Price:$550,000
- Price per sq. ft.:$223.49
- Tax amount:$5,259
Features and amenities
- Appliances:Dishwasher, Disposal, Gas Range, Microwave, Refrigerator, Washer, Water Softener Owned
- Laundry features:Gas Dryer Hookup, Laundry Room, On Upper Level, Washer
- Amenities:Blinds, Double Pane Windows, Security System Owned
Parking
- Parking description:Garage, Garage Door Opener, Inside Entrance, Private
- Garage:Yes
- Garage spaces:3
New listings near 5611 Belgrano Vista Drive
- Coming Soon
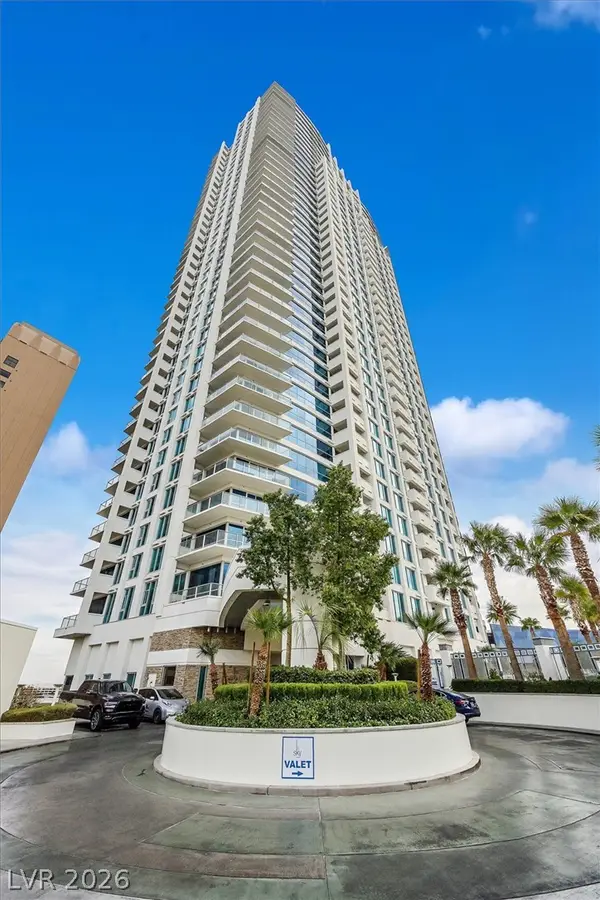 $445,000Coming Soon2 beds 2 baths1,100 sq. ft.
2700 Las Vegas Boulevard #707, Las Vegas, NV 89109
MLS# 2829471Listed by: ZZYZX REALTY - Coming Soon
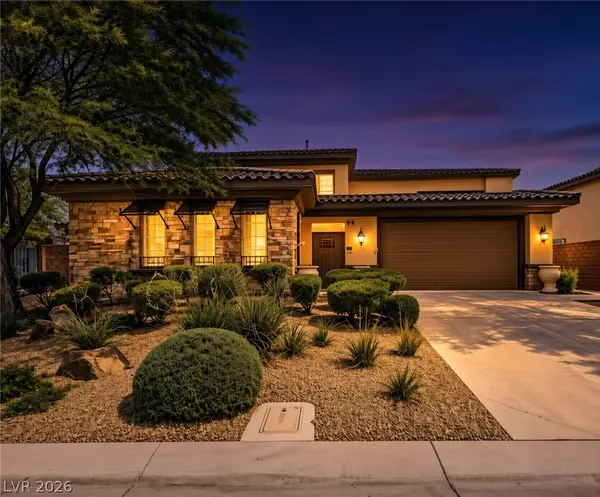 $785,000Coming Soon5 beds 6 baths3,202 sq. ft.
10359 Sweet Laurel Street, Las Vegas, NV 89178
MLS# 2829271Listed by: SERHANT - Coming Soon
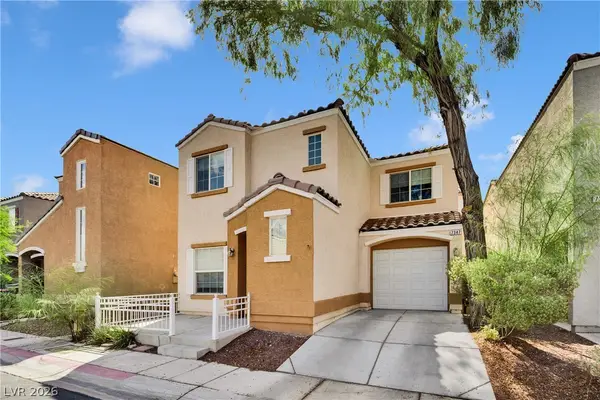 $349,999Coming Soon2 beds 3 baths1,128 sq. ft.
7347 Aquifer Street, Las Vegas, NV 89139
MLS# 2828709Listed by: REALTY ONE GROUP, INC - Coming Soon
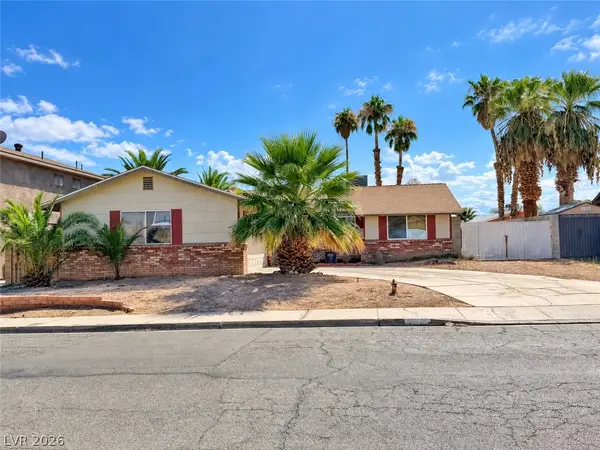 $374,900Coming Soon3 beds 2 baths1,359 sq. ft.
4739 Plata Del Sol Drive, Las Vegas, NV 89121
MLS# 2828714Listed by: MONOPOLY REALTY & MGMT INC - Coming Soon
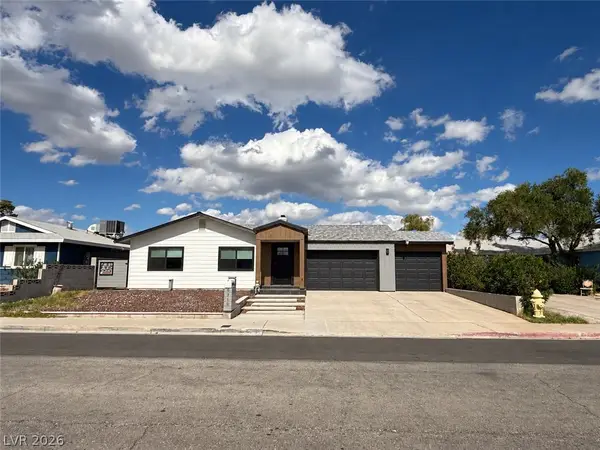 $325,000Coming Soon2 beds 1 baths960 sq. ft.
6270 Craigmont Avenue, Las Vegas, NV 89103
MLS# 2828739Listed by: KELLER WILLIAMS MARKETPLACE - Coming Soon
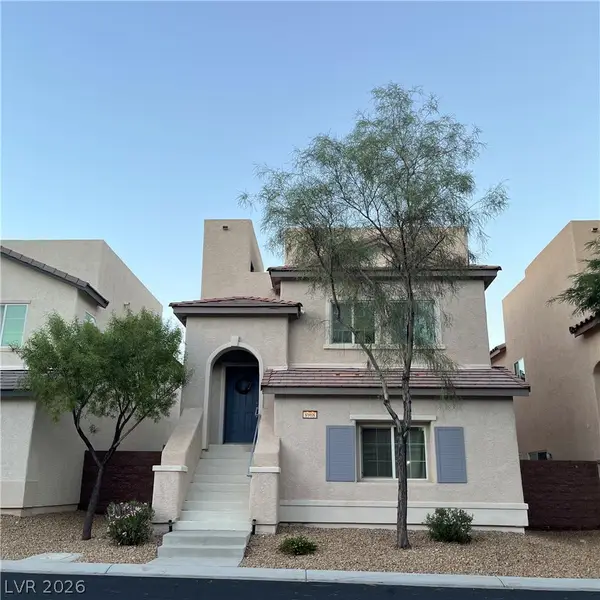 $455,000Coming Soon3 beds 3 baths2,243 sq. ft.
8968 Harmony Hall Avenue, Las Vegas, NV 89178
MLS# 2828897Listed by: BHHS NEVADA PROPERTIES - Coming Soon
 $589,900Coming Soon4 beds 3 baths2,163 sq. ft.
6146 Obannon Drive, Las Vegas, NV 89146
MLS# 2828795Listed by: COMPASS REALTY & MANAGEMENT - Coming Soon
 $298,000Coming Soon3 beds 3 baths1,419 sq. ft.
9111 Canoga Canyon Court #103, Las Vegas, NV 89149
MLS# 2829083Listed by: SIMPLY VEGAS - Coming Soon
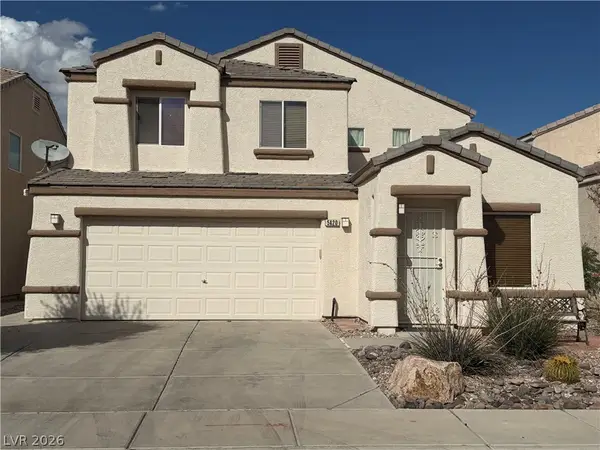 $530,000Coming Soon5 beds 3 baths2,275 sq. ft.
5420 Leadville Avenue, Las Vegas, NV 89130
MLS# 2828940Listed by: JOHNHART REAL ESTATE - Coming Soon
 $415,000Coming Soon3 beds 3 baths1,668 sq. ft.
9269 Weeping Water Avenue, Las Vegas, NV 89178
MLS# 2827741Listed by: ERA BROKERS CONSOLIDATED


Protect your home and budget from life's surprises with an Assurant Home Warranty, backed by a partner that supports you through every step of homeownership. Explore Plans.
©2026 Century 21 Real Estate LLC. All rights reserved. CENTURY 21®, the CENTURY 21 Logo and C21® are service marks owned by Century 21 Real Estate LLC. Century 21 Real Estate LLC fully supports the principles of the Fair Housing Act and the Equal Opportunity Act. Each office is independently owned and operated. Listing information is deemed reliable but not guaranteed accurate.