
5627 Granollers Drive, Las Vegas, NV 89135
Local realty services provided by:CENTURY 21 1st Priority Realty
Listed by: elise canonico
Office: bhhs nevada properties
MLS#:2801820
Source:GLVAR
Price summary
- Price:$499,900
- Price per sq. ft.:$313.02
- Monthly HOA dues:$270
About this home
A PLACE THAT SIMPLY MAKES LIFE EASIER... Discover resort-style, lock-and leave living in gated Vista Dulce within The Mesa in Summerlin South. This beautiful maintained TOLL BROTHERS ELITE End-Unit Townhone offers 1597 square feet, two bedrooms plus a spacious versatile loft with closet–ideal for a home office, media room or flexible living space. Additional end-unit windows filled the home with abundant natural light, while stackable sliding glass doors create seamless, indoor-outdoor living. The well-appointed kitchen features a large granite Island, stainless steel appliances, walk-in pantry and generous cabinetry with LED under-mount lighting. Plantation shutters, brand-new carpeting upstairs and direct access to the attached 2-car garage add everyday comfort and convenience. Residents enjoy exclusive access to a fitness center, sparkling pool, private cabanas and inviting outdoor lounge areas with two fireplaces, plus HOA-maintained landscaping for carefree living. Ideally located near Mesa Park, Downtown Summerlin, Red Rock Canyon, Shopping, Dining and Recreation. MOVE-IN READY AND WAITING FOR IT’S NEXT OWNER TO ENJOY THE EASY SUMMERLIN LIFESTYLE....
Contact an agent
Home facts
- Year built:2017
- Subdivision & Development:Vista Dulce Parcel O Village 16 At Summerlin South
- Listing ID #:2801820
- Added:97 day(s) ago
- Updated:October 26, 2026 at 11:13 AM
Rooms and interior
- Bedrooms:2
- Total bathrooms:3
- Half bathrooms:1
- Rooms Total:5
- Flooring:Carpet, Hardwood, Tile
- Kitchen Description:Dishwasher, Disposal, Gas Range, Microwave, Refrigerator
- Living area:1,597 sq. ft.
Heating and cooling
- Cooling:Central Air, Electric
- Heating:Central, Gas
- Central air:Yes
Structure and exterior
- Roof:Tile
- Year built:2017
- Building area:1,597 sq. ft.
- Lot area:0.06 Acres
- Lot Features:Desert Landscaping, Landscaped
- Exterior Features:Barbecue, Patio, Porch, Private Yard
- Levels:2 Story
Schools
- High school:Durango
- Middle school:Fertitta Frank & Victoria
- Elementary school:Batterman, Kathy,Batterman, Kathy
Utilities
- Water:Public
Finances and disclosures
- Price:$499,900
- Price per sq. ft.:$313.02
- Tax amount:$5,106
Features and amenities
- Appliances:Dishwasher, Disposal, Gas Range, Microwave, Refrigerator, Washer
- Laundry features:Gas Dryer Hookup, On Upper Level, Washer
- Amenities:Double Pane Windows, Low Emissivity Windows, Plantation Shutters, Window Treatments
- Pool features:Community, Pool
Parking
- Parking description:Finished Garage, Garage, Garage Door Opener, Inside Entrance, Open
- Garage:Yes
- Garage spaces:2
New listings near 5627 Granollers Drive
- Coming Soon
 $1,095,000Coming Soon3 beds 2 baths2,485 sq. ft.
10329 Canyon Valley Avenue, Las Vegas, NV 89145
MLS# 2829541Listed by: PLATINUM REAL ESTATE PROF - Coming Soon
 $400,000Coming Soon5 beds 3 baths2,107 sq. ft.
10671 Little Horse Creek Avenue, Las Vegas, NV 89129
MLS# 2826303Listed by: EXP REALTY - Coming Soon
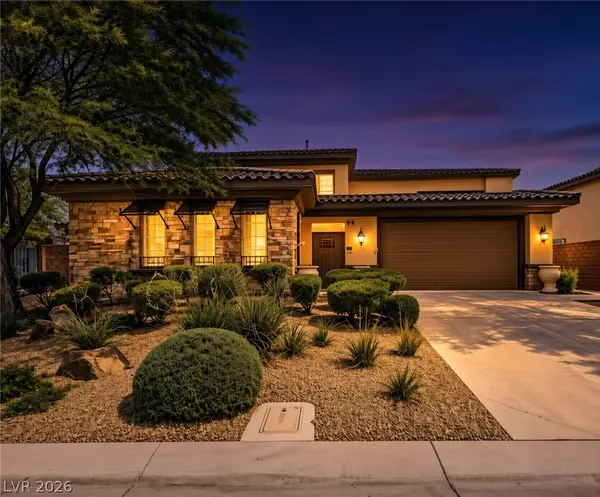 $785,000Coming Soon5 beds 6 baths3,202 sq. ft.
10359 Sweet Laurel Street, Las Vegas, NV 89178
MLS# 2829271Listed by: SERHANT - Coming Soon
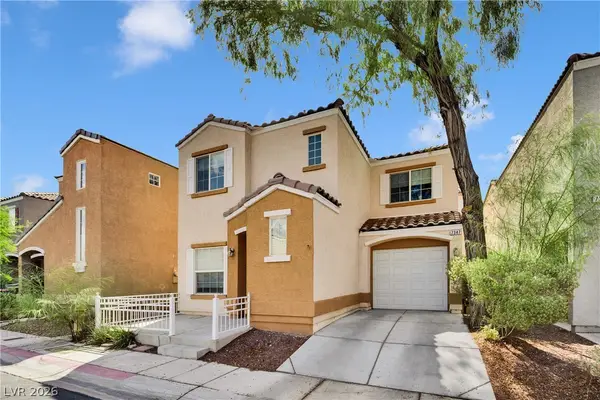 $349,999Coming Soon2 beds 3 baths1,128 sq. ft.
7347 Aquifer Street, Las Vegas, NV 89139
MLS# 2828709Listed by: REALTY ONE GROUP, INC - Coming Soon
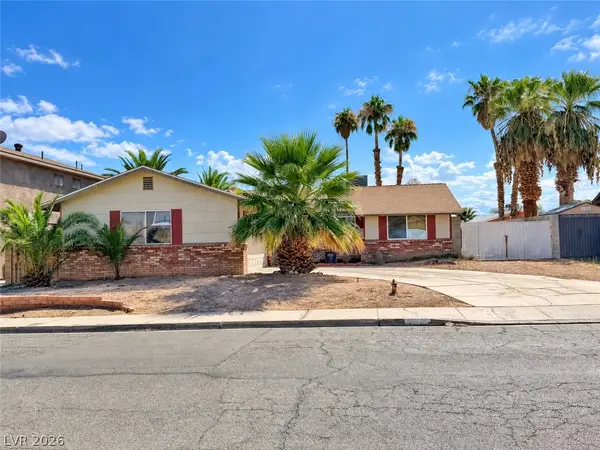 $374,900Coming Soon3 beds 2 baths1,359 sq. ft.
4739 Plata Del Sol Drive, Las Vegas, NV 89121
MLS# 2828714Listed by: MONOPOLY REALTY & MGMT INC - Coming Soon
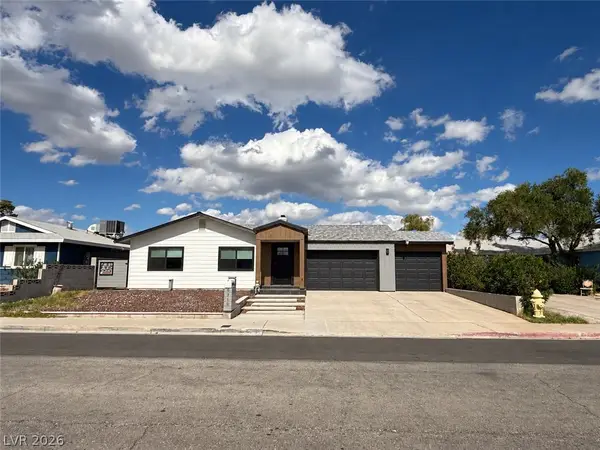 $325,000Coming Soon2 beds 1 baths960 sq. ft.
6270 Craigmont Avenue, Las Vegas, NV 89103
MLS# 2828739Listed by: KELLER WILLIAMS MARKETPLACE - Coming Soon
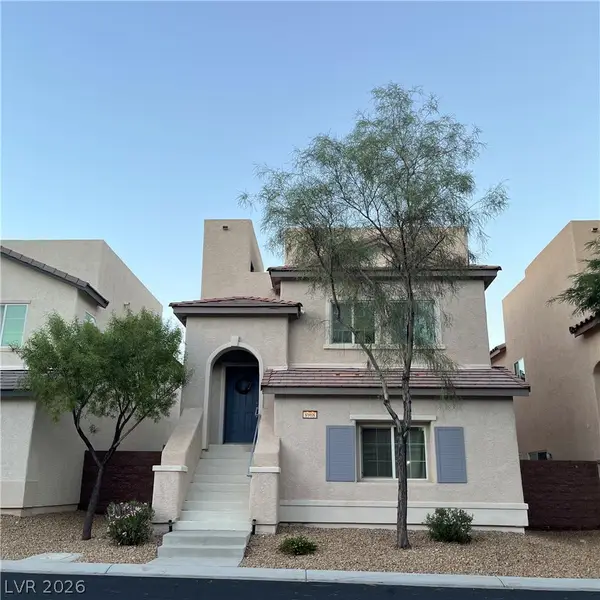 $455,000Coming Soon3 beds 3 baths2,243 sq. ft.
8968 Harmony Hall Avenue, Las Vegas, NV 89178
MLS# 2828897Listed by: BHHS NEVADA PROPERTIES - Coming Soon
 $589,900Coming Soon4 beds 3 baths2,163 sq. ft.
6146 Obannon Drive, Las Vegas, NV 89146
MLS# 2828795Listed by: COMPASS REALTY & MANAGEMENT - Coming Soon
 $298,000Coming Soon3 beds 3 baths1,419 sq. ft.
9111 Canoga Canyon Court #103, Las Vegas, NV 89149
MLS# 2829083Listed by: SIMPLY VEGAS - Coming Soon
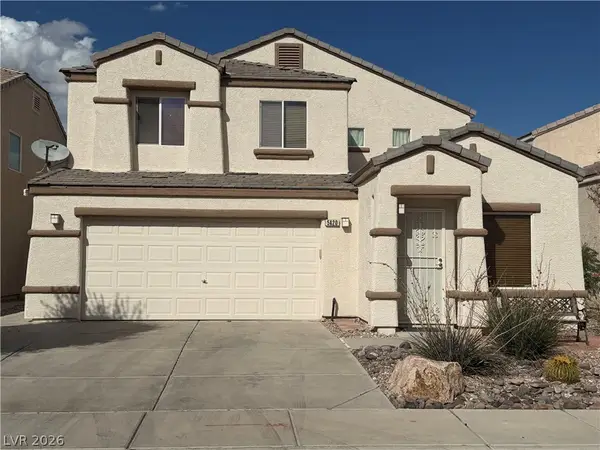 $530,000Coming Soon5 beds 3 baths2,275 sq. ft.
5420 Leadville Avenue, Las Vegas, NV 89130
MLS# 2828940Listed by: JOHNHART REAL ESTATE


Protect your home and budget from life's surprises with an Assurant Home Warranty, backed by a partner that supports you through every step of homeownership. Explore Plans.
©2026 Century 21 Real Estate LLC. All rights reserved. CENTURY 21®, the CENTURY 21 Logo and C21® are service marks owned by Century 21 Real Estate LLC. Century 21 Real Estate LLC fully supports the principles of the Fair Housing Act and the Equal Opportunity Act. Each office is independently owned and operated. Listing information is deemed reliable but not guaranteed accurate.