
5657 Harbour Pointe Avenue, Las Vegas, NV 89122
Local realty services provided by:CENTURY 21 1st Priority Realty
Listed by: zion n. ayres
Office: vegas go real estate
MLS#:2803422
Source:GLVAR
Price summary
- Price:$389,900
- Price per sq. ft.:$235.73
- Monthly HOA dues:$109
About this home
Enjoy peaсeful gοlf сourse living in the guard-gated Stаlliοn Mountain community! This beautifully updated single-story home offers 3 bedrooms, 2 bathrooms, and a 2-car garage. Recent improvements include fresh two-tone interior paint, new exterior paint, baseboards, bedroom carpet, stylish lighting, and ceiling fans throughout. Tile flooring flows through the main living areas, while vaulted ceilings create a bright, open atmosphere. The refreshed kitchen features new granite countertops, stainless steel appliances, sink, and plumbing fixtures, with coordinating granite counters, sinks, and fixtures in both bathrooms. Step outside to a low-maintenance backyard with a covered paver patio, artificial turf, and unobstructed golf course views. HOA-maintained front landscaping adds convenience, and the community pool, spa, and fitness center are just a short walk away.
Contact an agent
Home facts
- Year built:2001
- Subdivision & Development:Stallion Mountain
- Listing ID #:2803422
- Added:49 day(s) ago
- Updated:September 13, 2026 at 08:06 AM
Rooms and interior
- Bedrooms:3
- Total bathrooms:2
- Full bathrooms:1
- Rooms Total:7
- Flooring:Carpet, Ceramic Tile, Tile
- Kitchen Description:Dishwasher, Disposal, Gas Range, Microwave, Refrigerator
- Living area:1,654 sq. ft.
Heating and cooling
- Cooling:Central Air, Electric
- Heating:Central, Gas
- Central air:Yes
Structure and exterior
- Roof:Tile
- Year built:2001
- Building area:1,654 sq. ft.
- Lot area:0.11 Acres
- Lot Features:Landscaped, Rocks, Synthetic Grass
- Exterior Features:Patio, Private Yard
- Levels:1 Story
Schools
- High school:Chaparral
- Middle school:Harney Kathleen & Tim
- Elementary school:Smith, Hal,Smith, Hal
Utilities
- Water:Public
Finances and disclosures
- Price:$389,900
- Price per sq. ft.:$235.73
- Tax amount:$2,169
Features and amenities
- Appliances:Dishwasher, Disposal, Gas Range, Microwave, Refrigerator
- Laundry features:Gas Dryer Hookup, Laundry Room
- Amenities:Blinds, Gated Community
- Pool features:Community, Pool
Parking
- Parking description:Finished Garage, Garage, Garage Door Opener, Inside Entrance, Private
- Garage:Yes
- Garage spaces:2
New listings near 5657 Harbour Pointe Avenue
- New
 $420,000Active3 beds 2 baths1,462 sq. ft.
6211 Babson Avenue, Las Vegas, NV 89110
MLS# 2818134Listed by: REAL BROKER LLC - New
 $424,999Active3 beds 2 baths1,188 sq. ft.
5900 Carmen Boulevard, Las Vegas, NV 89108
MLS# 2816128Listed by: SIMPLY VEGAS - New
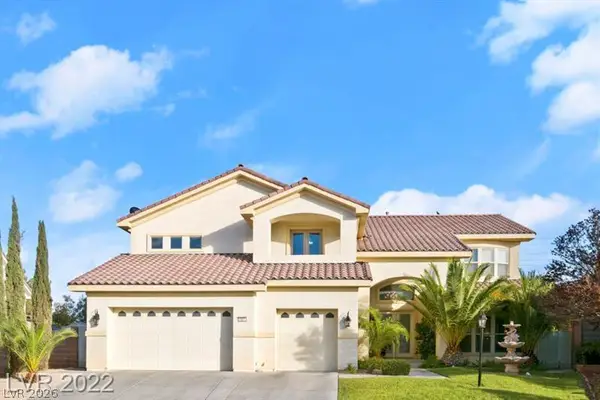 $1,200,000Active5 beds 5 baths5,033 sq. ft.
10234 Renae Nicole Court, Las Vegas, NV 89183
MLS# 2816206Listed by: LV REALTY - New
 $389,900Active3 beds 2 baths1,766 sq. ft.
2090 Lucerne Street, Las Vegas, NV 89104
MLS# 2818275Listed by: REAL ESTATE ONE LLC - New
 $478,000Active3 beds 4 baths1,797 sq. ft.
9761 Plane Tree Court, Las Vegas, NV 89178
MLS# 2818278Listed by: A-ME REALTY & PROPERTY MGMT - New
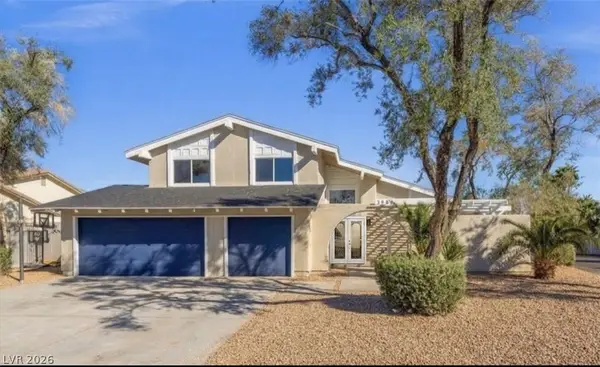 $649,000Active4 beds 3 baths2,349 sq. ft.
3588 Franciscan Lane, Las Vegas, NV 89121
MLS# 2818281Listed by: PARADIGM REALTY - New
 $485,000Active4 beds 3 baths2,291 sq. ft.
8347 Brilliant Ruby Court, Las Vegas, NV 89139
MLS# 2816900Listed by: IDEAL REALTY & MANAGEMENT - New
 $850,000Active5 beds 4 baths3,578 sq. ft.
9508 Los Cotos Court, Las Vegas, NV 89147
MLS# 2817160Listed by: EXP REALTY - New
 $738,000Active3 beds 3 baths2,466 sq. ft.
9728 Stellar View Avenue, Las Vegas, NV 89117
MLS# 2817299Listed by: LEGACY REAL ESTATE GROUP - New
 $480,000Active2 beds 3 baths1,573 sq. ft.
8255 Las Vegas Boulevard #1322, Las Vegas, NV 89123
MLS# 2817482Listed by: LOVE LAS VEGAS REALTY


Protect your home and budget from life's surprises with an Assurant Home Warranty, backed by a partner that supports you through every step of homeownership. Explore Plans.
©2026 Century 21 Real Estate LLC. All rights reserved. CENTURY 21®, the CENTURY 21 Logo and C21® are service marks owned by Century 21 Real Estate LLC. Century 21 Real Estate LLC fully supports the principles of the Fair Housing Act and the Equal Opportunity Act. Each office is independently owned and operated. Listing information is deemed reliable but not guaranteed accurate.