
5880 N Fort Apache Road, Las Vegas, NV 89149
Local realty services provided by:CENTURY 21 1st Priority Realty
5880 N Fort Apache Road,Las Vegas, NV 89149
$1,390,000
- 4 Beds
- 3 Baths
- 2,253 sq. ft.
- Single family
- Active
Listed by: terri g. gamboa
Office: realty one group, inc
MLS#:2830480
Source:GLVAR
Price summary
- Price:$1,390,000
- Price per sq. ft.:$616.96
About this home
** A RARE 2-ACRE EQUESTRIAN ESTATE WITH ENDLESS POSSIBILITIES! ** Welcome to this exceptional single-story Ranch Property nestled in the prestigious and highly sought-after Centennial Hills. This completely remodeled residence combines modern living with an established equestrian, agricultural and outdoor lifestyle rarely found in one property.
The approx 2,400 sq ft home 4 BR 3 BA has been thoughtfully remodeled with modern upgrades and an additional almost 1,000 sq ft of added living space for comfort.
Enter through a custom stamped-concrete driveway and elegant iron entry gates, setting the tone for the elegant property beyond. Equestrian enthusiasts will appreciate the extensive improvements, including 10 horse stalls, tack rooms, storage sheds, custom-built lofts, coups, and custom dog houses, all thoughtfully constructed with raised block walls and supported by more than 4,000 square feet of concrete foundation.
The grounds are equally impressive, featuring 50+ mature shade trees, custom-built terra cotta fountains, and a productive orchard with an abundance of established fruit trees, including lemon, lime, pomelo, navel orange, grapefruit, peach, apricot, pomegranate, fig, and mulberry. A separate greenhouse garden provides additional space for growing herbs, vegetables, and other plants.
The property is equipped with a Wi-Fi-controlled drip irrigation system and organic fertilizer tanks, providing an efficient system for maintaining the extensive landscaping and gardens. Additional infrastructure includes a new 500 foot deep well pump system and a newly treated septic system.
Whether a private horse property, hobby farm, multi-generational retreat, gardening enthusiast's paradise, or simply a peaceful estate this remarkable property offers an extraordinary foundation for your vision. Rarely does an opportunity combining acreage, equestrian infrastructure, mature orchards, extensive improvements, and a beautifully remodeled home become available ***...
Contact an agent
Home facts
- Year built:1976
- Subdivision & Development:None
- Listing ID #:2830480
- Added:4 day(s) ago
- Updated:November 06, 2026 at 12:29 PM
Rooms and interior
- Bedrooms:4
- Total bathrooms:3
- Full bathrooms:2
- Half bathrooms:1
- Rooms Total:7
- Flooring:Tile
- Kitchen Description:Dishwasher, Disposal, Electric Range, Refrigerator
- Living area:2,253 sq. ft.
Heating and cooling
- Cooling:Central Air, Electric
- Heating:Central, Electric
- Central air:Yes
Structure and exterior
- Roof:Shake
- Year built:1976
- Building area:2,253 sq. ft.
- Lot area:1.94 Acres
- Lot Features:Front Yard, Fruit Trees, Garden, Landscaped
- Construction Materials:Drywall
- Exterior Features:Circular Driveway, Courtyard, Dog Run, Patio, Private Yard, Water Feature
- Levels:1 Story
Schools
- High school:Centennial
- Middle school:Escobedo Edmundo
- Elementary school:Darnell, Marshall C,Darnell, Marshall C
Utilities
- Water:Well
Finances and disclosures
- Price:$1,390,000
- Price per sq. ft.:$616.96
- Tax amount:$2,653
Features and amenities
- Appliances:Dishwasher, Disposal, Electric Range, Refrigerator
- Laundry features:Electric Dryer Hookup, Laundry Room, On Main Level
Parking
- Parking description:Garage, Inside Entrance, Private
- Garage:Yes
- Garage spaces:2
New listings near 5880 N Fort Apache Road
- Coming Soon
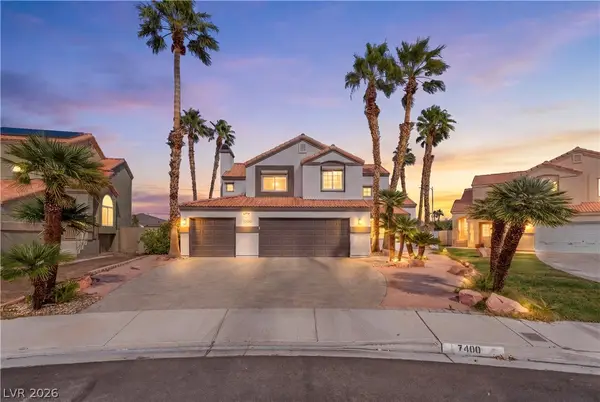 $560,000Coming Soon3 beds 3 baths2,188 sq. ft.
7400 Turtle Dove Court, Las Vegas, NV 89129
MLS# 2829914Listed by: REAL BROKER LLC - Coming Soon
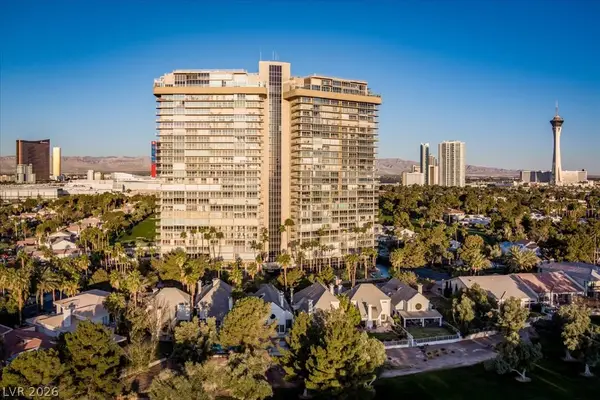 $259,900Coming Soon2 beds 3 baths1,856 sq. ft.
3111 Bel Air Drive #17F, Las Vegas, NV 89109
MLS# 2831939Listed by: BHHS NEVADA PROPERTIES - Coming SoonOpen Fri, 11am to 1pm
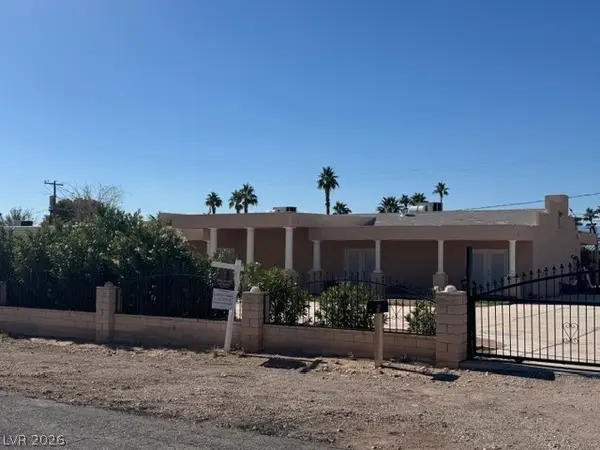 $560,000Coming Soon4 beds 2 baths2,240 sq. ft.
295 N Phyllis Street, Las Vegas, NV 89110
MLS# 2832309Listed by: BHHS NEVADA PROPERTIES - Coming Soon
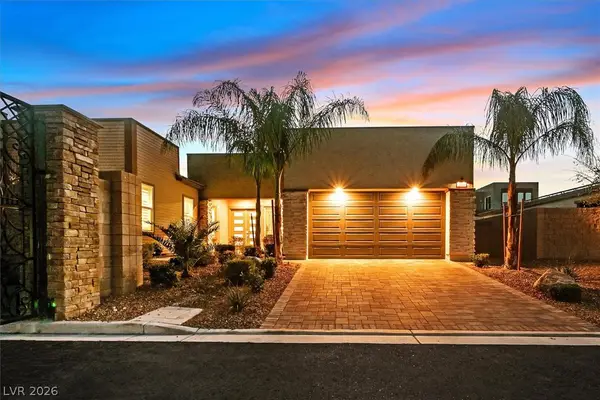 $1,824,900Coming Soon5 beds 4 baths3,921 sq. ft.
2689 Pioneer Estates Court, Las Vegas, NV 89117
MLS# 2832263Listed by: THE TOM LOVE GROUP LLC - Coming Soon
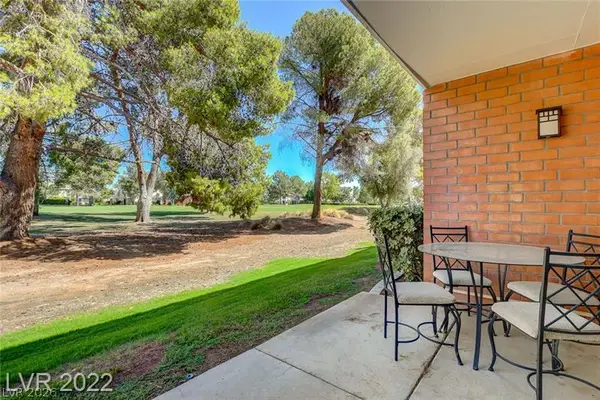 $200,000Coming Soon1 beds 1 baths761 sq. ft.
650 Oakmont Avenue #2115, Las Vegas, NV 89109
MLS# 2831834Listed by: SIGNATURE REAL ESTATE GROUP - Coming Soon
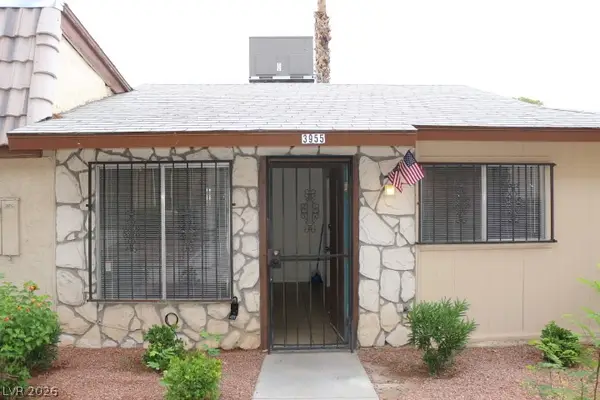 $115,000Coming Soon1 beds 1 baths528 sq. ft.
3955 Visby Lane, Las Vegas, NV 89119
MLS# 2831014Listed by: ADG REALTY - Coming Soon
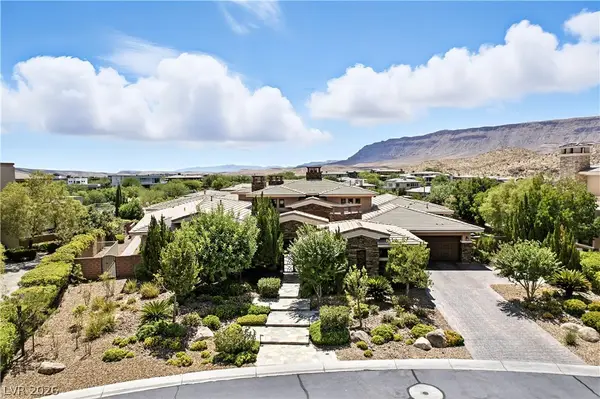 $5,495,000Coming Soon4 beds 7 baths6,235 sq. ft.
23 Quiet Moon Lane, Las Vegas, NV 89135
MLS# 2831898Listed by: THE AGENCY LAS VEGAS - Coming Soon
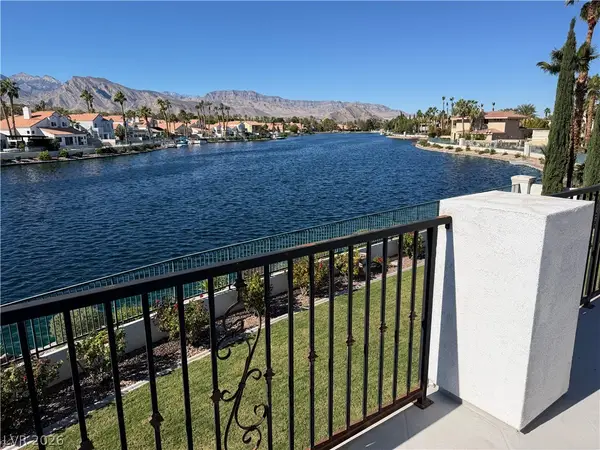 $1,700,000Coming Soon4 beds 4 baths4,531 sq. ft.
8128 Moonstone Circle, Las Vegas, NV 89128
MLS# 2831687Listed by: EXP REALTY - Coming Soon
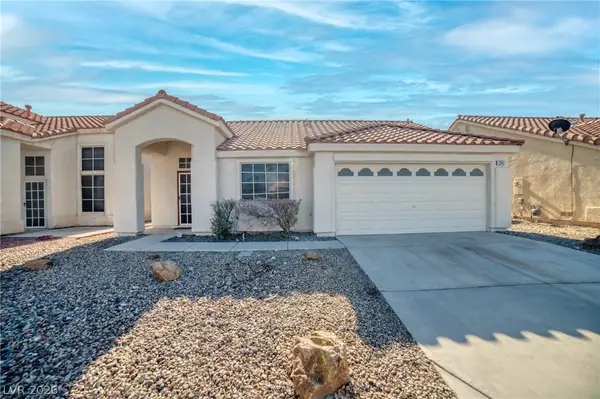 $340,000Coming Soon3 beds 2 baths1,100 sq. ft.
2542 Grand Basin Drive, Las Vegas, NV 89156
MLS# 2830606Listed by: INNOVA REALTY & MANAGEMENT - Coming Soon
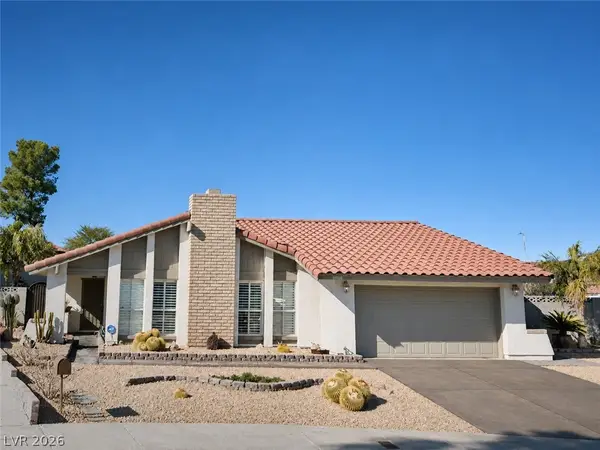 $589,900Coming Soon3 beds 2 baths1,869 sq. ft.
1400 Dominic Lane, Las Vegas, NV 89117
MLS# 2831799Listed by: REALTY ONE GROUP, INC


Protect your home and budget from life's surprises with an Assurant Home Warranty, backed by a partner that supports you through every step of homeownership. Explore Plans.
©2026 Century 21 Real Estate LLC. All rights reserved. CENTURY 21®, the CENTURY 21 Logo and C21® are service marks owned by Century 21 Real Estate LLC. Century 21 Real Estate LLC fully supports the principles of the Fair Housing Act and the Equal Opportunity Act. Each office is independently owned and operated. Listing information is deemed reliable but not guaranteed accurate.