
5913 Amber Station Avenue, Las Vegas, NV 89131
Local realty services provided by:CENTURY 21 1st Priority Realty
Listed by: stephanie malone
Office: realty one group, inc
MLS#:2831794
Source:GLVAR
Price summary
- Price:$925,000
- Price per sq. ft.:$246.86
- Monthly HOA dues:$105
About this home
Discover a truly unique floor plan offering the convenience of single-story living with the added luxury of a private upstairs retreat! This impressive 3,747 sq. ft. home features 5 bedrooms, 4 bathrooms, and a spacious 3-car garage on a generous 10,890 sq. ft. lot. Nearly the entire home is situated on the main level, while a discreetly tucked-away staircase leads to a secluded second primary suite complete with its own bathroom, walk-in closet, and private balcony. An eye-catching exterior spiral staircase provides additional access to the upstairs balcony, adding both character and functionality. Step outside to your own backyard oasis featuring a sparkling in-ground pool and spa, solar pool heating, an expansive covered patio, and low-maintenance artificial turf. The downstairs primary suite offers French doors opening directly to the backyard, creating a seamless indoor-outdoor connection. Additional highlights include OWNED AND PAID-OFF SOLAR PANELS and two water heaters. A rare combination of versatile living space, distinctive architectural features, and resort-style outdoor amenities!...
Contact an agent
Home facts
- Year built:2005
- Subdivision & Development:Jones Horse At Iron Mountain Ranch
- Listing ID #:2831794
- Added:8 day(s) ago
- Updated:November 12, 2026 at 01:08 PM
Rooms and interior
- Bedrooms:5
- Total bathrooms:4
- Full bathrooms:2
- Half bathrooms:1
- Rooms Total:10
- Flooring:Laminate, Tile
- Kitchen Description:Built In Gas Oven, Dishwasher, Disposal, Double Oven, Gas Cooktop, Microwave, Refrigerator
- Living area:3,747 sq. ft.
Heating and cooling
- Cooling:Central Air, Electric
- Heating:Central, Electric
- Central air:Yes
Structure and exterior
- Roof:Tile
- Year built:2005
- Building area:3,747 sq. ft.
- Lot area:0.25 Acres
- Lot Features:Cul De Sac, Desert Landscaping, Landscaped, No Rear Neighbors
- Construction Materials:Frame, Stucco
- Exterior Features:Balcony, Barbecue, Patio, Private Yard
- Levels:1 Story
Schools
- High school:Shadow Ridge
- Middle school:Saville Anthony
- Elementary school:Ward, Kitty McDonough,Ward, Kitty McDonough
Utilities
- Water:Public
Finances and disclosures
- Price:$925,000
- Price per sq. ft.:$246.86
- Tax amount:$4,942
Features and amenities
- Appliances:Built-In Gas Oven, Dishwasher, Disposal, Gas Cooktop, Gas Water Heater, Microwave, Multiple Water Heaters, Refrigerator, Washer, Water Heater, Water Softener Owned
- Laundry features:Gas Dryer Hookup, Laundry Room, Sink, Washer
- Amenities:Gated Community, Plantation Shutters
- Pool features:Pool Spa Combo, Private Pool, Solar Heat, Waterfall
Parking
- Parking description:Finished Garage, Garage, Garage Door Opener, Inside Entrance, Private
- Garage:Yes
- Garage spaces:3
New listings near 5913 Amber Station Avenue
- Coming Soon
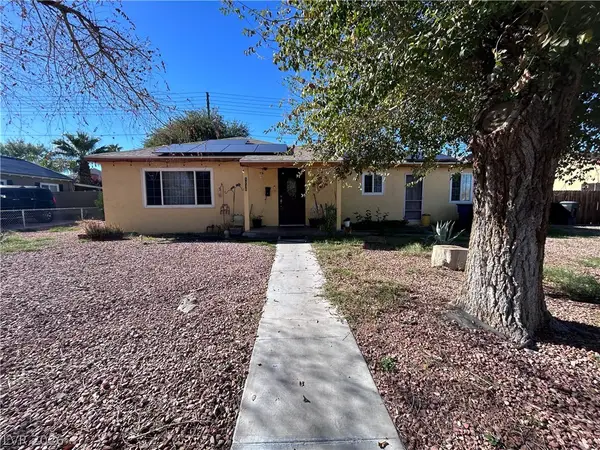 $369,999Coming Soon3 beds 2 baths1,141 sq. ft.
1236 Melville Drive, Las Vegas, NV 89102
MLS# 2833034Listed by: COLDWELL BANKER PREMIER - Coming Soon
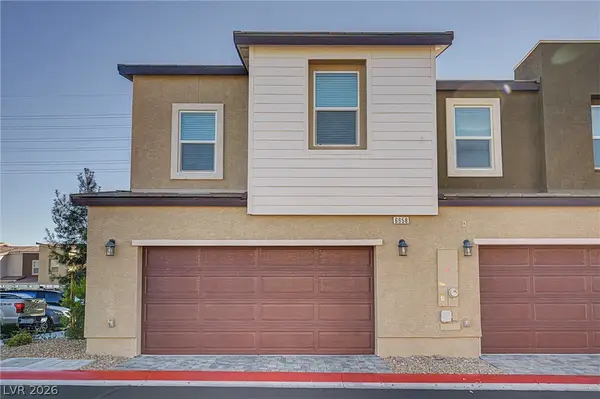 $319,900Coming Soon3 beds 3 baths1,401 sq. ft.
6958 Honor Hill Street, Las Vegas, NV 89166
MLS# 2833815Listed by: EVERNEST REALTY LAS VEGAS CORP - Coming Soon
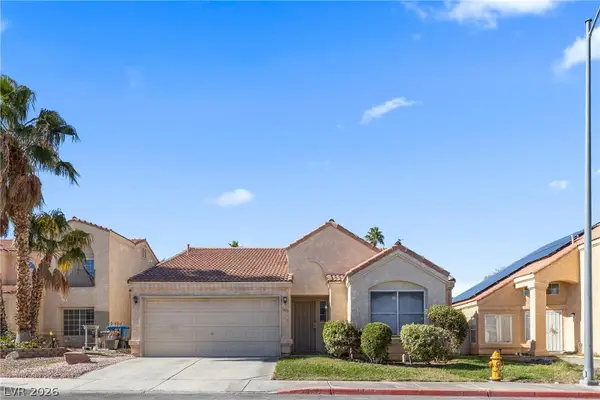 $375,000Coming Soon3 beds 2 baths1,373 sq. ft.
1613 Olive Palm Circle, Las Vegas, NV 89128
MLS# 2833774Listed by: LPT REALTY, LLC - Coming Soon
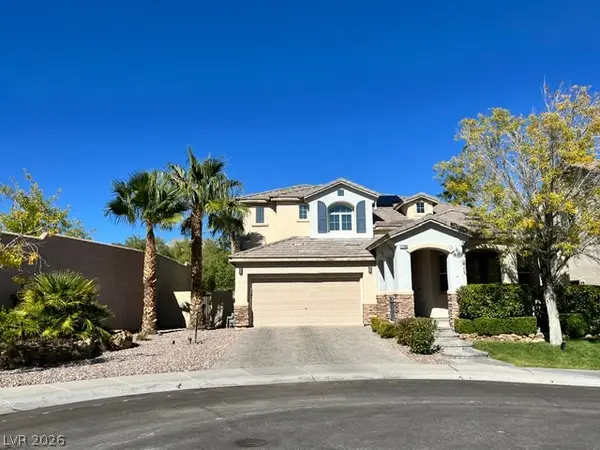 $835,000Coming Soon3 beds 3 baths2,496 sq. ft.
11796 Golden Moments Avenue, Las Vegas, NV 89138
MLS# 2832979Listed by: REALTY ONE GROUP, INC - Coming SoonOpen Sun, 12 to 3pm
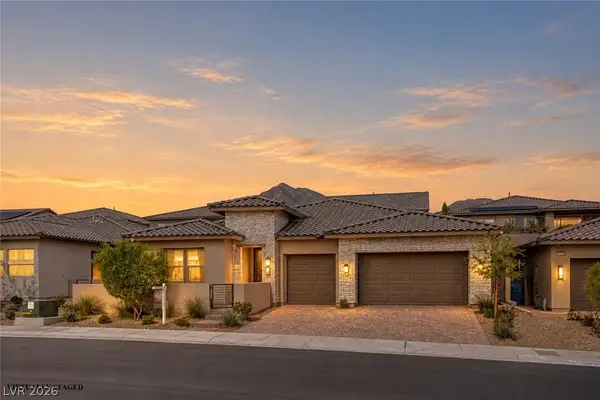 $1,049,900Coming Soon4 beds 3 baths2,503 sq. ft.
199 Bella Noche Street, Las Vegas, NV 89138
MLS# 2833646Listed by: THE TOM LOVE GROUP LLC - Coming Soon
 $420,000Coming Soon3 beds 2 baths1,469 sq. ft.
6718 Violet Cascade Avenue, Las Vegas, NV 89156
MLS# 2833644Listed by: REALTY ONE GROUP, INC - Coming Soon
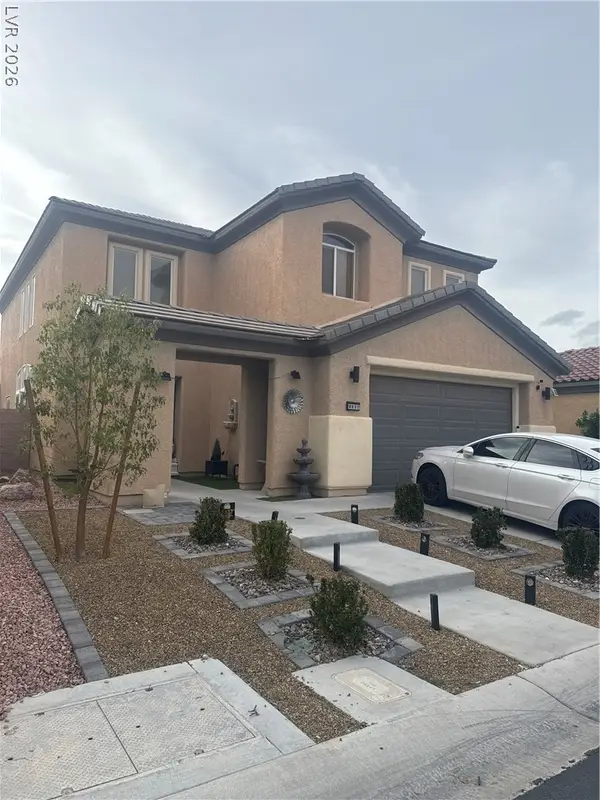 $620,000Coming Soon4 beds 4 baths2,897 sq. ft.
8837 Sherwood Park Drive, Las Vegas, NV 89131
MLS# 2833213Listed by: SIGNATURE REAL ESTATE GROUP - Coming Soon
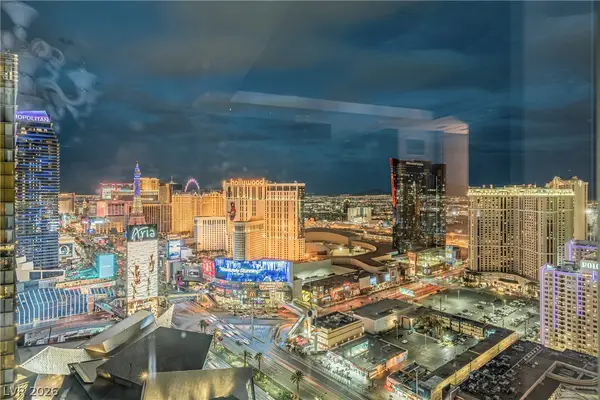 $2,950,000Coming Soon1 beds 3 baths1,675 sq. ft.
3750 Las Vegas Boulevard #2906, Las Vegas, NV 89158
MLS# 2833407Listed by: AWARD REALTY - Coming Soon
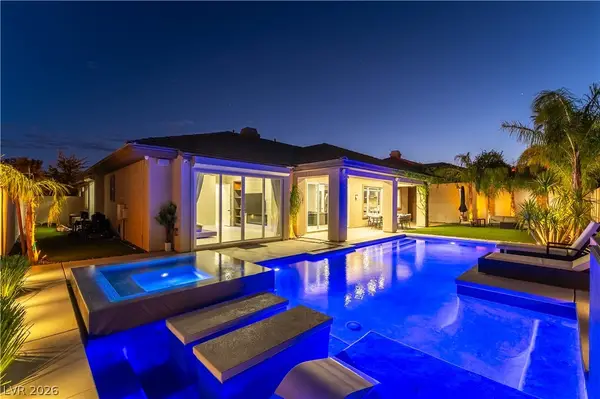 $1,499,900Coming Soon4 beds 4 baths3,091 sq. ft.
11544 Bohemian Forest Avenue, Las Vegas, NV 89138
MLS# 2833294Listed by: DESERT HORIZON REALTY - Coming Soon
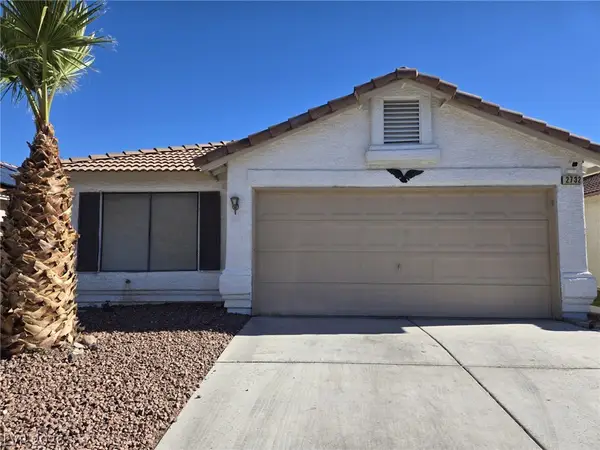 $319,500Coming Soon2 beds 2 baths1,268 sq. ft.
2732 Ironside Drive, Las Vegas, NV 89108
MLS# 2833285Listed by: DESERT REALTY


Protect your home and budget from life's surprises with an Assurant Home Warranty, backed by a partner that supports you through every step of homeownership. Explore Plans.
©2026 Century 21 Real Estate LLC. All rights reserved. CENTURY 21®, the CENTURY 21 Logo and C21® are service marks owned by Century 21 Real Estate LLC. Century 21 Real Estate LLC fully supports the principles of the Fair Housing Act and the Equal Opportunity Act. Each office is independently owned and operated. Listing information is deemed reliable but not guaranteed accurate.