
5930 N El Capitan Way, Las Vegas, NV 89149
Local realty services provided by:CENTURY 21 1st Priority Realty
5930 N El Capitan Way,Las Vegas, NV 89149
$11,000,000
- 16 Beds
- 16 Baths
- 20,384 sq. ft.
- Single family
- Active
Listed by: samuel l. coleman
Office: is luxury
MLS#:2803144
Source:GLVAR
Price summary
- Price:$11,000,000
- Price per sq. ft.:$539.64
About this home
Set behind private gates on 3.93 manicured acres, this extraordinary estate offers a rare duality — an unparalleled private residence or a distinguished high-end commercial venue. Twelve exquisitely appointed suites showcase bespoke finishes and an uncompromising attention to detail. The formal dining room, anchored by a gas fireplace, sets a stage worthy of the most memorable gatherings, while the professional-grade kitchen performs effortlessly at any scale. Ascend the dramatic entry staircase or take the private elevator to the second level. Outdoors, the resort experience unfolds: a sparkling pool and spa framed by multiple entertaining terraces, plus a dedicated pool house with a full bar and two baths. A separate two-bedroom guest house welcomes visitors or on-site personnel in complete comfort. Meticulously maintained and impeccably designed throughout, this is a singular offering where the possibilities are limited only by vision.
Contact an agent
Home facts
- Year built:1996
- Subdivision & Development:Land Div 19-92
- Listing ID #:2803144
- Added:1 day(s) ago
- Updated:August 02, 2026 at 08:50 PM
Rooms and interior
- Bedrooms:16
- Total bathrooms:16
- Full bathrooms:16
- Rooms Total:17
- Flooring:Carpet, Ceramic Tile, Concrete, Marble
- Kitchen Description:Built In Electric Oven, Dishwasher, Double Oven, Gas Range, Refrigerator
- Living area:20,384 sq. ft.
Heating and cooling
- Cooling:Central Air, Electric
- Heating:Central, Gas, Multiple Heating Units
- Central air:Yes
Structure and exterior
- Roof:Tile
- Year built:1996
- Building area:20,384 sq. ft.
- Lot area:3.93 Acres
- Lot Features:Desert Landscaping, Landscaped, Rocks
- Exterior Features:Balcony, Circular Driveway, Out Buildings, Patio, Private Yard
- Levels:1 Story
Schools
- High school:Centennial
- Middle school:Escobedo Edmundo
- Elementary school:Allen, Dean La Mar,Allen, Dean La Mar
Utilities
- Water:Public
Finances and disclosures
- Price:$11,000,000
- Price per sq. ft.:$539.64
- Tax amount:$44,500
Features and amenities
- Appliances:Built-In Electric Oven, Dishwasher, Gas Range, Refrigerator, Washer, Water Purifier
- Laundry features:Gas Dryer Hookup, Laundry Room, On Main Level, Sink, Washer
- Amenities:Blinds, Double Pane Windows, Fire Sprinkler System, Low Emissivity Windows, Security System Owned
- Pool features:Fenced, Pool Spa Combo, Private Pool
Parking
- Parking description:Garage, Garage Door Opener, Private
- Garage:Yes
- Garage spaces:4
New listings near 5930 N El Capitan Way
- New
 $450,000Active2 beds 2 baths1,694 sq. ft.
1728 Pacific Castle Place, Las Vegas, NV 89144
MLS# 2804630Listed by: KELLER WILLIAMS VIP - New
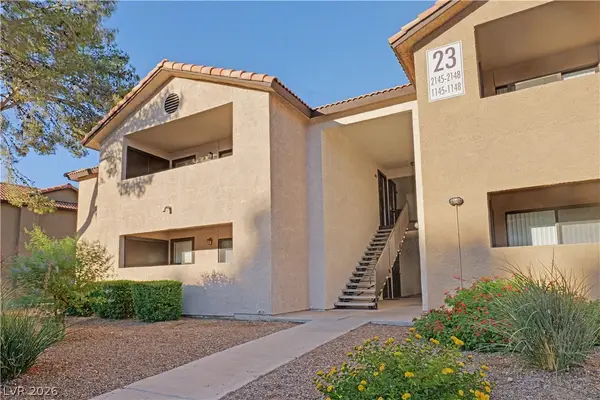 $149,900Active1 beds 1 baths720 sq. ft.
2451 N Rainbow Boulevard #2145, Las Vegas, NV 89108
MLS# 2805032Listed by: REAL ESTATE ONE LLC - New
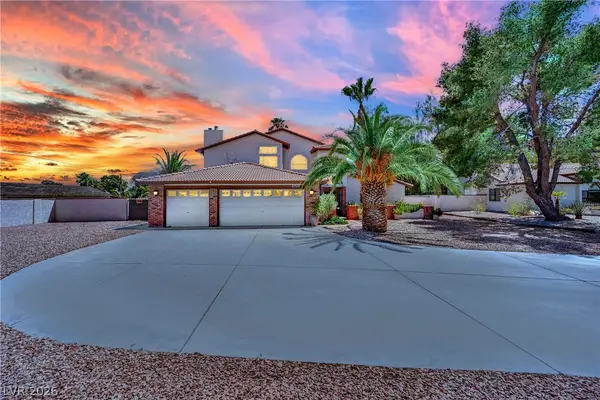 $745,000Active4 beds 3 baths2,728 sq. ft.
6767 Tree Haven Court, Las Vegas, NV 89146
MLS# 2805490Listed by: HUNTINGTON & ELLIS, A REAL EST - New
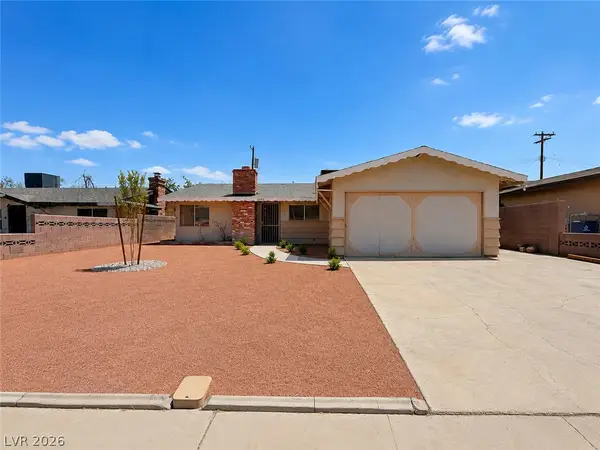 $370,000Active3 beds 2 baths1,605 sq. ft.
3909 W Oakey Boulevard, Las Vegas, NV 89102
MLS# 2805489Listed by: SIGNATURE REAL ESTATE GROUP - New
 $319,900Active2 beds 2 baths1,276 sq. ft.
4567 Madreperla Street, Las Vegas, NV 89121
MLS# 2803855Listed by: LEGACY REAL ESTATE GROUP - New
 $2,000,000Active6 beds 7 baths6,336 sq. ft.
8088 Dark Hollow Place, Las Vegas, NV 89117
MLS# 2802960Listed by: VEGAS REALTY EXPERTS - New
 $399,000Active3 beds 2 baths1,464 sq. ft.
4014 Ridgewood Avenue, Las Vegas, NV 89120
MLS# 2804139Listed by: UNITED REALTY GROUP - New
 $340,000Active3 beds 3 baths1,265 sq. ft.
5230 Souvenir Lane, Las Vegas, NV 89118
MLS# 2805068Listed by: SIMPLY VEGAS - New
 $435,000Active3 beds 2 baths1,332 sq. ft.
8113 N Hercules Drive, Las Vegas, NV 89128
MLS# 2805241Listed by: SIMPLY VEGAS


Protect your home and budget from life's surprises with an Assurant Home Warranty, backed by a partner that supports you through every step of homeownership. Explore Plans.
©2026 Century 21 Real Estate LLC. All rights reserved. CENTURY 21®, the CENTURY 21 Logo and C21® are service marks owned by Century 21 Real Estate LLC. Century 21 Real Estate LLC fully supports the principles of the Fair Housing Act and the Equal Opportunity Act. Each office is independently owned and operated. Listing information is deemed reliable but not guaranteed accurate.