
600 N Carriage Hill Drive #1035, Las Vegas, NV 89138
Local realty services provided by:CENTURY 21 Americana
600 N Carriage Hill Drive #1035,Las Vegas, NV 89138
$542,500
- 3 Beds
- 3 Baths
- 1,771 sq. ft.
- Townhouse
- Active
Listed by: thomas g. zhuang
Office: summit properties
MLS#:2805301
Source:GLVAR
Price summary
- Price:$542,500
- Price per sq. ft.:$306.32
- Monthly HOA dues:$199
About this home
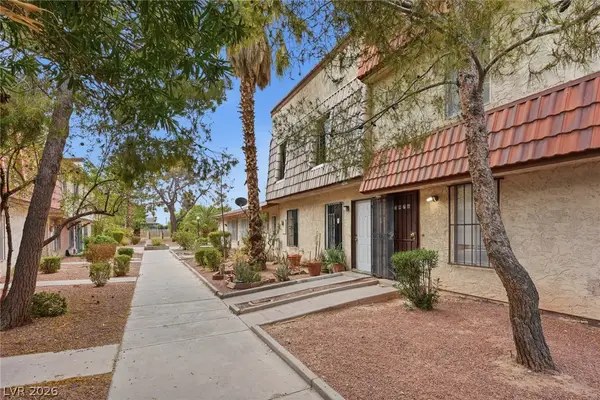
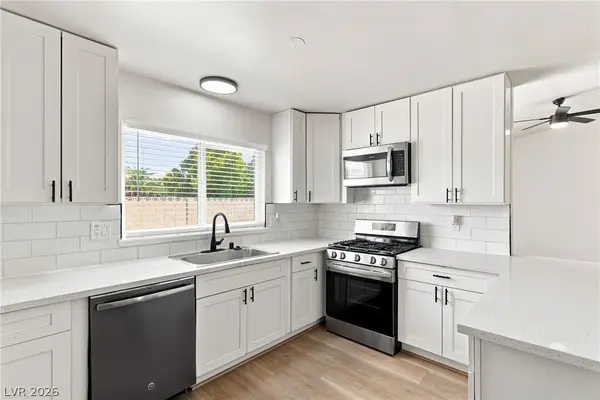
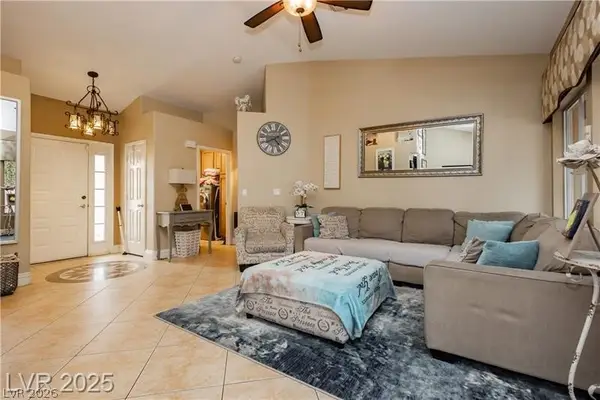
Discover unparаllelеd mοdern living in this executive‐stуle townhouse located within the prestigious Highline at Summerlin West, a highly sought-after gated community in Las Vegas. This Saratoga model home offers an exceptional layout with 3 bedrooms and 3 full bathrooms across two stories, providing both space and privacy. A unique advantage is the convenient downstairs bedroom and full bathroom, ideal for guests or multi-generational living. The residence boasts a distinct dining area, an expansive upstairs loft perfect for relaxation or a home office, and a private backyard offering an outdoor sanctuary. The heart of the home features all energy-star stainless appliances, ensuring efficiency and style.
Beyond the elegant interiors, this home is equipped with an array of thoughtful upgrades designed for comfort and modern convenience. Enjoy the durability and aesthetic appeal of epoxy garage flooring, complemented by built-in cabinets, countertops, and storage shelves in the two-car garage. A Schlage smart Wi-Fi deadbolt lock provides enhanced security, while the pre-wired setup for an electrical/hybrid vehicle charger in the garage caters to future needs. Energy efficiency is paramount with low-energy dual-panel vinyl windows and sealed heating and cooling ducts. A Kinetico drinking water filtration system delivers pure water, and the fire-rated garage entry door adds peace of mind. Comprehensive protection is also in place with termite home protection and a Taexx built-in pest control system. The Highline community enriches your lifestyle with a heated swimming pool, a children's playground, and a BBQ recreation area, creating a vibrant and engaging environment for all residents. SID all paid off. Furniture is available for negotiation. Owner occupied, easy to show....
Contact an agent
Home facts
- Year built:2024
- Subdivision & Development:Highline -Village 21 - Parcel I
- Listing ID #:2805301
- Added:1 day(s) ago
- Updated:August 13, 2026 at 02:52 AM
Rooms and interior
- Bedrooms:3
- Total bathrooms:3
- Full bathrooms:3
- Rooms Total:7
- Flooring:Carpet, Tile
- Kitchen Description:Convection Oven, Dishwasher, Disposal, Instant Hot Water, Microwave, Refrigerator
- Living area:1,771 sq. ft.
Heating and cooling
- Cooling:Central Air, Electric
- Heating:Central, Gas
- Central air:Yes
Structure and exterior
- Roof:Tile
- Year built:2024
- Building area:1,771 sq. ft.
- Lot area:0.22 Acres
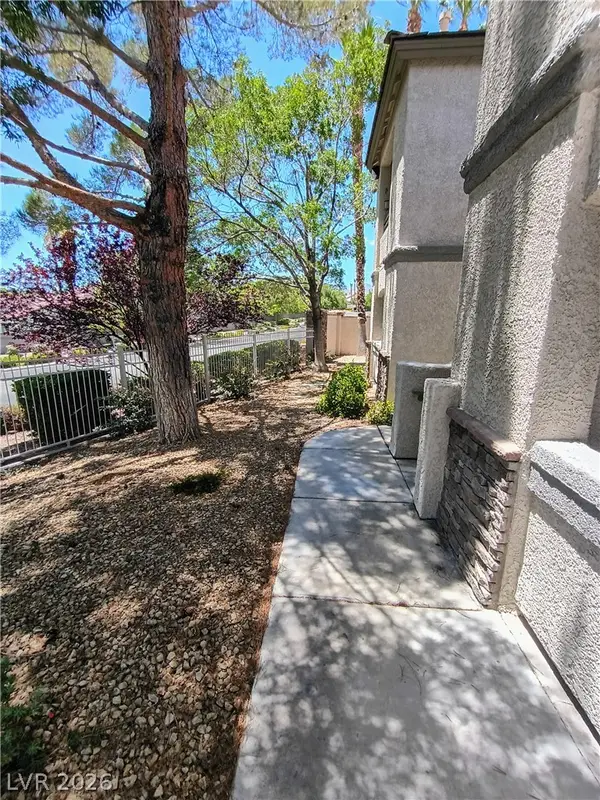
- Lot Features:Back Yard, Corner Lot, Desert Landscaping, Front Yard, Landscaped, Rocks, Sprinklers on Side, Synthetic Grass
- Exterior Features:Patio, Porch, Private Yard, Sprinkler Irrigation
- Levels:2 Story
Schools
- High school:Palo Verde
- Middle school:Rogich Sig
- Elementary school:Givens, Linda Rankin,Givens, Linda Rankin
Utilities
- Water:Public
Finances and disclosures
- Price:$542,500
- Price per sq. ft.:$306.32
- Tax amount:$4,647
Features and amenities
- Appliances:Dishwasher, Disposal, Electric Water Heater, Microwave, Refrigerator, Washer, Water Purifier, Water Softener Owned
- Laundry features:Gas Dryer Hookup, Laundry Room, On Main Level, Washer
- Amenities:Blinds, Drapes, Fire Sprinkler System, Plantation Shutters, Window Treatments
- Pool features:Community, Heated, Pool
Parking
- Parking description:Epoxy Flooring, Finished Garage, Garage, Garage Door Opener, Guest Parking, Inside Entrance, Private
- Garage:Yes
- Garage spaces:1
New listings near 600 N Carriage Hill Drive #1035
- New
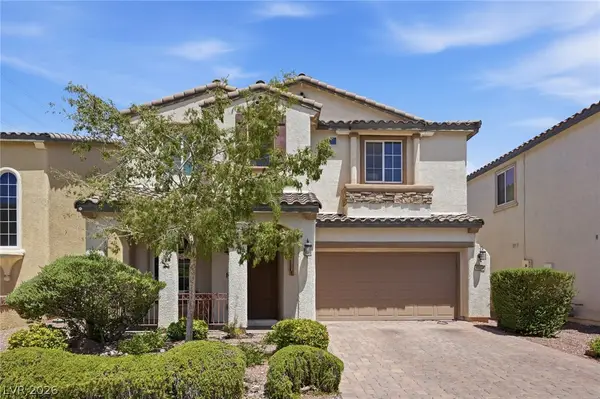 $499,900Active3 beds 3 baths2,024 sq. ft.
10846 Drake Ridge Avenue, Las Vegas, NV 89166
MLS# 2805875Listed by: SIMPLY VEGAS - New
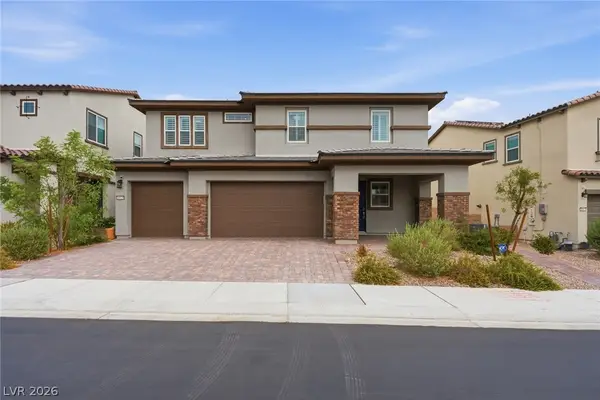 $749,999Active4 beds 4 baths2,982 sq. ft.
10320 Ansley Bay Avenue, Las Vegas, NV 89166
MLS# 2807629Listed by: SIMPLIHOM - New
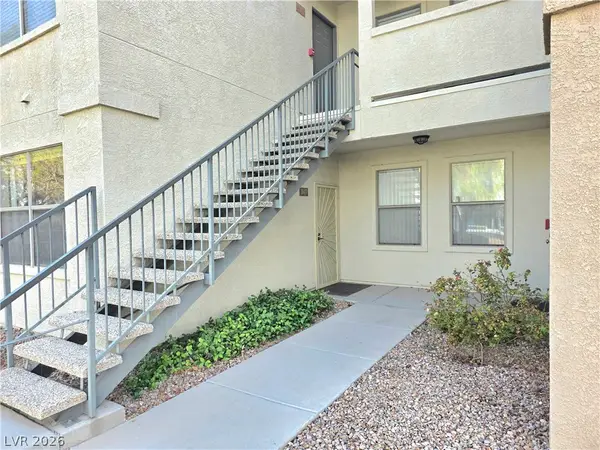 $242,000Active2 beds 2 baths1,036 sq. ft.
8000 W Badura Avenue #1047, Las Vegas, NV 89113
MLS# 2808574Listed by: COMPASS REALTY & MANAGEMENT - New
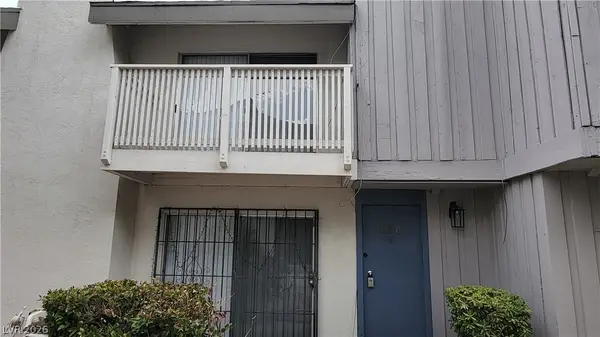 $198,000Active3 beds 3 baths1,533 sq. ft.
638 Brookway Lane, Las Vegas, NV 89169
MLS# 2808599Listed by: CITY VILLA REALTY & MANAGEMENT - New
 $207,500Active2 beds 2 baths1,364 sq. ft.
3978 Voxna Street, Las Vegas, NV 89119
MLS# 2805723Listed by: SERHANT - New
 $385,000Active3 beds 2 baths1,247 sq. ft.
4416 E Wyoming Avenue, Las Vegas, NV 89104
MLS# 2806532Listed by: REAL BROKER LLC - New
 $410,000Active3 beds 2 baths1,586 sq. ft.
4401 Inez Drive, Las Vegas, NV 89130
MLS# 2806781Listed by: KELLER WILLIAMS REALTY LAS VEG - New
 $245,000Active1 beds 1 baths732 sq. ft.
10213 Penrith Avenue #103, Las Vegas, NV 89144
MLS# 2808355Listed by: LOVE LAS VEGAS REALTY - New
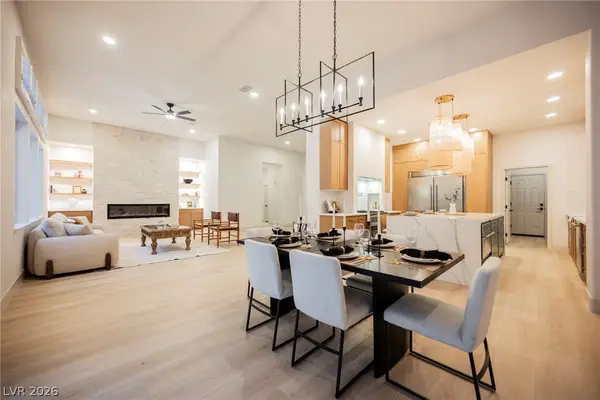 $1,199,995Active4 beds 3 baths2,471 sq. ft.
925 Granger Farm Way, Las Vegas, NV 89145
MLS# 2808596Listed by: INFINITY BROKERAGE - New
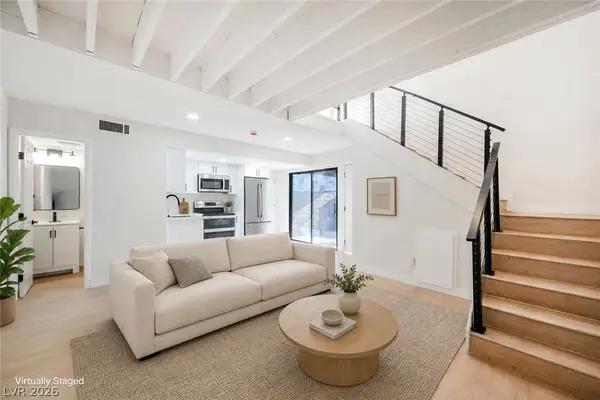 $189,995Active1 beds 2 baths630 sq. ft.
331 Misty Isle Lane #B, Las Vegas, NV 89107
MLS# 2808603Listed by: INFINITY BROKERAGE


Protect your home and budget from life's surprises with an Assurant Home Warranty, backed by a partner that supports you through every step of homeownership. Explore Plans.
©2026 Century 21 Real Estate LLC. All rights reserved. CENTURY 21®, the CENTURY 21 Logo and C21® are service marks owned by Century 21 Real Estate LLC. Century 21 Real Estate LLC fully supports the principles of the Fair Housing Act and the Equal Opportunity Act. Each office is independently owned and operated. Listing information is deemed reliable but not guaranteed accurate.