
6008 Chessington Avenue, Las Vegas, NV 89131
Local realty services provided by:CENTURY 21 Americana
6008 Chessington Avenue,Las Vegas, NV 89131
$1,095,000
- 5 Beds
- 3 Baths
- 4,028 sq. ft.
- Single family
- Active
Listed by: zuid lucevic
Office: wedgewood homes realty, llc.
MLS#:2807405
Source:GLVAR
Price summary
- Price:$1,095,000
- Price per sq. ft.:$271.85
- Monthly HOA dues:$116
About this home
Welcome home to this exceptional single-story residence, perfectly situated on a sprawling lot within a sought-after gated community. Offering the rare combination of space, privacy, and effortless single-level living, this 5-bedroom home is designed for both everyday comfort and unforgettable entertaining.
Step inside to discover a beautifully designed open floor plan that seamlessly connects the living, dining, and kitchen areas—ideal for modern lifestyles and gatherings large and small. Natural light pours through the home, highlighting the spacious layout and creating a warm, inviting atmosphere throughout.
The generous chef's kitchen anchors the home, flowing effortlessly into the family and living spaces, making it easy to entertain guests or keep an eye on the kids while preparing meals. With five well-appointed bedrooms, there's plenty of room for family, guests, a home office, or a dedicated hobby space—the possibilities are endless.
Outside, your own private oasis awaits. The expansive backyard boasts a sparkling pool and spa, perfect for relaxing after a long day or hosting weekend get-togethers under the sun. The huge lot offers exceptional privacy and space to roam, garden, or simply enjoy the outdoors on your own terms.
Car enthusiasts and hobbyists will appreciate the impressive 3-car garage, offering ample storage and workspace, while the coveted RV parking provides the flexibility to store your recreational vehicle, boat, or trailer right at home—no need for costly offsite storage.
Nestled within a secure, gated community, this home offers peace of mind along with an elevated sense of privacy and exclusivity. Enjoy the tranquility of single-story living combined with resort-style amenities, all within a beautifully maintained neighborhood setting.
This is more than a home—it's a lifestyle. Don't miss the opportunity to own this rare gem offering space, style, and functionality in one exceptional package....
Contact an agent
Home facts
- Year built:2005
- Subdivision & Development:Elkhorn Jones
- Listing ID #:2807405
- Added:1 day(s) ago
- Updated:August 08, 2026 at 09:52 PM
Rooms and interior
- Bedrooms:5
- Total bathrooms:3
- Full bathrooms:3
- Rooms Total:6
- Flooring:Carpet, Tile
- Kitchen Description:Built In Electric Oven, Disposal, Double Oven, Gas Cooktop, Microwave, Refrigerator
- Living area:4,028 sq. ft.
Heating and cooling
- Cooling:Central Air, Electric
- Heating:Central, Gas, Multiple Heating Units
- Central air:Yes
Structure and exterior
- Roof:Tile
- Year built:2005
- Building area:4,028 sq. ft.
- Lot area:0.39 Acres
- Lot Features:Desert Landscaping, Landscaped, Sprinklers Timer
- Exterior Features:Patio, Private Yard, Sprinkler Irrigation
- Levels:1 Story
Schools
- High school:Shadow Ridge
- Middle school:Saville Anthony
- Elementary school:Heckethorn, Howard E.,Heckethorn, Howard E.
Utilities
- Water:Public
Finances and disclosures
- Price:$1,095,000
- Price per sq. ft.:$271.85
- Tax amount:$7,280
Features and amenities
- Appliances:Built-In Electric Oven, Disposal, Gas Cooktop, Microwave, Refrigerator, Washer
- Laundry features:Gas Dryer Hookup, Laundry Room, Washer
- Amenities:Gated Community
- Pool features:Private Pool
Parking
- Parking description:Garage, Private
- Garage:Yes
- Garage spaces:3
New listings near 6008 Chessington Avenue
- New
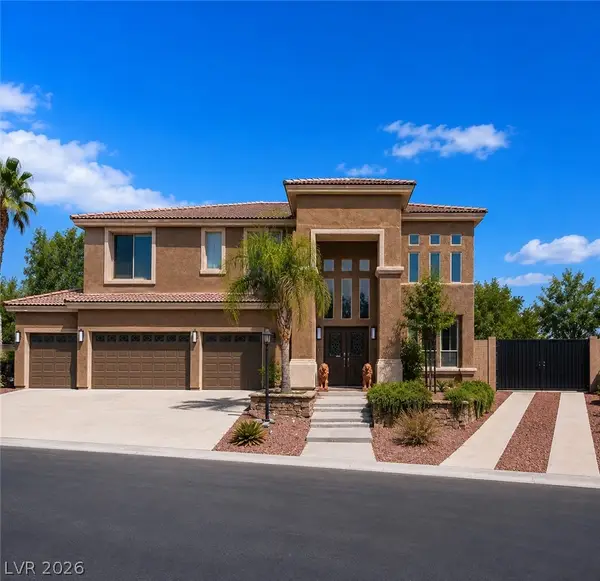 $875,000Active4 beds 4 baths3,584 sq. ft.
7030 Longley Street, Las Vegas, NV 89131
MLS# 2804569Listed by: BHHS NEVADA PROPERTIES - New
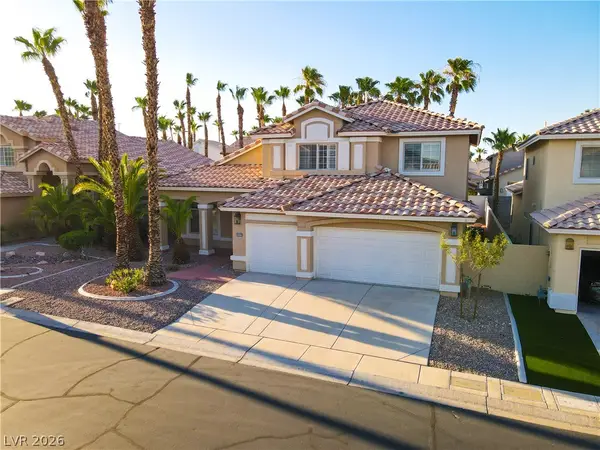 $750,000Active5 beds 3 baths2,970 sq. ft.
9500 Catalina Cove Circle, Las Vegas, NV 89147
MLS# 2806489Listed by: COLDWELL BANKER PREMIER - New
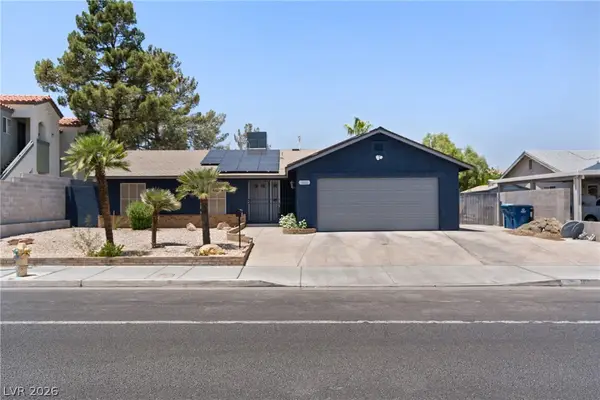 $449,900Active3 beds 2 baths1,543 sq. ft.
1800 N Torrey Pines Drive, Las Vegas, NV 89108
MLS# 2806625Listed by: SOUTHERN NEVADA REALTY GROUP - New
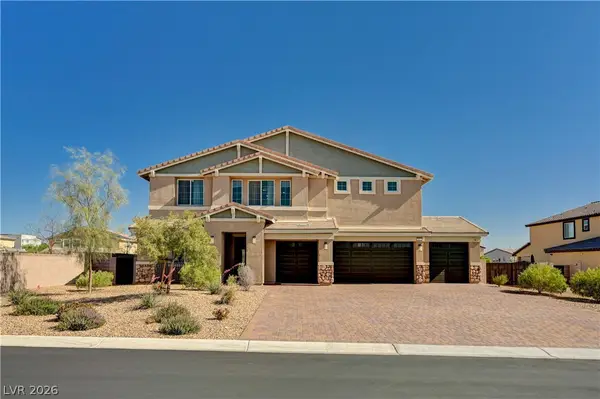 $1,100,000Active5 beds 4 baths3,831 sq. ft.
7572 Mount Spokane Court, Las Vegas, NV 89113
MLS# 2807466Listed by: KELLER WILLIAMS MARKETPLACE - New
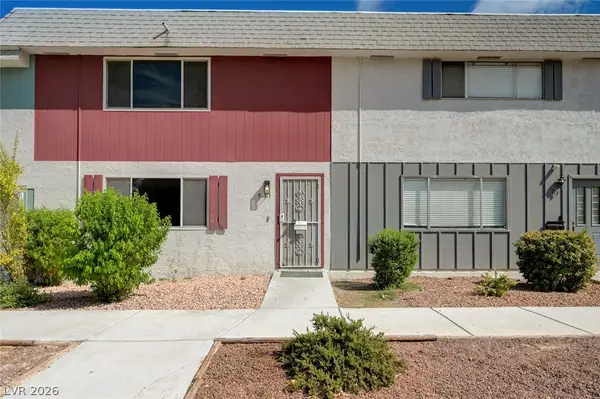 $295,000Active2 beds 2 baths1,320 sq. ft.
571 Greenbriar Townhouse Way, Las Vegas, NV 89121
MLS# 2807485Listed by: REAL BROKER LLC - New
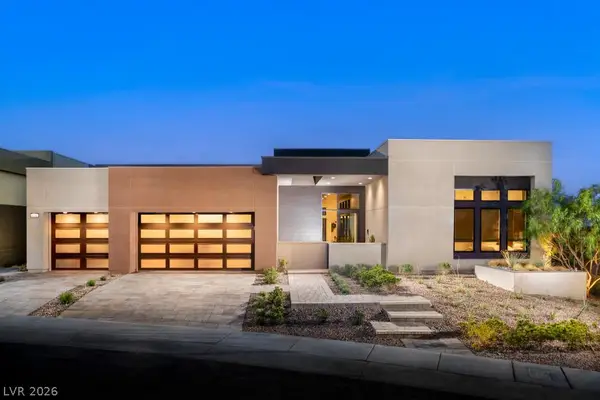 $3,925,000Active4 beds 5 baths3,954 sq. ft.
4842 Verde Bloom Street, Las Vegas, NV 89135
MLS# 2803497Listed by: TB REALTY LAS VEGAS LLC - Open Sun, 12 to 3pmNew
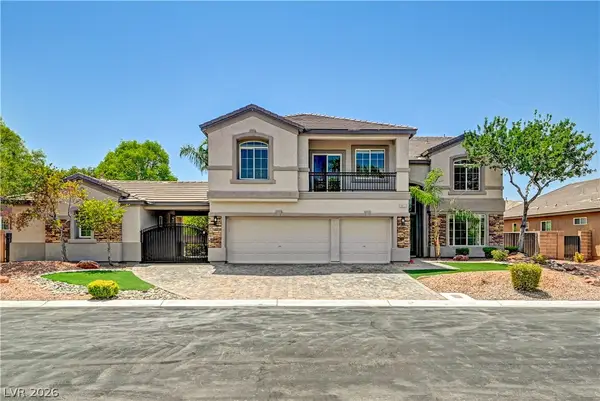 $1,195,000Active6 beds 6 baths4,194 sq. ft.
5817 Christine Falls Avenue, Las Vegas, NV 89130
MLS# 2806322Listed by: REAL BROKER LLC - New
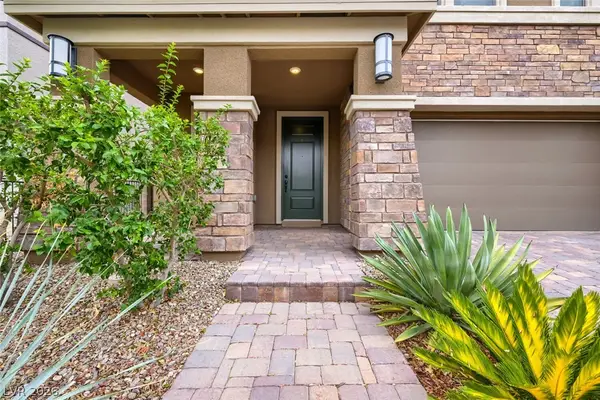 $715,000Active3 beds 3 baths2,260 sq. ft.
845 Riverlawn Place, Las Vegas, NV 89138
MLS# 2807486Listed by: VERTEX REALTY & PROPERTY MANAG - New
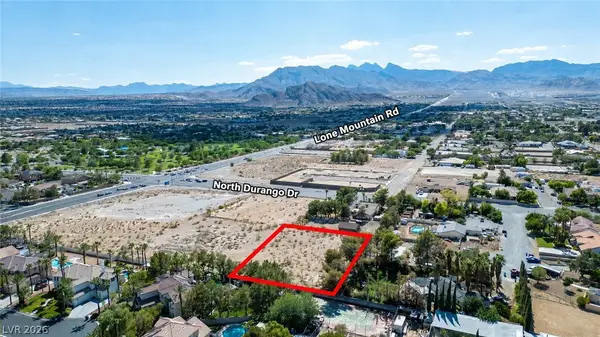 $500,000Active1 Acres
N N Durango Dr, Las Vegas, NV 89129
MLS# 2807488Listed by: SIMPLY VEGAS 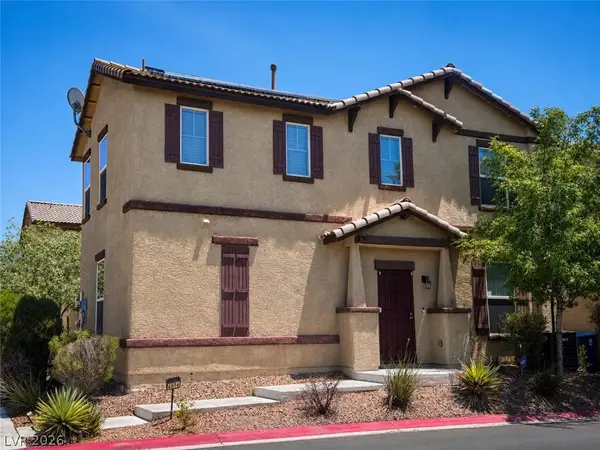 $349,900Active4 beds 3 baths1,645 sq. ft.
4614 Lime Straight Drive, Las Vegas, NV 89115
MLS# 2802466Listed by: LPT REALTY, LLC


Protect your home and budget from life's surprises with an Assurant Home Warranty, backed by a partner that supports you through every step of homeownership. Explore Plans.
©2026 Century 21 Real Estate LLC. All rights reserved. CENTURY 21®, the CENTURY 21 Logo and C21® are service marks owned by Century 21 Real Estate LLC. Century 21 Real Estate LLC fully supports the principles of the Fair Housing Act and the Equal Opportunity Act. Each office is independently owned and operated. Listing information is deemed reliable but not guaranteed accurate.