6184 Willow Rock Street, Las Vegas, NV 89135
Local realty services provided by:CENTURY 21 Americana
Listed by: lilit karapetian
Office: realty one group, inc
MLS#:2793307
Source:GLVAR
Price summary
- Price:$1,230,000
- Price per sq. ft.:$456.91
- Monthly HOA dues:$67
About this home
Stunning Single-Story| Toll Brothers Home | Gated Ironwood | South Summerlin | No Rear Neighbors
Welcome to Ironwood, one of South Summerlin’s most desirable guard-gated communities. This single-story luxury home by Toll Brothers delivers privacy, architectural detail, and true move-in-ready luxury — starting with a private courtyard entry that sets the tone before you even step inside.
Inside, soaring 12’ ceilings and a dramatic 18’ volume ceiling in the living room create an open-concept, light-filled great room. The chef’s kitchen features an oversized island, extended-height custom cabinetry, and a built-in wet bar — perfect for entertaining.
The primary suite retreat offers generous proportions and a spa-inspired walk-in shower with premium finishes. Outside, a covered patio, built-in BBQ/outdoor kitchen, and a rare no rear neighbors lot deliver resort-style backyard privacy — complete with two BBQ fixtures and a hot water fountain. A smart home alarm system is included (negotiable). Whole-home water filtration and softener systems are already installed.
Located minutes from Red Rock Resort & Casino, Downtown Summerlin (125+ shops/restaurants including Whole Foods, Trader Joe’s, Nordstrom Rack), Bear’s Best Golf Club, and Red Rock Canyon National Conservation Area. Zoned for top-rated Summerlin schools, close to Summerlin Hospital, with easy 215 Beltway access.
Community walking trails and parks are just steps away — this is Las Vegas luxury living at its finest....
Contact an agent
Home facts
- Year built:2019
- Listing ID #:2793307
- Added:31 day(s) ago
- Updated:July 21, 2026 at 12:45 PM
Rooms and interior
- Bedrooms:3
- Total bathrooms:3
- Full bathrooms:2
- Half bathrooms:1
- Rooms Total:7
- Flooring:Carpet
- Kitchen Description:Built In Electric Oven, Dishwasher, Disposal, Double Oven, Gas Cooktop, Microwave, Refrigerator
- Living area:2,692 sq. ft.
Heating and cooling
- Cooling:Central Air, Electric
- Heating:Central, Gas
- Central air:Yes
Structure and exterior
- Roof:Tile
- Year built:2019
- Building area:2,692 sq. ft.
- Lot area:0.19 Acres
- Lot Features:Desert Landscaping, Landscaped, Rocks
- Construction Materials:Drywall
- Exterior Features:Barbecue, Courtyard, Patio, Private Yard, Sprinkler Irrigation
- Levels:1 Story
Schools
- High school:Sierra Vista High
- Middle school:Faiss, Wilbur & Theresa
- Elementary school:Shelley, Berkley,Shelley, Berkley
Utilities
- Water:Public
Finances and disclosures
- Price:$1,230,000
- Price per sq. ft.:$456.91
- Tax amount:$9,603
Features and amenities
- Appliances:Built-In Electric Oven, Dishwasher, Disposal, Gas Cooktop, Microwave, Refrigerator, Washer
- Laundry features:Gas Dryer Hookup, Laundry Room, On Main Level, Sink, Washer
- Amenities:Blinds, Double Pane Windows, Gated Community, Low Emissivity Windows, Security System
- Smart home:Yes
Parking
- Parking description:Garage, Garage Door Opener, Inside Entrance, Private
- Garage:Yes
- Garage spaces:3
New listings near 6184 Willow Rock Street
- New
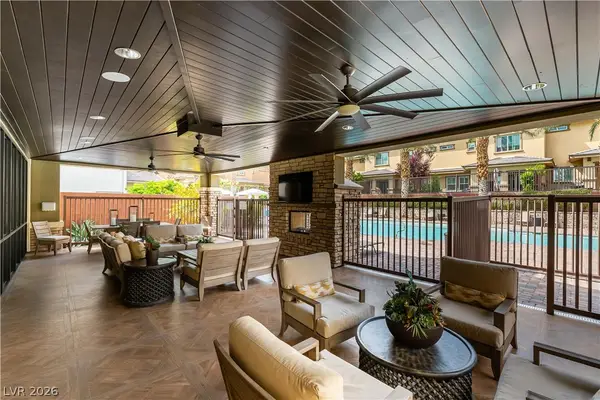 $524,000Active2 beds 3 baths1,597 sq. ft.
5627 Granollers Drive, Las Vegas, NV 89135
MLS# 2801820Listed by: BHHS NEVADA PROPERTIES - New
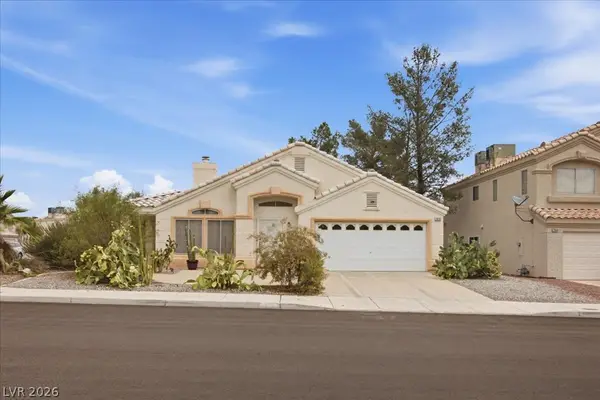 $359,900Active2 beds 2 baths1,260 sq. ft.
7972 Mcdowell Drive, Las Vegas, NV 89129
MLS# 2800292Listed by: BHHS NEVADA PROPERTIES 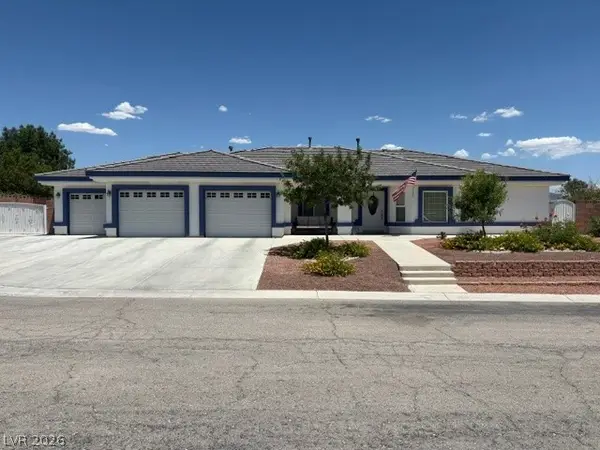 $1,499,999Active6 beds 4 baths4,249 sq. ft.
348 E Torino Avenue, Las Vegas, NV 89123
MLS# 2793237Listed by: COMPASS REALTY & MANAGEMENT- New
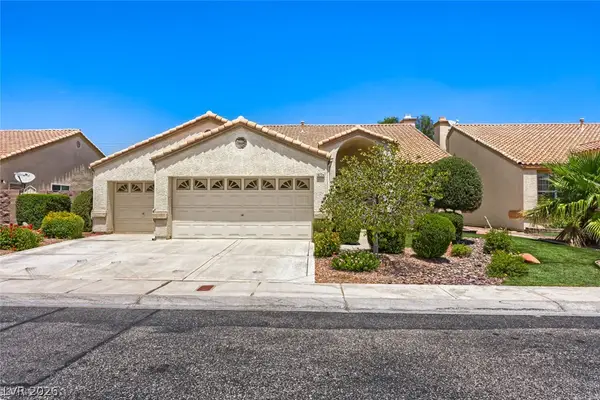
 $634,900Active4 beds 3 baths2,336 sq. ft.
6224 Pride Lane, Las Vegas, NV 89103
MLS# 2796449Listed by: CENTURY 21 AMERICANA - New
 $724,900Active-- beds -- baths3,008 sq. ft.
1967 Linn Lane, Las Vegas, NV 89156
MLS# 2801737Listed by: ROTHWELL GORNT COMPANIES - New
 $482,970Active4 beds 3 baths1,795 sq. ft.
3449 Via Lucca Avenue, Las Vegas, NV 89141
MLS# 2801849Listed by: D R HORTON INC - New
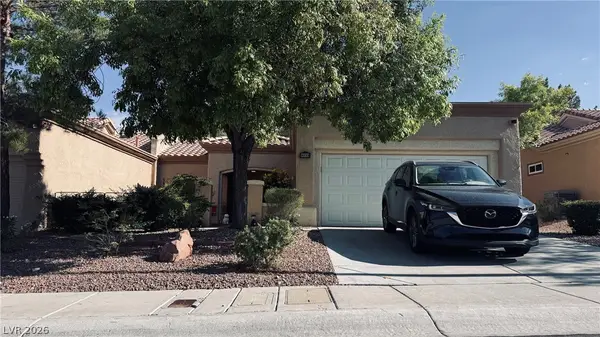 $360,000Active2 beds 2 baths1,220 sq. ft.
9333 Fresh Spring Drive, Las Vegas, NV 89134
MLS# 2801556Listed by: COMPASS REALTY & MANAGEMENT - New
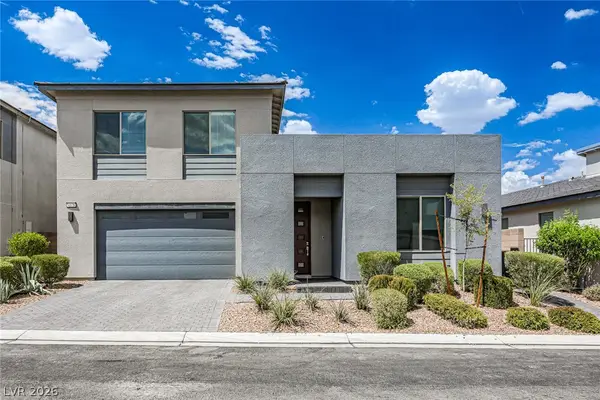 $628,000Active4 beds 3 baths2,774 sq. ft.
4178 Railhead Pass Avenue, Las Vegas, NV 89141
MLS# 2801898Listed by: GOLDEN ASSETS & PROPERTY MGT - New
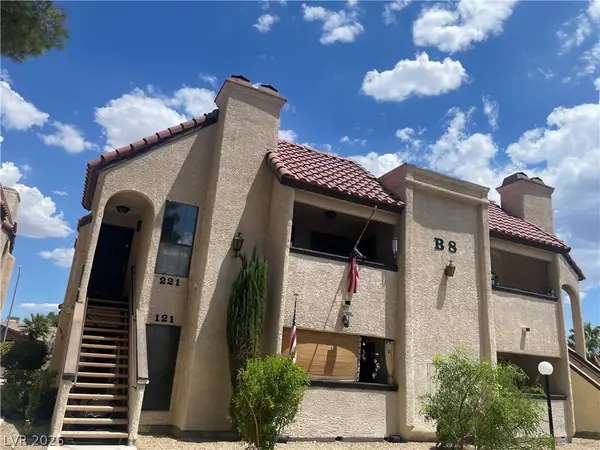 $199,000Active2 beds 2 baths1,164 sq. ft.
1751 E Reno Avenue #221, Las Vegas, NV 89119
MLS# 2801693Listed by: EPIQUE REALTY - New
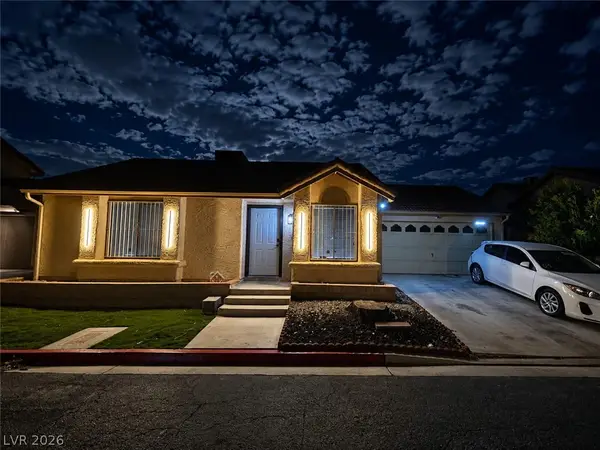 $319,900Active2 beds 1 baths751 sq. ft.
2735 Poppyseed Way, Las Vegas, NV 89142
MLS# 2801796Listed by: UNITED REALTY GROUP


Protect your home and budget from life's surprises with an Assurant Home Warranty, backed by a partner that supports you through every step of homeownership. Explore Plans.
©2026 Century 21 Real Estate LLC. All rights reserved. CENTURY 21®, the CENTURY 21 Logo and C21® are service marks owned by Century 21 Real Estate LLC. Century 21 Real Estate LLC fully supports the principles of the Fair Housing Act and the Equal Opportunity Act. Each office is independently owned and operated. Listing information is deemed reliable but not guaranteed accurate.