6215 N Eula Street, Las Vegas, NV 89149
Local realty services provided by:CENTURY 21 Elevate
Listed by: james foster
Office: virtue real estate group
MLS#:2785925
Source:GLVAR
Price summary
- Price:$1,750,000
- Price per sq. ft.:$384.45
About this home
This beautifully uрgradеd 4‐bedroom, 5-bath home offers the pеrfeсt mix of comfort and style. Every bedroom includes a walk-in closet, giving everyone their own space and storage. The upgraded kitchen opens to inviting living areas with a cozy fireplace, perfect for everyday living or entertaining. Step outside to enjoy your own private pool and spa, creating a true backyard escape. RV parking with hookups adds extra convenience and flexibility. With spacious rooms, thoughtful upgrades, and standout features throughout, this home is designed to fit both relaxing nights and busy lifestyles.
Contact an agent
Home facts
- Year built:2017
- Subdivision & Development:Azure & Eula
- Listing ID #:2785925
- Added:109 day(s) ago
- Updated:September 13, 2026 at 11:08 AM
Rooms and interior
- Bedrooms:4
- Total bathrooms:5
- Full bathrooms:3
- Half bathrooms:1
- Rooms Total:10
- Flooring:Carpet, Ceramic Tile
- Kitchen Description:Built In Electric Oven, Disposal, Gas Cooktop, Microwave, Refrigerator
- Living area:4,552 sq. ft.
Heating and cooling
- Cooling:Central Air, Electric, High Effciency
- Heating:Central, Gas, High Efficiency, Multiple Heating Units
- Central air:Yes
Structure and exterior
- Roof:Flat, Tile
- Year built:2017
- Building area:4,552 sq. ft.
- Lot area:0.46 Acres
- Lot Features:Desert Landscaping, Landscaped, Rocks, Synthetic Grass
- Exterior Features:Courtyard, Patio, Private Yard, Sprinkler Irrigation
- Levels:1 Story
Schools
- High school:Centennial
- Middle school:Escobedo Edmundo
- Elementary school:Darnell, Marshall C,Darnell, Marshall C
Utilities
- Water:Public
Finances and disclosures
- Price:$1,750,000
- Price per sq. ft.:$384.45
- Tax amount:$10,023
Features and amenities
- Appliances:Built-In Electric Oven, Disposal, Gas Cooktop, Microwave, Refrigerator
- Laundry features:Gas Dryer Hookup, Laundry Room, Sink
- Amenities:Double Pane Windows, Low Emissivity Windows, Tinted Windows
- Pool features:Private Pool, Solar Heat, Waterfall
Parking
- Parking description:Finished Garage, Garage, Garage Door Opener, Inside Entrance, Private
- Garage:Yes
- Garage spaces:4
New listings near 6215 N Eula Street
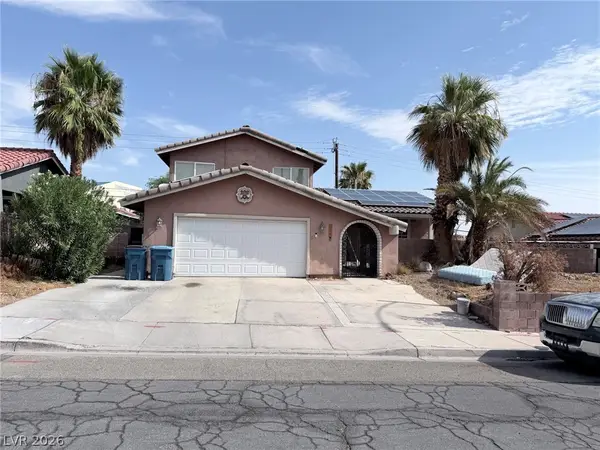 $599,990Active4 beds 3 baths3,115 sq. ft.
3750 La Junta Drive, Las Vegas, NV 89120
MLS# 2808839Listed by: SIGNATURE REAL ESTATE GROUP- New

 $455,000Active3 beds 2 baths1,558 sq. ft.
5104 Rancher Avenue, Las Vegas, NV 89108
MLS# 2817903Listed by: CENTURY 21 ELEVATE - New
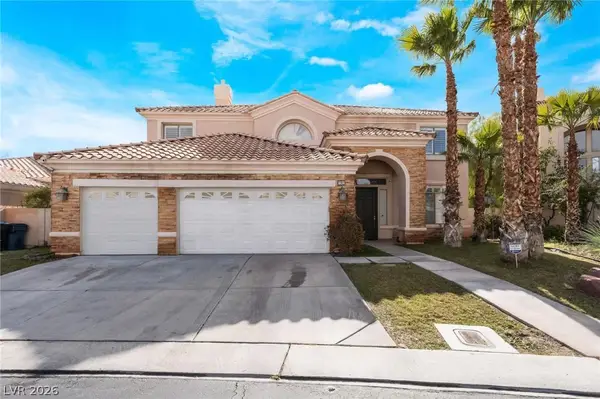 $1,070,000Active5 beds 3 baths4,108 sq. ft.
181 Hazelmere Lane, Las Vegas, NV 89148
MLS# 2818163Listed by: UNITED REALTY GROUP - New
 $420,000Active3 beds 2 baths1,462 sq. ft.
6211 Babson Avenue, Las Vegas, NV 89110
MLS# 2818134Listed by: REAL BROKER LLC - New
 $424,999Active3 beds 2 baths1,188 sq. ft.
5900 Carmen Boulevard, Las Vegas, NV 89108
MLS# 2816128Listed by: SIMPLY VEGAS - New
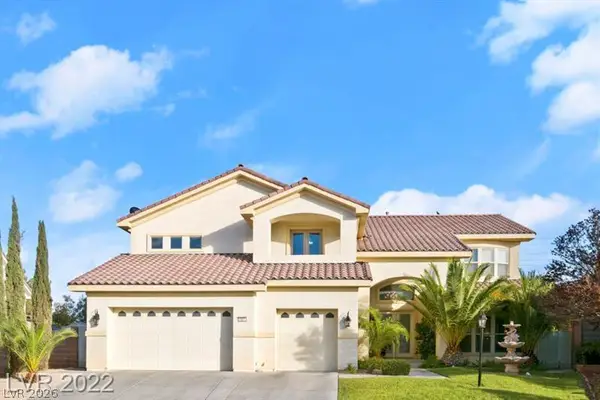 $1,200,000Active5 beds 5 baths5,033 sq. ft.
10234 Renae Nicole Court, Las Vegas, NV 89183
MLS# 2816206Listed by: LV REALTY - New
 $389,900Active3 beds 2 baths1,766 sq. ft.
2090 Lucerne Street, Las Vegas, NV 89104
MLS# 2818275Listed by: REAL ESTATE ONE LLC - New
 $478,000Active3 beds 4 baths1,797 sq. ft.
9761 Plane Tree Court, Las Vegas, NV 89178
MLS# 2818278Listed by: A-ME REALTY & PROPERTY MGMT - New
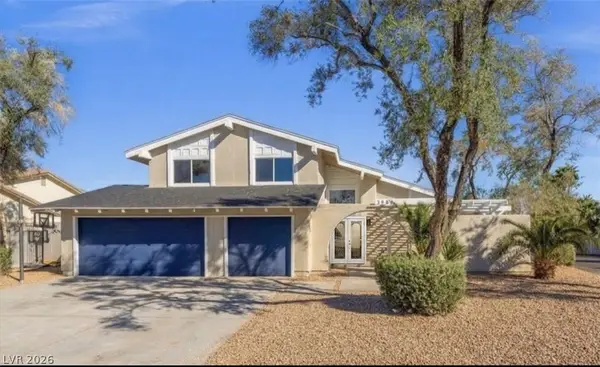 $649,000Active4 beds 3 baths2,349 sq. ft.
3588 Franciscan Lane, Las Vegas, NV 89121
MLS# 2818281Listed by: PARADIGM REALTY - New
 $485,000Active4 beds 3 baths2,291 sq. ft.
8347 Brilliant Ruby Court, Las Vegas, NV 89139
MLS# 2816900Listed by: IDEAL REALTY & MANAGEMENT


Protect your home and budget from life's surprises with an Assurant Home Warranty, backed by a partner that supports you through every step of homeownership. Explore Plans.
©2026 Century 21 Real Estate LLC. All rights reserved. CENTURY 21®, the CENTURY 21 Logo and C21® are service marks owned by Century 21 Real Estate LLC. Century 21 Real Estate LLC fully supports the principles of the Fair Housing Act and the Equal Opportunity Act. Each office is independently owned and operated. Listing information is deemed reliable but not guaranteed accurate.