
6237 Carmen Boulevard, Las Vegas, NV 89108
Local realty services provided by:CENTURY 21 Americana
Upcoming open houses
- Sat, Aug 0810:00 am - 01:00 pm
Listed by: tina m. autry
Office: lpt realty llc.
MLS#:2804085
Source:GLVAR
Price summary
- Price:$395,000
- Price per sq. ft.:$267.62
About this home
Updated 3 Bedroom Home with No HOA and paid off SOLAR! Welcome home to this well maintained 3-bedroom, 2 bathroom residence offering 1476 sq ft. of comfortable living space and a 2-car garage. Several major updates include a roof replaced in 2021, laminate flooring installed 2022 ,HVAC replaced in 2020 and windows installed in 2022. With a practical floor plan and spacious living areas, and valuable updates already taken care of, this is a great opportunity for buyers looking for affordability without restrictions or monthly fees of and HOA
Contact an agent
Home facts
- Year built:1984
- Subdivision & Development:Rainbow Vista #1 Lewis Homes
- Listing ID #:2804085
- Added:1 day(s) ago
- Updated:August 04, 2026 at 02:49 AM
Rooms and interior
- Bedrooms:3
- Total bathrooms:2
- Full bathrooms:2
- Rooms Total:7
- Flooring:Carpet, Laminate
- Kitchen Description:Built In Electric Oven, Dishwasher, Disposal, Electric Cooktop, Microwave, Refrigerator
- Living area:1,476 sq. ft.
Heating and cooling
- Cooling:Central Air, Electric
- Heating:Central, Gas
- Central air:Yes
Structure and exterior
- Roof:Shingle
- Year built:1984
- Building area:1,476 sq. ft.
- Lot area:0.12 Acres
- Lot Features:Desert Landscaping, Landscaped
- Exterior Features:Patio, Porch, Private Yard, Sprinkler Irrigation
- Levels:1 Story
Schools
- High school:Western
- Middle school:Sawyer Grant
- Elementary school:Culley, Paul E.,Culley, Paul E.
Utilities
- Water:Public
Finances and disclosures
- Price:$395,000
- Price per sq. ft.:$267.62
- Tax amount:$1,575
Features and amenities
- Appliances:Built-In Electric Oven, Dishwasher, Disposal, Electric Cooktop, Gas Water Heater, Microwave, Refrigerator, Washer
- Laundry features:Gas Dryer Hookup, On Main Level, Washer
- Amenities:Plantation Shutters
Parking
- Parking description:Garage, Private
- Garage:Yes
- Garage spaces:2
New listings near 6237 Carmen Boulevard
- New
 $369,900Active2 beds 2 baths1,088 sq. ft.
1171 Antoinette Street, Las Vegas, NV 89123
MLS# 2803739Listed by: VEGAS INTERNATIONAL PROPERTIES - New
 $365,900Active3 beds 2 baths1,534 sq. ft.
9437 Mount Cherie Avenue #101, Las Vegas, NV 89129
MLS# 2805586Listed by: EXECUTIVE REALTY SERVICES - New
 $2,250,000Active5 beds 5 baths4,067 sq. ft.
320 Highspring Street, Las Vegas, NV 89138
MLS# 2805903Listed by: BHHS NEVADA PROPERTIES - New
 $395,000Active3 beds 3 baths2,070 sq. ft.
5449 Olivebrook Court, Las Vegas, NV 89120
MLS# 2805907Listed by: REALTY ONE GROUP, INC - New
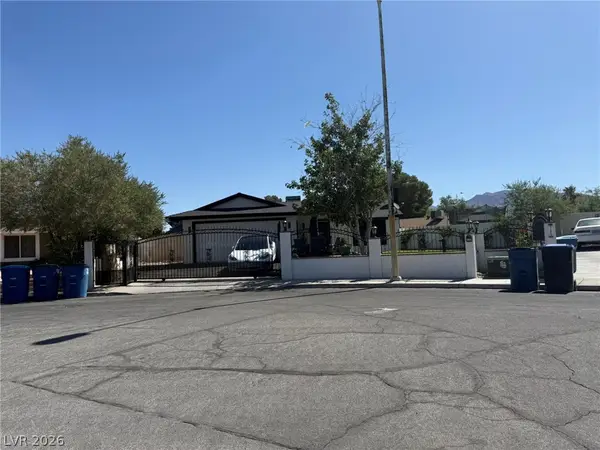 $499,900Active4 beds 3 baths2,029 sq. ft.
321 Agora Way, Las Vegas, NV 89110
MLS# 2801822Listed by: INNOVA REALTY & MANAGEMENT - New
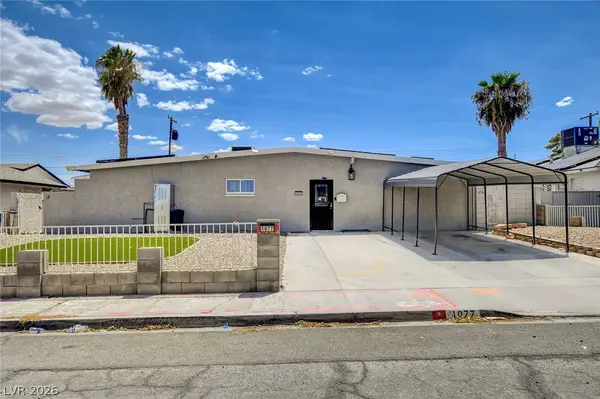 $479,000Active5 beds 4 baths2,182 sq. ft.
1077 Westminster Avenue, Las Vegas, NV 89119
MLS# 2804533Listed by: LOVE LAS VEGAS REALTY - New
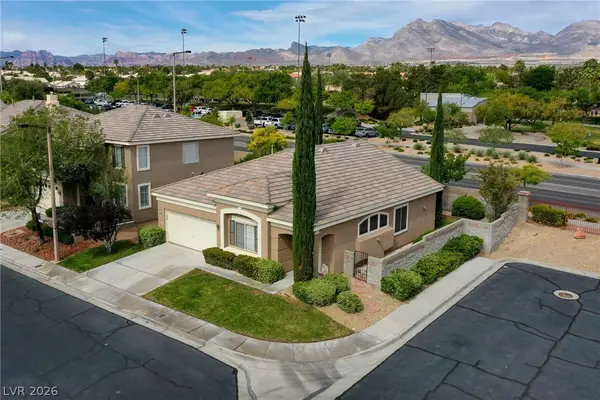 $499,000Active3 beds 2 baths1,384 sq. ft.
1037 Novara Lane, Las Vegas, NV 89144
MLS# 2805352Listed by: CORNEL REALTY LLC - New
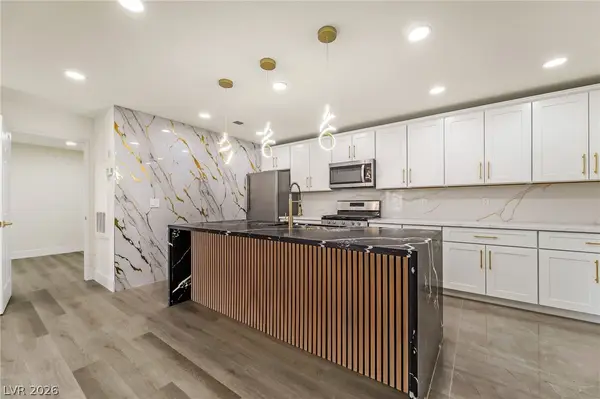 $199,995Active1 beds 1 baths752 sq. ft.
2200 S Fort Apache Road #2073, Las Vegas, NV 89117
MLS# 2805652Listed by: INFINITY BROKERAGE - New
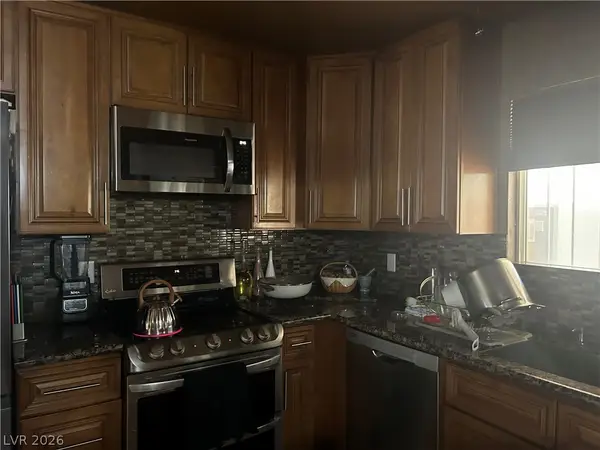 $439,999Active3 beds 2 baths1,359 sq. ft.
5820 La Jolla Way, Las Vegas, NV 89108
MLS# 2805672Listed by: PARK PLACE REALTY - New
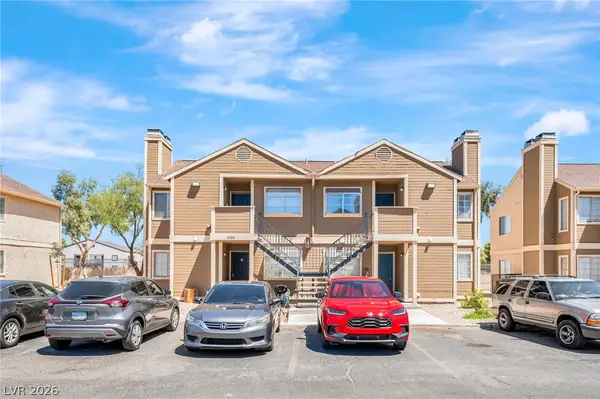 $560,000Active-- beds -- baths3,112 sq. ft.
4708 Krissylouise Way, Las Vegas, NV 89121
MLS# 2805681Listed by: SPHERE REAL ESTATE


Protect your home and budget from life's surprises with an Assurant Home Warranty, backed by a partner that supports you through every step of homeownership. Explore Plans.
©2026 Century 21 Real Estate LLC. All rights reserved. CENTURY 21®, the CENTURY 21 Logo and C21® are service marks owned by Century 21 Real Estate LLC. Century 21 Real Estate LLC fully supports the principles of the Fair Housing Act and the Equal Opportunity Act. Each office is independently owned and operated. Listing information is deemed reliable but not guaranteed accurate.