
6292 Belgium Drive, Las Vegas, NV 89122
Local realty services provided by:CENTURY 21 Consolidated
Listed by: malbys martinez
Office: fathom realty
MLS#:2797048
Source:GLVAR
Price summary
- Price:$480,000
- Price per sq. ft.:$270.12
- Monthly HOA dues:$112
About this home
Discover a place you’ll love to call home. This inviting property offers a comfortable and pleasant living environment, perfect for those who appreciate a peaceful and charming space. As soon as you enter, you’re welcomed by a relaxing ambiance that makes it easy to feel at home and enjoy meaningful time with loved ones.
The layout is designed to balance privacy and connection, with personal spaces ideal for rest and shared areas that encourage gatherings and quality time. Situated in a calm and secure community, the home provides a high level of privacy along with the reassurance of 24-hour security, giving you confidence and peace of mind every day.
Outside, you’ll find a delightful garden area that adds to the home’s appeal—perfect for unwinding, enjoying the fresh air, or hosting small get-togethers. This is a wonderful opportunity to own a home that combines comfort, security, and charm in one place.
Contact an agent
Home facts
- Year built:1998
- Subdivision & Development:Gardens East-Phase 8
- Listing ID #:2797048
- Added:97 day(s) ago
- Updated:October 26, 2026 at 11:13 AM
Rooms and interior
- Bedrooms:3
- Total bathrooms:3
- Full bathrooms:2
- Half bathrooms:1
- Rooms Total:7
- Flooring:Carpet, Ceramic Tile
- Kitchen Description:Dishwasher, Disposal, Gas Range, Microwave, Refrigerator
- Living area:1,777 sq. ft.
Heating and cooling
- Cooling:Central Air, Electric
- Heating:Central, Gas
- Central air:Yes
Structure and exterior
- Roof:Tile
- Year built:1998
- Building area:1,777 sq. ft.
- Lot area:0.18 Acres
- Lot Features:Desert Landscaping, Landscaped
- Construction Materials:Drywall
- Exterior Features:Patio, Private Yard
- Levels:1 Story
Schools
- High school:Basic Academy
- Middle school:Cortney Francis
- Elementary school:Whitney,Whitney
Utilities
- Water:Public
Finances and disclosures
- Price:$480,000
- Price per sq. ft.:$270.12
- Tax amount:$1,817
Features and amenities
- Appliances:Dishwasher, Disposal, Gas Range, Microwave, Refrigerator, Washer
- Laundry features:Gas Dryer Hookup, On Main Level, Washer
- Pool features:Private Pool
Parking
- Parking description:Garage, Private
- Garage:Yes
- Garage spaces:2
New listings near 6292 Belgium Drive
- Coming Soon
 $1,095,000Coming Soon3 beds 2 baths2,485 sq. ft.
10329 Canyon Valley Avenue, Las Vegas, NV 89145
MLS# 2829541Listed by: PLATINUM REAL ESTATE PROF - Coming Soon
 $400,000Coming Soon5 beds 3 baths2,107 sq. ft.
10671 Little Horse Creek Avenue, Las Vegas, NV 89129
MLS# 2826303Listed by: EXP REALTY - Coming Soon
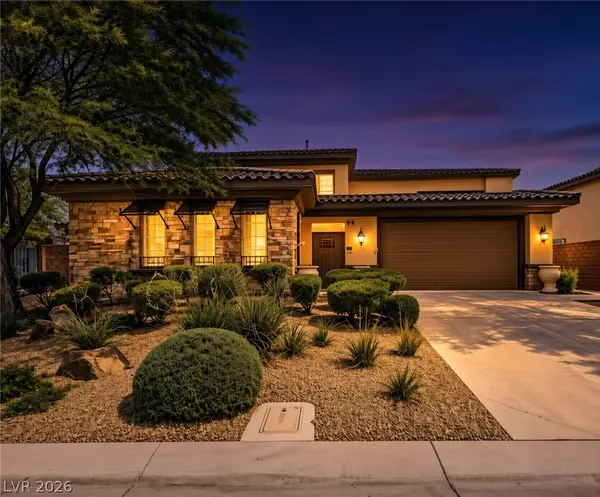 $785,000Coming Soon5 beds 6 baths3,202 sq. ft.
10359 Sweet Laurel Street, Las Vegas, NV 89178
MLS# 2829271Listed by: SERHANT - Coming Soon
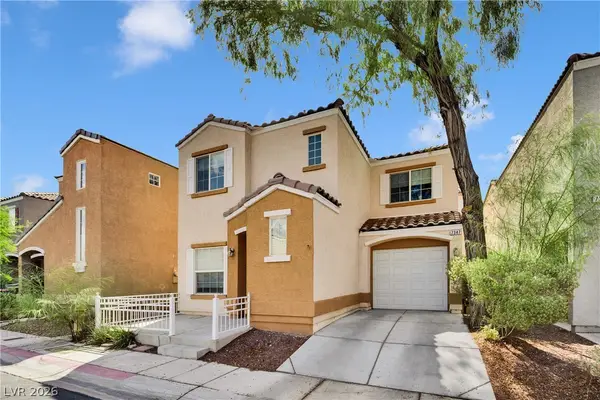 $349,999Coming Soon2 beds 3 baths1,128 sq. ft.
7347 Aquifer Street, Las Vegas, NV 89139
MLS# 2828709Listed by: REALTY ONE GROUP, INC - Coming Soon
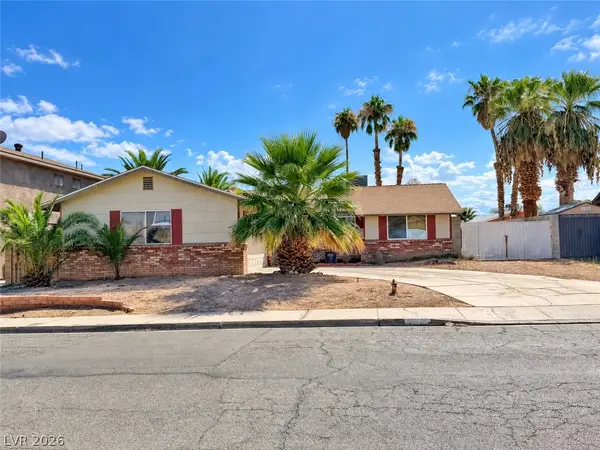 $374,900Coming Soon3 beds 2 baths1,359 sq. ft.
4739 Plata Del Sol Drive, Las Vegas, NV 89121
MLS# 2828714Listed by: MONOPOLY REALTY & MGMT INC - Coming Soon
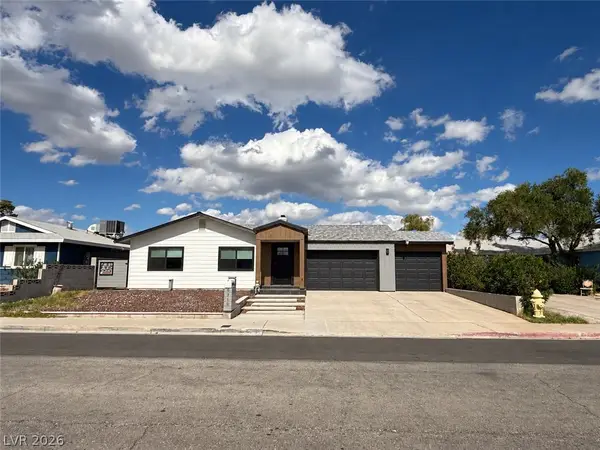 $325,000Coming Soon2 beds 1 baths960 sq. ft.
6270 Craigmont Avenue, Las Vegas, NV 89103
MLS# 2828739Listed by: KELLER WILLIAMS MARKETPLACE - Coming Soon
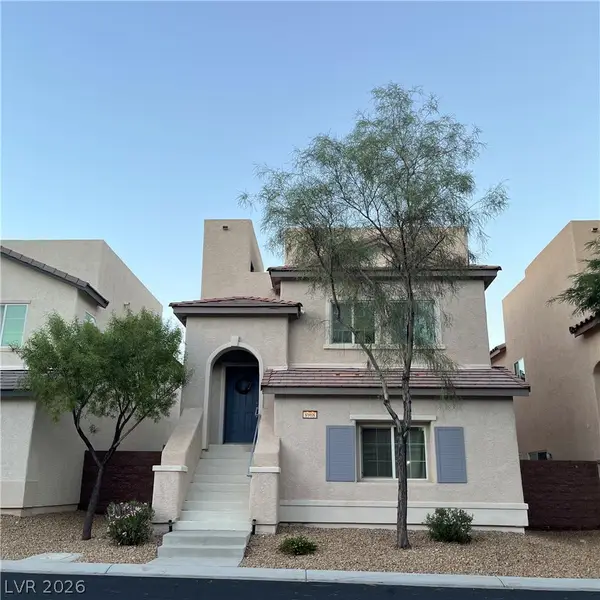 $455,000Coming Soon3 beds 3 baths2,243 sq. ft.
8968 Harmony Hall Avenue, Las Vegas, NV 89178
MLS# 2828897Listed by: BHHS NEVADA PROPERTIES - Coming Soon
 $589,900Coming Soon4 beds 3 baths2,163 sq. ft.
6146 Obannon Drive, Las Vegas, NV 89146
MLS# 2828795Listed by: COMPASS REALTY & MANAGEMENT - Coming Soon
 $298,000Coming Soon3 beds 3 baths1,419 sq. ft.
9111 Canoga Canyon Court #103, Las Vegas, NV 89149
MLS# 2829083Listed by: SIMPLY VEGAS - Coming Soon
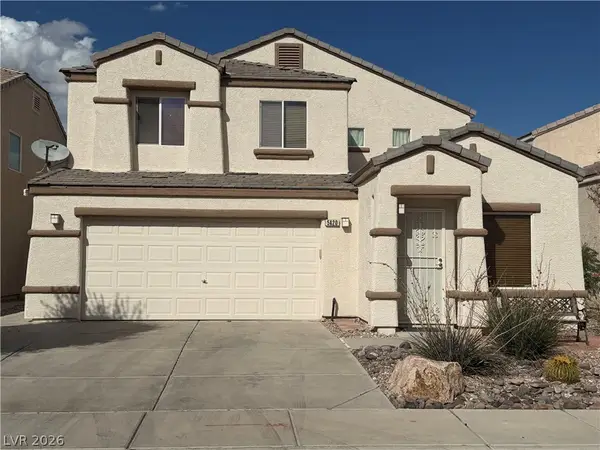 $530,000Coming Soon5 beds 3 baths2,275 sq. ft.
5420 Leadville Avenue, Las Vegas, NV 89130
MLS# 2828940Listed by: JOHNHART REAL ESTATE


Protect your home and budget from life's surprises with an Assurant Home Warranty, backed by a partner that supports you through every step of homeownership. Explore Plans.
©2026 Century 21 Real Estate LLC. All rights reserved. CENTURY 21®, the CENTURY 21 Logo and C21® are service marks owned by Century 21 Real Estate LLC. Century 21 Real Estate LLC fully supports the principles of the Fair Housing Act and the Equal Opportunity Act. Each office is independently owned and operated. Listing information is deemed reliable but not guaranteed accurate.