
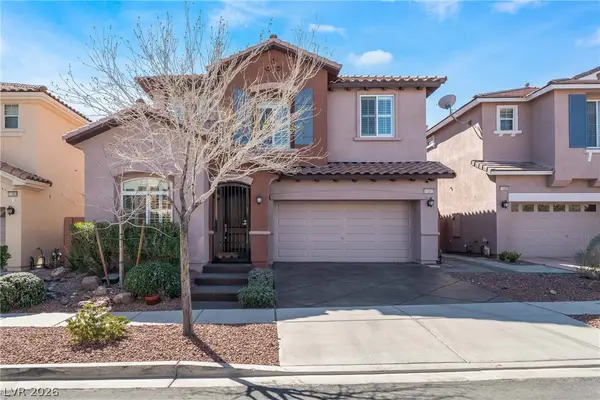
6349 Formula Way, Las Vegas, NV 89146
Local realty services provided by:CENTURY 21 Americana
Listed by: tod a. wever
Office: rentmax property management
MLS#:2795902
Source:GLVAR
Price summary
- Price:$399,000
- Price per sq. ft.:$277.66
About this home
Discover this exceptional 3bd/2ba single-story residence in Las Vegas! Inside you will find updated ceiling fans, large oversized tile floors, wood plank tile floors, brick fireplace, stainless steel fridge, bay window, and laminate counter tops in excellent condition. Window blinds throughout the house and the bedrooms have large mirror closet doors. Stucco exterior and charming terracotta-tiled roof, desert-friendly landscaping and professionally installed fake turf in the backyard. Close to shopping, restaurants and more. Priced to sell!
Contact an agent
Home facts
- Year built:1988
- Listing ID #:2795902
- Added:1 day(s) ago
- Updated:July 07, 2026 at 04:56 AM
Rooms and interior
- Bedrooms:3
- Total bathrooms:2
- Full bathrooms:2
- Rooms Total:4
- Flooring:Tile
- Kitchen Description:Dishwasher, Disposal, Gas Range, Refrigerator
- Living area:1,437 sq. ft.
Heating and cooling
- Cooling:Central Air, Electric
- Heating:Central, Gas
- Central air:Yes
Structure and exterior
- Roof:Tile
- Year built:1988
- Building area:1,437 sq. ft.
- Lot area:0.14 Acres
- Lot Features:Desert Landscaping, Landscaped
- Exterior Features:Private Yard
- Levels:1 Story
Schools
- High school:Bonanza
- Middle school:Garside Frank F.
- Elementary school:Hancock, Doris,Hancock, Doris
Utilities
- Water:Public
Finances and disclosures
- Price:$399,000
- Price per sq. ft.:$277.66
- Tax amount:$2,444
Features and amenities
- Appliances:Dishwasher, Disposal, Gas Range, Refrigerator, Washer
- Laundry features:Gas Dryer Hookup, On Main Level, Washer
Parking
- Parking description:Garage, Private
- Garage:Yes
- Garage spaces:2
New listings near 6349 Formula Way
- New
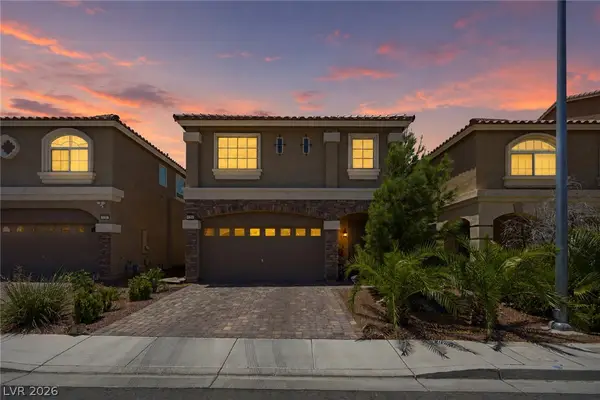 $535,000Active5 beds 3 baths2,277 sq. ft.
7283 River Star Court, Las Vegas, NV 89118
MLS# 2797802Listed by: INNOVATIVE REAL ESTATE STRATEG - New
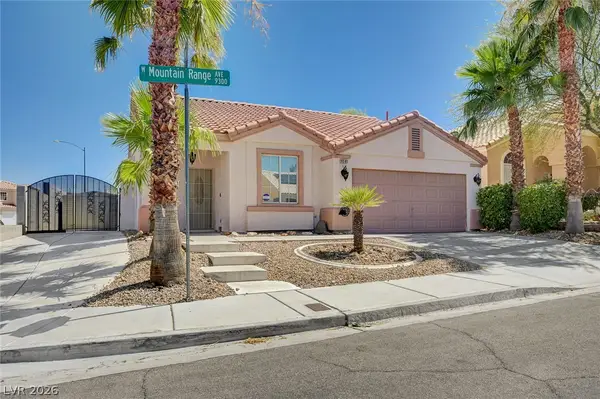 $419,000Active3 beds 2 baths1,238 sq. ft.
9301 Mountain Range Avenue, Las Vegas, NV 89129
MLS# 2796206Listed by: SIMPLY VEGAS - New
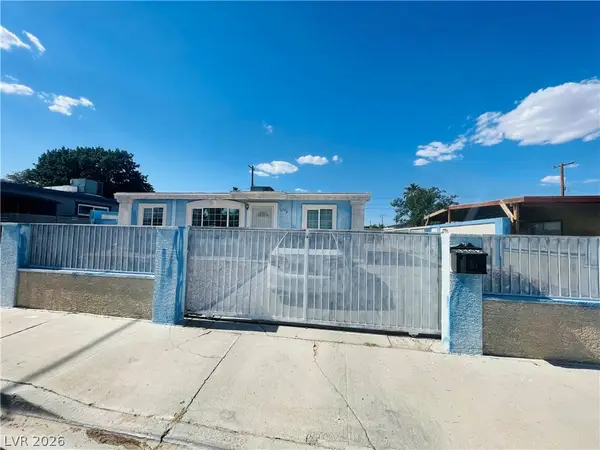 $335,000Active2 beds 1 baths1,116 sq. ft.
3708 Waikiki Avenue, Las Vegas, NV 89104
MLS# 2797779Listed by: DESERT VISION REALTY - New
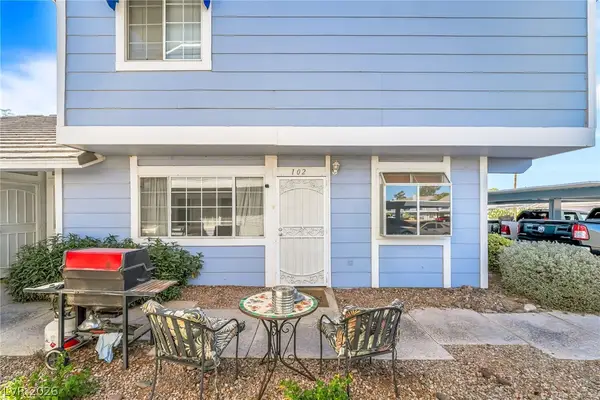 $143,000Active1 beds 1 baths724 sq. ft.
5821 Medallion Drive #102, Las Vegas, NV 89122
MLS# 2797187Listed by: INFINITY BROKERAGE - New
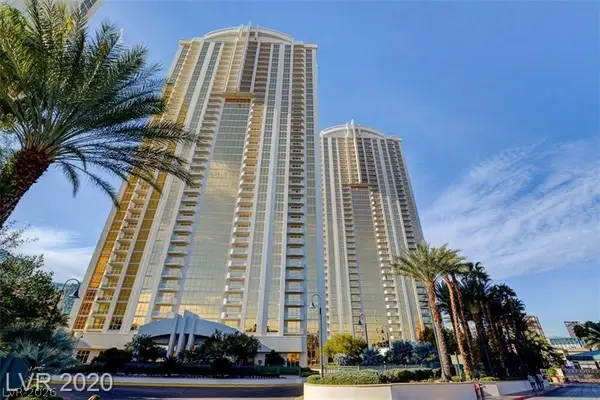 $359,000Active1 beds 2 baths874 sq. ft.
125 E Harmon Avenue #1620, Las Vegas, NV 89109
MLS# 2797650Listed by: AWARD REALTY - New
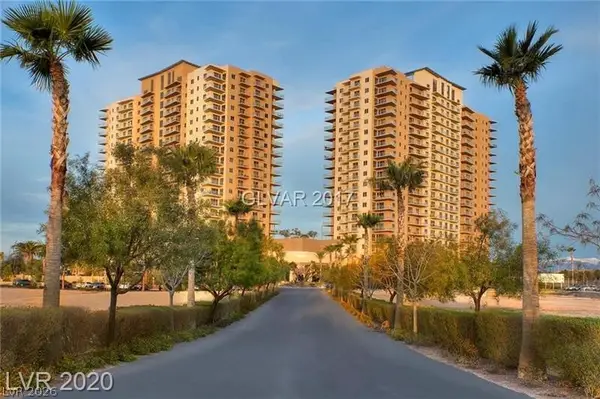 $399,000Active2 beds 2 baths1,291 sq. ft.
8255 S Las Vegas Boulevard #1203, Las Vegas, NV 89123
MLS# 2797665Listed by: AWARD REALTY - New
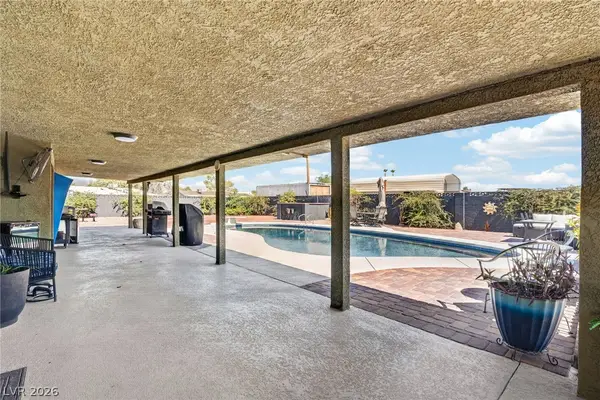 $698,000Active3 beds 2 baths1,568 sq. ft.
6336 Buckskin Avenue, Las Vegas, NV 89108
MLS# 2797778Listed by: LPT REALTY, LLC - New
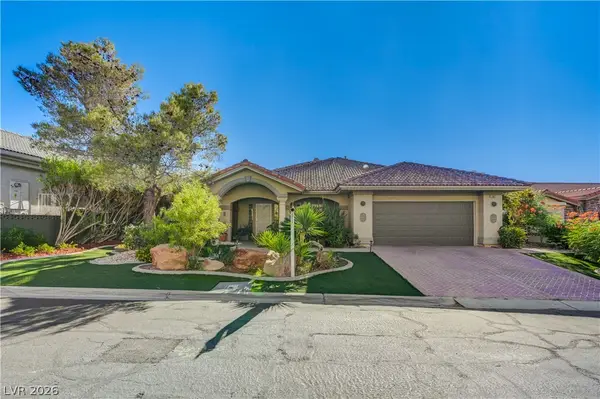 $600,000Active3 beds 2 baths2,552 sq. ft.
1941 Napoleon Drive, Las Vegas, NV 89156
MLS# 2797803Listed by: EXCELLENCE FINE LIVING REALTY - New
 $899,000Active3 beds 3 baths2,744 sq. ft.
11577 Hadwen Lane, Las Vegas, NV 89135
MLS# 2797805Listed by: BLACK & CHERRY REAL ESTATE


Protect your home and budget from life's surprises with an Assurant Home Warranty, backed by a partner that supports you through every step of homeownership. Explore Plans.
©2026 Century 21 Real Estate LLC. All rights reserved. CENTURY 21®, the CENTURY 21 Logo and C21® are service marks owned by Century 21 Real Estate LLC. Century 21 Real Estate LLC fully supports the principles of the Fair Housing Act and the Equal Opportunity Act. Each office is independently owned and operated. Listing information is deemed reliable but not guaranteed accurate.