
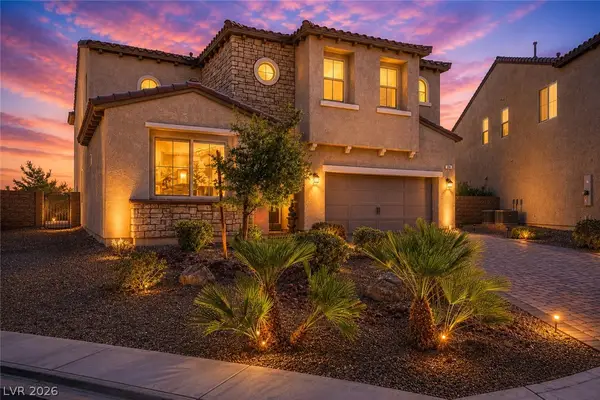
6466 Blue Ember Avenue, Las Vegas, NV 89130
Local realty services provided by:CENTURY 21 Americana
6466 Blue Ember Avenue,Las Vegas, NV 89130
$450,000
- 4 Beds
- 3 Baths
- 2,090 sq. ft.
- Single family
- Active
Listed by: kealahni mejia
Office: exp realty
MLS#:2805786
Source:GLVAR
Price summary
- Price:$450,000
- Price per sq. ft.:$215.31
- Monthly HOA dues:$60
About this home
Your dream home is ready! Welcome to spacious, upgraded living in the gated Mirage Landings community! This beautiful 4 bedroom home features an open loft and a two-car insulated garage, perfect for creating a comfortable workshop during the hot summer months. Thoughtful upgrades include an EV charging hookup, water softener, reverse-osmosis system, tankless water heater, fire-suppression system, wood shutters, and hardwired fiber-optic internet for fast, reliable speeds. Outside, enjoy a beautifully maintained real-grass yard, while the community offers a neighborhood dog park. Conveniently located just off US-95 and approximately three minutes from Centennial Hills shopping, dining, Santa Fe Station Casino, bowling, and movie theaters, all while being about 25 minutes from the Las Vegas Strip. Don’t miss this incredible opportunity! Call today to schedule your private showing!
Contact an agent
Home facts
- Year built:2021
- Subdivision & Development:Rainbow & Rancho
- Listing ID #:2805786
- Added:1 day(s) ago
- Updated:August 08, 2026 at 03:45 AM
Rooms and interior
- Bedrooms:4
- Total bathrooms:3
- Full bathrooms:2
- Half bathrooms:1
- Rooms Total:5
- Flooring:Carpet, Ceramic Tile, Tile
- Kitchen Description:Built In Gas Oven, Disposal, Gas Cooktop, Refrigerator
- Living area:2,090 sq. ft.
Heating and cooling
- Cooling:Central Air, Electric
- Heating:Central, Gas
- Central air:Yes
Structure and exterior
- Roof:Tile
- Year built:2021
- Building area:2,090 sq. ft.
- Lot area:0.08 Acres
- Lot Features:Desert Landscaping, Landscaped
- Exterior Features:Patio, Private Yard, Sprinkler Irrigation
- Levels:2 Story
Schools
- High school:Shadow Ridge
- Middle school:Swainston Theron
- Elementary school:May, Ernest,May, Ernest
Utilities
- Water:Public
Finances and disclosures
- Price:$450,000
- Price per sq. ft.:$215.31
- Tax amount:$4,311
Features and amenities
- Appliances:Built-In Gas Oven, Disposal, Gas Cooktop, Refrigerator, Washer
- Laundry features:Gas Dryer Hookup, Laundry Room, Washer
Parking
- Parking description:Garage, Garage Door Opener, Inside Entrance, Private
- Garage:Yes
- Garage spaces:2
New listings near 6466 Blue Ember Avenue
- New
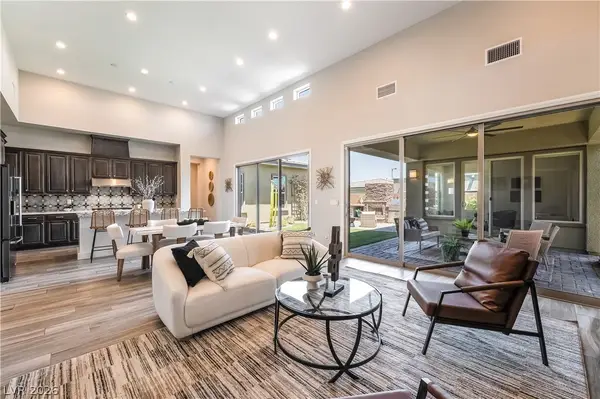 $975,000Active3 beds 2 baths1,803 sq. ft.
6706 Desert Crimson Street, Las Vegas, NV 89148
MLS# 2806539Listed by: XPAND REALTY & PROPERTY MGMT - New
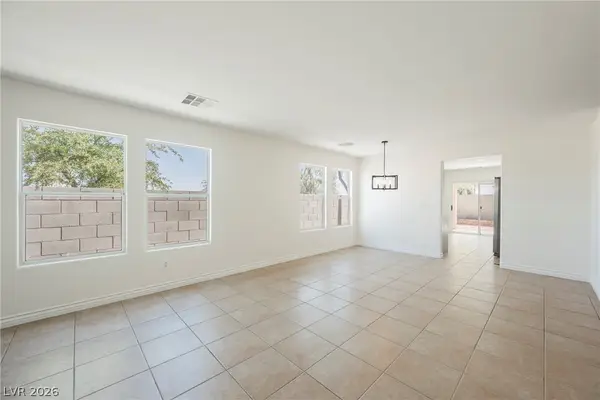 $399,900Active3 beds 2 baths1,245 sq. ft.
9506 Golden Scots Court, Las Vegas, NV 89123
MLS# 2807300Listed by: ERA BROKERS CONSOLIDATED - New
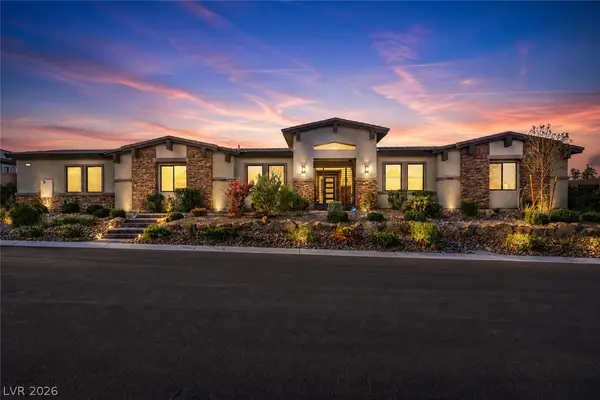 $1,500,000Active7 beds 5 baths4,199 sq. ft.
9520 Ponderay Court, Las Vegas, NV 89149
MLS# 2802942Listed by: KELLER WILLIAMS MARKETPLACE - New
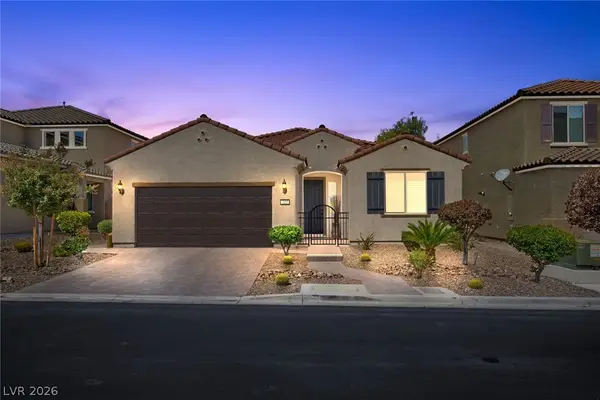 $610,000Active3 beds 3 baths1,963 sq. ft.
7155 Avana Street, Las Vegas, NV 89113
MLS# 2805203Listed by: LAS VEGAS SOTHEBY'S INT'L - New
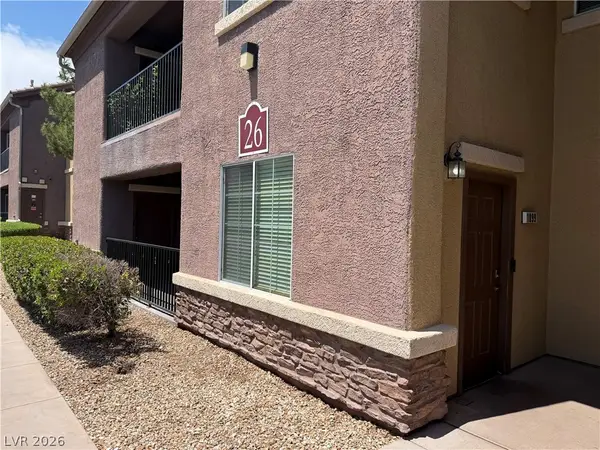 $279,900Active2 beds 2 baths1,196 sq. ft.
6868 Sky Pointe Drive #1099, Las Vegas, NV 89131
MLS# 2807391Listed by: HOME QUEST INC - New
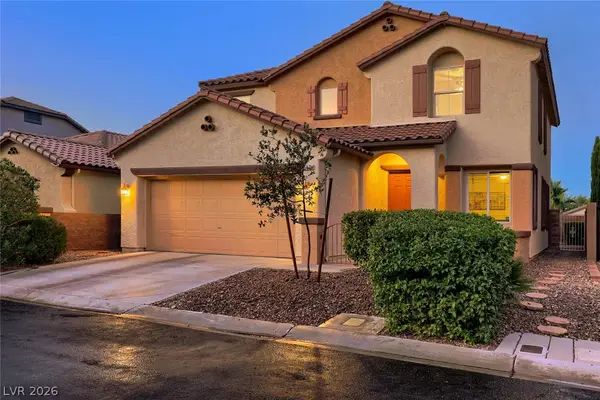 $725,000Active4 beds 3 baths2,530 sq. ft.
552 Playa Linda Place, Las Vegas, NV 89138
MLS# 2804654Listed by: VIRTUE REAL ESTATE GROUP - New
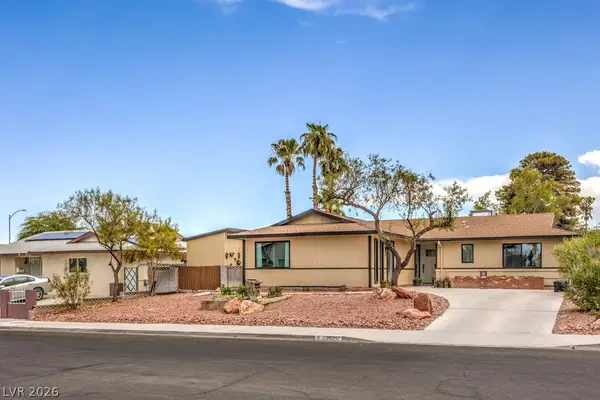 $439,999Active4 beds 3 baths1,617 sq. ft.
6945 Cobblestone Avenue, Las Vegas, NV 89145
MLS# 2805654Listed by: UNITED REALTY GROUP - New
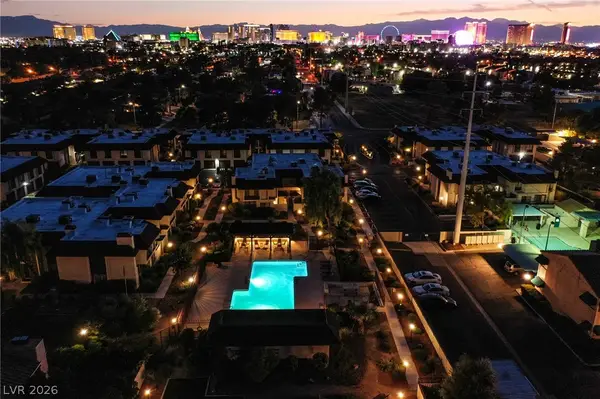 $149,999Active1 beds 1 baths758 sq. ft.
2225 Pine Breeze Lane #206, Las Vegas, NV 89119
MLS# 2806959Listed by: KELLER WILLIAMS MARKETPLACE - New
 $1,299,999Active5 beds 4 baths3,602 sq. ft.
24 Crooked Putter Drive, Las Vegas, NV 89148
MLS# 2796817Listed by: KELLER WILLIAMS MARKETPLACE


Protect your home and budget from life's surprises with an Assurant Home Warranty, backed by a partner that supports you through every step of homeownership. Explore Plans.
©2026 Century 21 Real Estate LLC. All rights reserved. CENTURY 21®, the CENTURY 21 Logo and C21® are service marks owned by Century 21 Real Estate LLC. Century 21 Real Estate LLC fully supports the principles of the Fair Housing Act and the Equal Opportunity Act. Each office is independently owned and operated. Listing information is deemed reliable but not guaranteed accurate.