
6480 Bristlecone Circle, Las Vegas, NV 89146
Local realty services provided by:CENTURY 21 1st Priority Realty
6480 Bristlecone Circle,Las Vegas, NV 89146
$799,900
- 5 Beds
- 5 Baths
- 3,920 sq. ft.
- Single family
- Active
Listed by: andrew j. grasso iv
Office: platinum real estate prof
MLS#:2819418
Source:GLVAR
Price summary
- Price:$799,900
- Price per sq. ft.:$204.06
About this home
Spanish tile rοofіng аnd stone accents define thiѕ stuсco exterior facade, setting a distinguished tone for this two-story residential property located at 6480 Bristlecone Cir. A secure gated entry, wrought iron fencing, and an expansive paver driveway lead up to the home, which features a garage and a courtyard.
Inside the 3,920 square foot interior, a soaring ceiling anchors the foyer. This five-bedroom, four-and-a-half-bathroom residence features wood, laminate, carpet, and tile flooring. The kitchen is outfitted with stone countertops, raised panel cabinetry, a butler's pantry space with wet bar, Energy Star Appliances, and a microwave. Living spaces include a living room complete with a fireplace featuring glass doors and a stacked stone surround, a separate recreation room with custom cabinetry and a wet bar, and a walk-in closet with built-in shelving.
Outdoor living is highlighted by a private, fenced yard featuring back yard access, a deck, and a patio. The backyard oasis includes a swimming pool and integrated in-ground spa complete with a rock waterfall....
Contact an agent
Home facts
- Year built:1986
- Subdivision & Development:Torrey Pines #1
- Listing ID #:2819418
- Added:1 day(s) ago
- Updated:September 17, 2026 at 04:49 AM
Rooms and interior
- Bedrooms:5
- Total bathrooms:5
- Full bathrooms:4
- Half bathrooms:1
- Rooms Total:8
- Flooring:Carpet
- Kitchen Description:Built In Gas Oven, Dishwasher, Disposal, Double Oven, Microwave, Refrigerator
- Living area:3,920 sq. ft.
Heating and cooling
- Cooling:Central Air, Electric
- Heating:Central, Gas
- Central air:Yes
Structure and exterior
- Roof:Tile
- Year built:1986
- Building area:3,920 sq. ft.
- Lot area:0.29 Acres
- Lot Features:Cul De Sac, Landscaped, Rocks, Synthetic Grass
- Exterior Features:Patio, Private Yard
- Levels:2 Story
Schools
- High school:Bonanza
- Middle school:Guinn Kenny C.
- Elementary school:Gray, Guild R.,Gray, Guild R.
Utilities
- Water:Public
Finances and disclosures
- Price:$799,900
- Price per sq. ft.:$204.06
- Tax amount:$5,078
Features and amenities
- Appliances:Built-In Gas Oven, Dishwasher, Disposal, Gas Water Heater, Microwave, Refrigerator, Washer
- Laundry features:Gas Dryer Hookup, Laundry Room, Washer
- Amenities:Double Pane Windows
- Pool features:Pool Spa Combo, Private Pool
Parking
- Parking description:Garage, Private
- Garage:Yes
- Garage spaces:3
New listings near 6480 Bristlecone Circle
- New
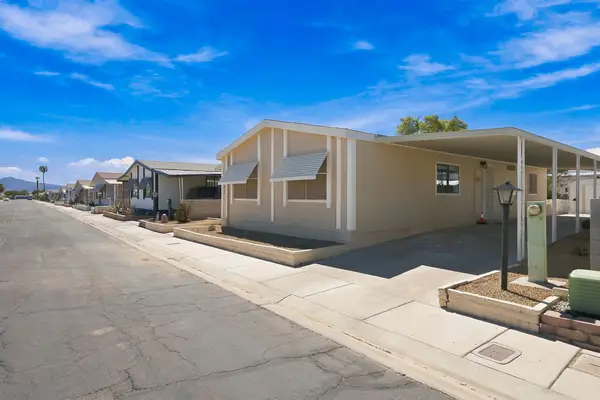 $250,000Active2 beds 2 baths1,248 sq. ft.
3077 Gavilan Lane, Las Vegas, NV 89122
MLS# 2819415Listed by: LYONS SHARE REAL ESTATE - Open Sat, 11am to 2pmNew
 $449,950Active3 beds 2 baths1,644 sq. ft.
3594 Winner Drive, Las Vegas, NV 89120
MLS# 2819140Listed by: THE AGENCY LAS VEGAS - New
 $517,000Active3 beds 3 baths2,080 sq. ft.
9109 Anchor Cove Court, Las Vegas, NV 89117
MLS# 2818507Listed by: GALINDO GROUP REAL ESTATE - New
 $265,000Active3 beds 2 baths1,223 sq. ft.
3544 Desert Cliff Street #103, Las Vegas, NV 89129
MLS# 2818849Listed by: NICKLIN PROP MGMT & INV INC - New
 $311,000Active3 beds 3 baths1,826 sq. ft.
2050 N Los Feliz Street #183, Las Vegas, NV 89156
MLS# 2819417Listed by: PLATINUM REAL ESTATE PROF - New
 $450,000Active3 beds 2 baths1,576 sq. ft.
6058 Mirror Lake Drive, Las Vegas, NV 89110
MLS# 2815909Listed by: IS LUXURY - New
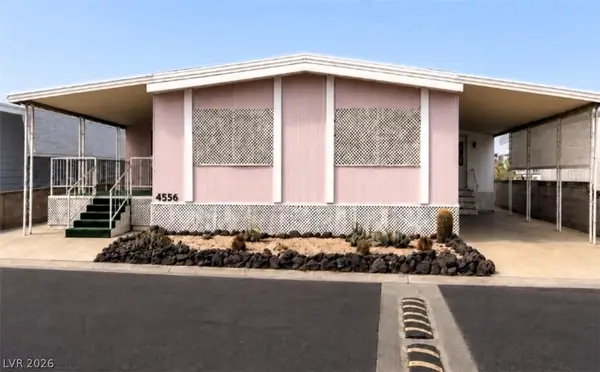 $265,000Active2 beds 2 baths2,400 sq. ft.
4556 Royal Ridge Way, Las Vegas, NV 89103
MLS# 2817189Listed by: VERY VINTAGE VEGAS REALTY - New
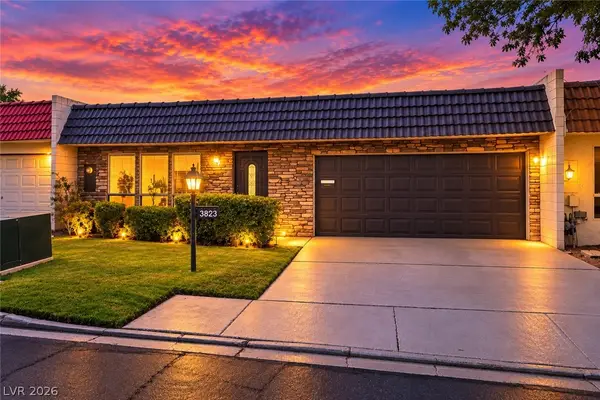 $299,900Active2 beds 2 baths1,320 sq. ft.
3823 Columbus Street, Las Vegas, NV 89121
MLS# 2818451Listed by: SIGNATURE REAL ESTATE GROUP - New
 $550,000Active4 beds 2 baths2,022 sq. ft.
10933 Cilantro Avenue, Las Vegas, NV 89166
MLS# 2819005Listed by: EXP REALTY


Protect your home and budget from life's surprises with an Assurant Home Warranty, backed by a partner that supports you through every step of homeownership. Explore Plans.
©2026 Century 21 Real Estate LLC. All rights reserved. CENTURY 21®, the CENTURY 21 Logo and C21® are service marks owned by Century 21 Real Estate LLC. Century 21 Real Estate LLC fully supports the principles of the Fair Housing Act and the Equal Opportunity Act. Each office is independently owned and operated. Listing information is deemed reliable but not guaranteed accurate.