
651 Orchid Cactus Avenue, Las Vegas, NV 89183
Local realty services provided by:CENTURY 21 Consolidated
Listed by: frank j. gargano
Office: real estate consultants of nv
MLS#:2790041
Source:GLVAR
Price summary
- Price:$626,485
- Price per sq. ft.:$246.16
- Monthly HOA dues:$62
About this home
What's Special: 1st Floor Guest Bedroom | North Facing Lot | South Facing Patio | Covered Patio | Loft. New Construction - October Completion! Built by America's Most Trusted Home Builder. Welcome to the Sycamore at 651 Orchid Cactus Avenue in Solstice! This spacious two-story floor plan is designed for comfort and connection. The main level features a bright kitchen with a central island that opens to the dining area and great room, creating a warm and inviting space for everyday living. A covered outdoor living area extends the home and offers the perfect setting for relaxing or gathering with friends. A main level bedroom and full bath provide flexibility for guests or a home office, along with convenient access to the two car garage and courtyard entry. Upstairs, the primary suite offers a generous walk in closet and private bath, while two additional bedrooms, a loft, and laundry room create space for everyone to feel at home. Thoughtful design details throughout make this home both functional and welcoming. Nestled near St. Rose Parkway and minutes from the freeway, Solstice puts you close to everything, from local favorites like Eureka and Better Buzz Coffee to everyday essentials at the Costco shopping plaza. With multigenerational floor plans, game rooms and downstairs primary suites, these homes are designed to fit your lifestyle. Here, moving in feels just like coming home. Additional Highlights Include: mud set tiled shower in primary bath, upgraded staircase, additional sink in secondary bath, adult height vanities throughout, cabinet hardware, ceiling fan prewires, pendant light prewires, additional lighting, color curated design package, upgraded hardware, and single bowl sink....
Contact an agent
Home facts
- Year built:2026
- Listing ID #:2790041
- Added:13 day(s) ago
- Updated:June 22, 2026 at 10:56 AM
Rooms and interior
- Bedrooms:4
- Total bathrooms:3
- Full bathrooms:3
- Rooms Total:8
- Flooring:Carpet
- Kitchen Description:Dishwasher, Disposal, Gas Range, Microwave
- Living area:2,545 sq. ft.
Heating and cooling
- Cooling:Central Air, Gas, High Effciency
- Heating:Central, Gas, High Efficiency, Zoned
- Central air:Yes
Structure and exterior
- Roof:Tile
- Year built:2026
- Building area:2,545 sq. ft.
- Lot area:0.09 Acres
- Lot Features:Desert Landscaping, Landscaped
- Construction Materials:Drywall
- Exterior Features:Barbecue, Patio, Private Yard, Sprinkler Irrigation
- Levels:2 Story
Schools
- High school:Liberty
- Middle school:Silvestri
- Elementary school:Bass, John C.,Bass, John C.
Utilities
- Water:Public
Finances and disclosures
- Price:$626,485
- Price per sq. ft.:$246.16
- Tax amount:$6,264
Features and amenities
- Appliances:Dishwasher, Disposal, Gas Range, Microwave
- Laundry features:Gas Dryer Hookup, On Upper Level
- Amenities:Low Emissivity Windows
Parking
- Parking description:Finished Garage, Garage, Private
- Garage:Yes
- Garage spaces:2
New listings near 651 Orchid Cactus Avenue
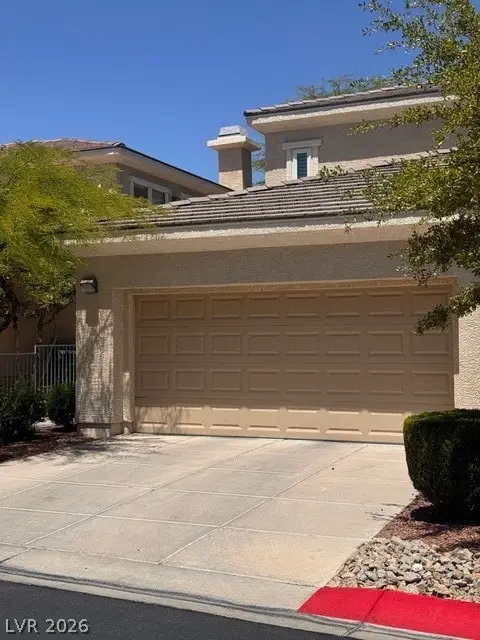 $470,000Active3 beds 2 baths1,691 sq. ft.
10730 Amber Ridge Drive #101, Las Vegas, NV 89144
MLS# 2787391Listed by: KELLER WILLIAMS REALTY LAS VEG- New
 $1,400,000Active5 beds 4 baths4,827 sq. ft.
8737 S Aziza Sun Street, Las Vegas, NV 89139
MLS# 2791652Listed by: NORTHSTAR GROUP REALTY LLC - New
 $219,000Active5 beds 6 baths1,434 sq. ft.
3116 Kings Way, Las Vegas, NV 89102
MLS# 2791719Listed by: REAL BROKER LLC - New
 $475,000Active4 beds 2 baths1,526 sq. ft.
5001 Lunetto Avenue, Las Vegas, NV 89141
MLS# 2791851Listed by: GALINDO GROUP REAL ESTATE - New
 $134,900Active1 beds 1 baths612 sq. ft.
208 Orland Street #10, Las Vegas, NV 89107
MLS# 2792437Listed by: HUNTINGTON & ELLIS, A REAL EST - New
 $645,000Active2 beds 3 baths1,305 sq. ft.
2989 Bel Air Drive, Las Vegas, NV 89109
MLS# 2792594Listed by: NV BROKER & ASSOCIATES, LLC - New
 $655,000Active3 beds 2 baths2,115 sq. ft.
8604 Linderwood Drive, Las Vegas, NV 89134
MLS# 2792992Listed by: ERA BROKERS CONSOLIDATED - New
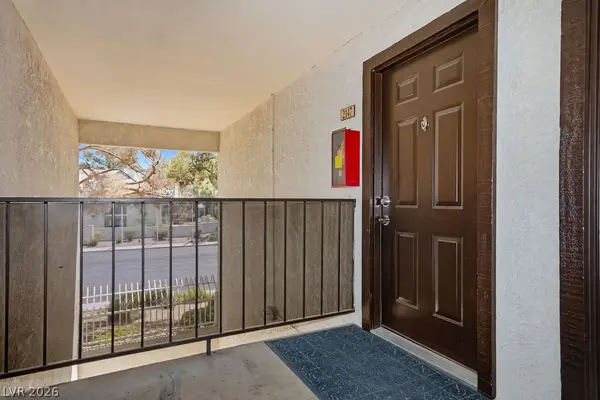 $150,000Active1 beds 1 baths720 sq. ft.
2451 N Rainbow Boulevard #2147, Las Vegas, NV 89108
MLS# 2793534Listed by: ELITE REALTY - New
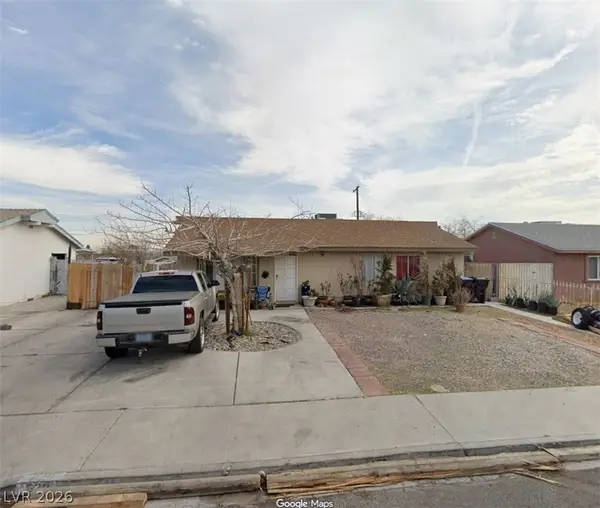 $315,000Active3 beds 2 baths1,134 sq. ft.
620 Garrison Street, Las Vegas, NV 89107
MLS# 2793202Listed by: UNITED REALTY GROUP - New
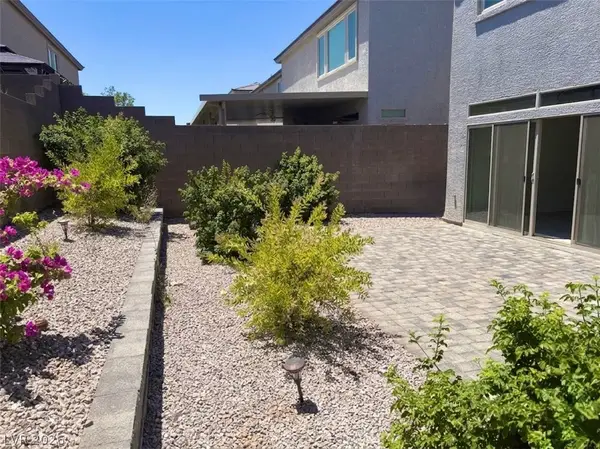 $699,900Active4 beds 2 baths2,988 sq. ft.
7047 Grace Estate Avenue, Las Vegas, NV 89113
MLS# 2793455Listed by: NEVADA REAL ESTATE CORP


Protect your home and budget from life's surprises with an Assurant Home Warranty, backed by a partner that supports you through every step of homeownership. Explore Plans.
©2026 Century 21 Real Estate LLC. All rights reserved. CENTURY 21®, the CENTURY 21 Logo and C21® are service marks owned by Century 21 Real Estate LLC. Century 21 Real Estate LLC fully supports the principles of the Fair Housing Act and the Equal Opportunity Act. Each office is independently owned and operated. Listing information is deemed reliable but not guaranteed accurate.