
6557 Corsari Ridge Street, Las Vegas, NV 89166
Local realty services provided by:CENTURY 21 Elevate
Listed by: mercedes k twigger
Office: red canyon realty
MLS#:2811383
Source:GLVAR
Price summary
- Price:$729,900
- Price per sq. ft.:$298.65
- Monthly HOA dues:$102
About this home
Incredible Skyе Hіllѕ one story three bedroom plus а den wіth a 3-car tandem garage. Perched on an elevated lot with no rear neighbors, the backyard opens directly to sweeping, panoramic views of the Spring Mountains and Mount Charleston. The home is designed to frame these natural vistas from every angle, blending indoor luxury with a dramatic desert backdrop. This amazing floor plan has soaring ceilings, natural light, and high-end modern finishes across an open floor plan. The incredible kitchen highlights a massive quartz island with seating for 6, custom cabinetry, expansive walk-in pantry, and stainless steel appliance. The primary bedroom is positioned at the rear of the home to maximize view corridors, featuring a spa-inspired ensuite bath with a zero-threshold shower, soaking tub, and custom walk-in closet. The additional bedrooms are separate. Formal dining area which can be used an office. Step out to a covered patio where the eye travels uninterrupted into the mountain range—a private setting for quiet morning coffee, outdoor dining, or evening entertaining against the desert glow. Conveniently located near the 215 and within minutes to Summerlin!...
Contact an agent
Home facts
- Year built:2023
- Subdivision & Development:Blm 270 Parcel D
- Listing ID #:2811383
- Added:1 day(s) ago
- Updated:August 23, 2026 at 04:44 AM
Rooms and interior
- Bedrooms:3
- Total bathrooms:3
- Full bathrooms:2
- Half bathrooms:1
- Rooms Total:8
- Flooring:Carpet, Ceramic Tile
- Kitchen Description:Built In Gas Oven, Disposal, Microwave, Refrigerator
- Living area:2,444 sq. ft.
Heating and cooling
- Cooling:Central Air, Electric
- Heating:Central, Gas
- Central air:Yes
Structure and exterior
- Roof:Tile
- Year built:2023
- Building area:2,444 sq. ft.
- Lot area:0.15 Acres
- Exterior Features:Patio, Sprinkler Irrigation
- Levels:1 Story
Schools
- High school:Centennial
- Middle school:Escobedo Edmundo
- Elementary school:Darnell, Marshall C,Darnell, Marshall C
Utilities
- Water:Public
Finances and disclosures
- Price:$729,900
- Price per sq. ft.:$298.65
- Tax amount:$7,145
Features and amenities
- Appliances:Built-In Gas Oven, Disposal, Microwave, Refrigerator
- Laundry features:Gas Dryer Hookup, Laundry Room
- Amenities:Blinds, Gated Community, Low Emissivity Windows
Parking
- Parking description:Epoxy Flooring, Garage, Tandem
- Garage:Yes
- Garage spaces:3
New listings near 6557 Corsari Ridge Street
- New
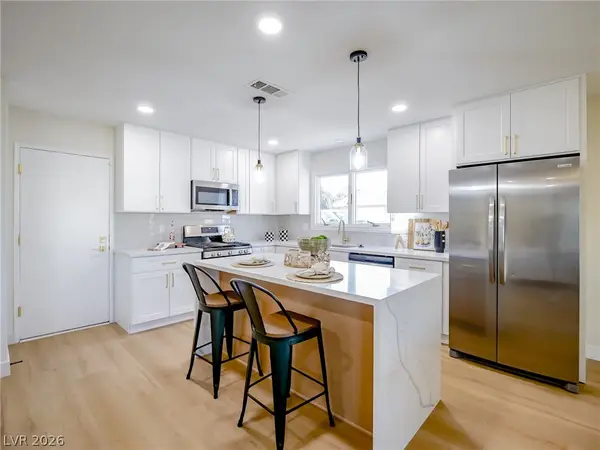 $449,000Active3 beds 2 baths1,620 sq. ft.
321 Lakehurst Road, Las Vegas, NV 89145
MLS# 2811287Listed by: LEGACY REAL ESTATE GROUP - New
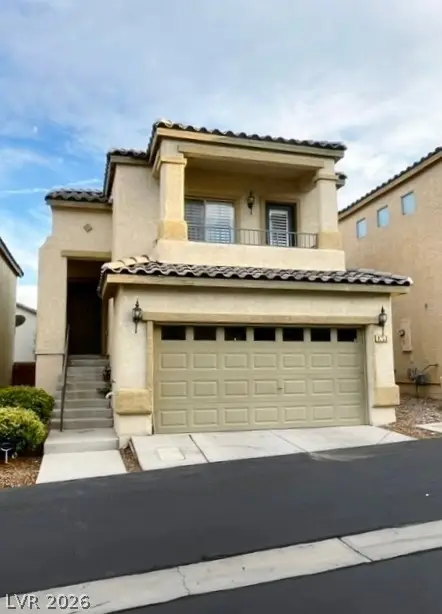 $379,000Active3 beds 3 baths1,561 sq. ft.
9753 Sandybuck Court, Las Vegas, NV 89149
MLS# 2811324Listed by: REALTY ONE GROUP, INC - New
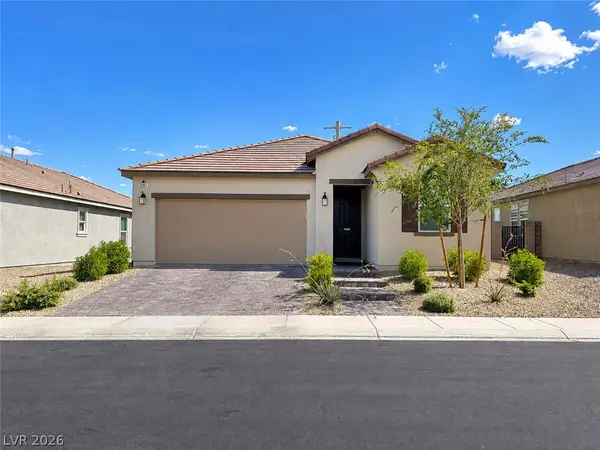 $580,000Active3 beds 3 baths1,899 sq. ft.
3081 Bluebell Bend Avenue, Las Vegas, NV 89139
MLS# 2811327Listed by: EXP REALTY - New
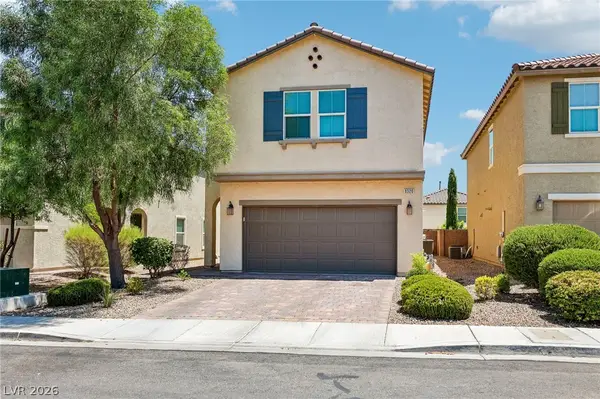 $449,900Active4 beds 3 baths2,460 sq. ft.
9320 Newbattle Street, Las Vegas, NV 89178
MLS# 2811417Listed by: EPIQUE REALTY - New
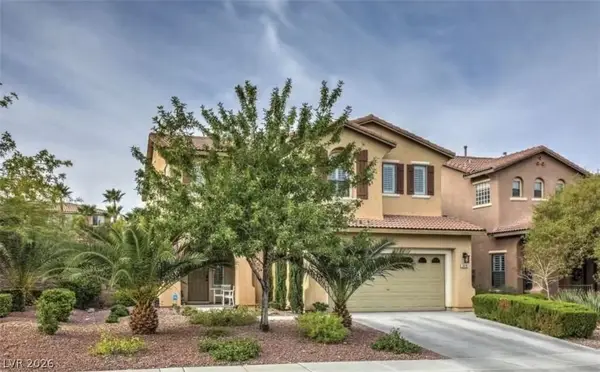 $658,000Active5 beds 3 baths2,431 sq. ft.
315 Carlisle Crossing Street, Las Vegas, NV 89138
MLS# 2811420Listed by: U HOME AGENCY LLC - New
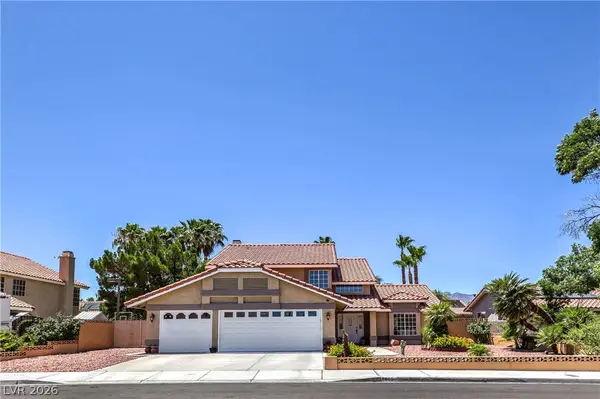 $625,000Active4 beds 3 baths2,390 sq. ft.
613 Overview Drive, Las Vegas, NV 89145
MLS# 2811422Listed by: BHHS NEVADA PROPERTIES - New
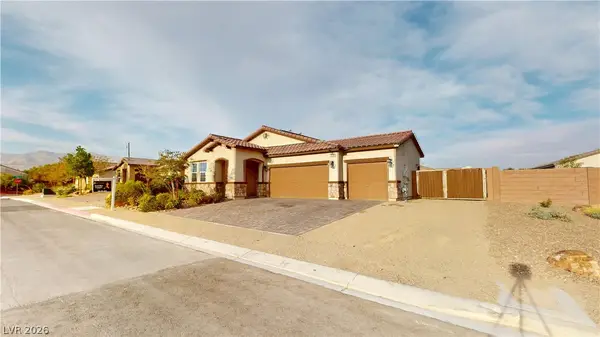 $573,000Active4 beds 3 baths2,206 sq. ft.
6940 Unicorn Street, Las Vegas, NV 89131
MLS# 2811427Listed by: REALTY ONE GROUP, INC - New
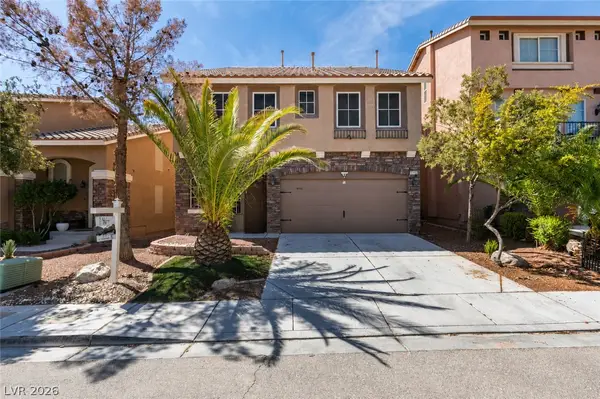 $499,999Active4 beds 4 baths2,644 sq. ft.
5931 Mendocino Hill Avenue, Las Vegas, NV 89139
MLS# 2807307Listed by: WESTERN REALTY - New
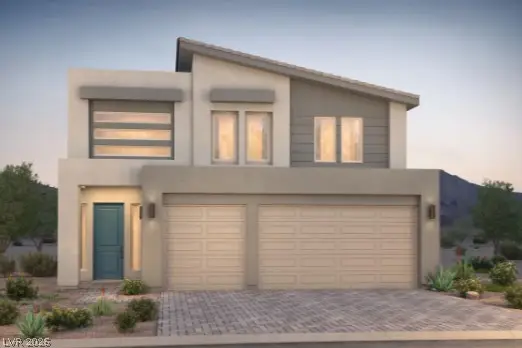 $685,000Active4 beds 4 baths2,940 sq. ft.
4442 Quiet Mountain Court, Las Vegas, NV 89147
MLS# 2809865Listed by: BHHS NEVADA PROPERTIES - New
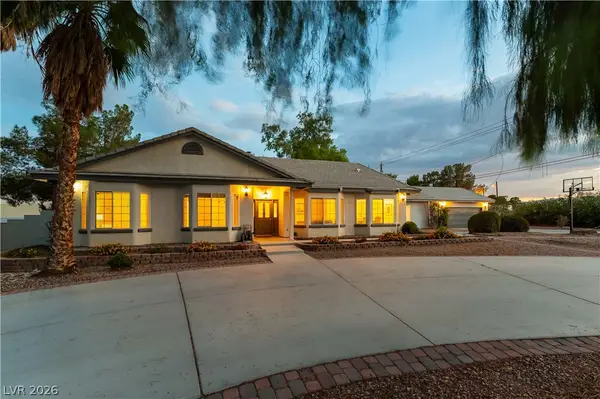 $799,000Active5 beds 3 baths3,056 sq. ft.
7245 W Verde Way, Las Vegas, NV 89149
MLS# 2810684Listed by: SOUTHWEST REAL ESTATE LLC


Protect your home and budget from life's surprises with an Assurant Home Warranty, backed by a partner that supports you through every step of homeownership. Explore Plans.
©2026 Century 21 Real Estate LLC. All rights reserved. CENTURY 21®, the CENTURY 21 Logo and C21® are service marks owned by Century 21 Real Estate LLC. Century 21 Real Estate LLC fully supports the principles of the Fair Housing Act and the Equal Opportunity Act. Each office is independently owned and operated. Listing information is deemed reliable but not guaranteed accurate.