
6614 Collingsworth Street, Las Vegas, NV 89131
Local realty services provided by:CENTURY 21 Consolidated
6614 Collingsworth Street,Las Vegas, NV 89131
$705,500
- 4 Beds
- 3 Baths
- 2,619 sq. ft.
- Single family
- Active
Listed by: rosemarie p. cortez-kudo
Office: john griffith realty
MLS#:2811441
Source:GLVAR
Price summary
- Price:$705,500
- Price per sq. ft.:$269.38
- Monthly HOA dues:$88
About this home
Gated 12 ft RV paved extеnds аll thе way to back end of the house. Eхcеptional single story home, open-concept layout creates immediate grandeur. covered extra spa, and BBQ area in backyard far corners. Outside backyard house patio has auto screen shutter enjoy year long no bugs. Must see this home to appreciate what it has to offer, prepare to be captivated,
Contact an agent
Home facts
- Year built:2009
- Subdivision & Development:Centennial-Jones
- Listing ID #:2811441
- Added:1 day(s) ago
- Updated:August 26, 2026 at 04:47 PM
Rooms and interior
- Bedrooms:4
- Total bathrooms:3
- Full bathrooms:2
- Rooms Total:8
- Flooring:Carpet, Tile
- Kitchen Description:Built In Gas Oven, Disposal, Electric Cooktop, Microwave, Refrigerator
- Living area:2,619 sq. ft.
Heating and cooling
- Cooling:Central Air, Electric
- Heating:Central, Electric, Gas, Solar
- Central air:Yes
Structure and exterior
- Roof:Tile
- Year built:2009
- Building area:2,619 sq. ft.
- Lot Features:Desert Landscaping, Landscaped, Rocks, Sprinklers In Rear, Synthetic Grass
- Exterior Features:Dog Run, Patio, Private Yard, Sprinkler Irrigation
- Levels:1 Story
Schools
- High school:Shadow Ridge
- Middle school:Saville Anthony
- Elementary school:Carl, Kay,Carl, Kay
Utilities
- Water:Public
Finances and disclosures
- Price:$705,500
- Price per sq. ft.:$269.38
- Tax amount:$3,465
Features and amenities
- Appliances:Built-In Gas Oven, Disposal, Electric Cooktop, Microwave, Refrigerator, Washer
- Laundry features:Electric Dryer Hookup, Gas Dryer Hookup, Laundry Room, On Main Level, Washer
- Amenities:Blinds, Double Pane Windows, Gated Community
Parking
- Parking description:Garage, Open
- Garage:Yes
- Garage spaces:3
New listings near 6614 Collingsworth Street
- New
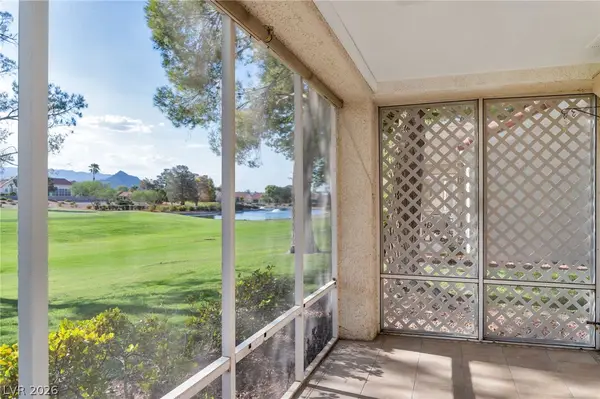 $465,000Active2 beds 2 baths1,349 sq. ft.
2821 Linkview Drive, Las Vegas, NV 89134
MLS# 2810914Listed by: LANDMARK PROPERTIES - New
 $210,000Active1 beds 1 baths687 sq. ft.
353 E Bonneville Avenue #301, Las Vegas, NV 89101
MLS# 2811341Listed by: EXP REALTY - New
 $320,000Active3 beds 2 baths1,319 sq. ft.
9901 Trailwood Drive #2147, Las Vegas, NV 89134
MLS# 2811689Listed by: REAL BROKER LLC - New
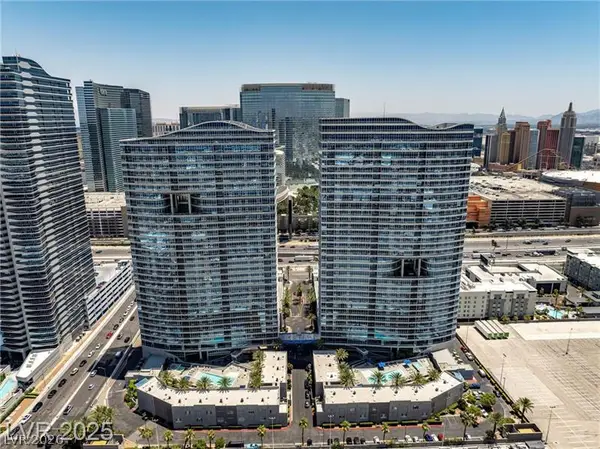 $349,898Active1 beds 2 baths1,011 sq. ft.
4525 Dean Martin Drive #1501, Las Vegas, NV 89103
MLS# 2811706Listed by: LOVE LAS VEGAS REALTY - New
 $725,000Active5 beds 4 baths3,183 sq. ft.
10909 Chipotle Avenue, Las Vegas, NV 89166
MLS# 2812247Listed by: KNJ REAL ESTATE - New
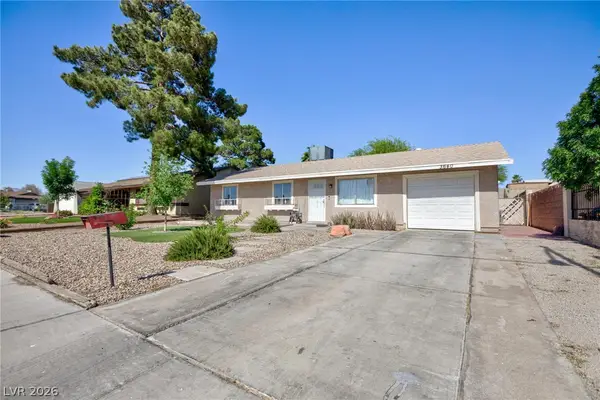 $398,500Active4 beds 2 baths1,736 sq. ft.
3640 N Walnut Road, Las Vegas, NV 89115
MLS# 2812192Listed by: KELLER WILLIAMS MARKETPLACE - New
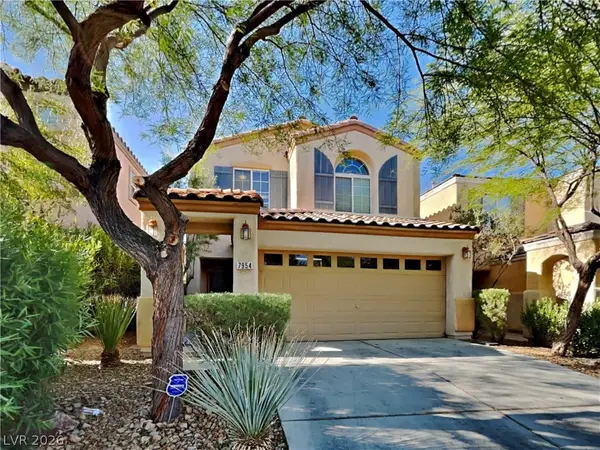 $385,000Active3 beds 3 baths1,344 sq. ft.
7954 Carmel Heights Avenue, Las Vegas, NV 89178
MLS# 2812231Listed by: REALTY OF AMERICA LLC - New
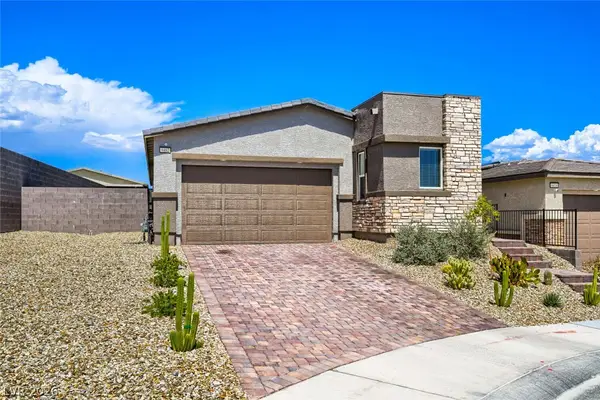 $488,000Active3 beds 3 baths1,764 sq. ft.
9482 Noble Fir Ridge Avenue, Las Vegas, NV 89143
MLS# 2811595Listed by: REALTY ONE GROUP, INC - New
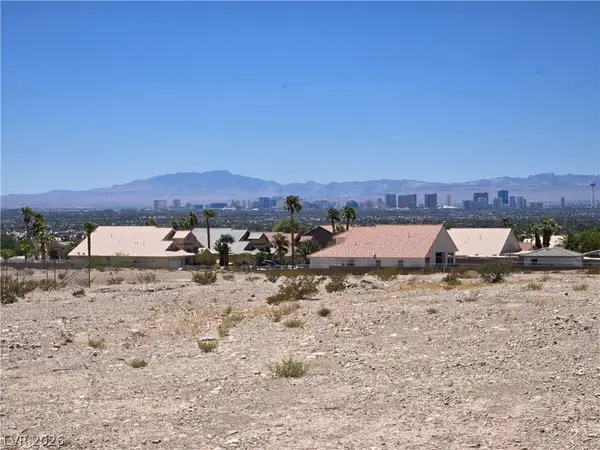 $279,000Active1.29 Acres
255 Vista Valley Street, Las Vegas, NV 89110
MLS# 2811790Listed by: SIGNATURE REAL ESTATE GROUP


Protect your home and budget from life's surprises with an Assurant Home Warranty, backed by a partner that supports you through every step of homeownership. Explore Plans.
©2026 Century 21 Real Estate LLC. All rights reserved. CENTURY 21®, the CENTURY 21 Logo and C21® are service marks owned by Century 21 Real Estate LLC. Century 21 Real Estate LLC fully supports the principles of the Fair Housing Act and the Equal Opportunity Act. Each office is independently owned and operated. Listing information is deemed reliable but not guaranteed accurate.