
6684 Mojave Blush Drive, Las Vegas, NV 89122
Local realty services provided by:CENTURY 21 Elevate
6684 Mojave Blush Drive,Las Vegas, NV 89122
$419,900
- 4 Beds
- 3 Baths
- 1,987 sq. ft.
- Single family
- Active
Listed by: katie doody
Office: real broker llc.
MLS#:2794553
Source:GLVAR
Price summary
- Price:$419,900
- Price per sq. ft.:$211.32
- Monthly HOA dues:$105
About this home
***OPEN HOUSE Wednesday, July 22nd from 5pm-8pm and Saturday, July 25th from 1pm-4pm.*** To access gate, press 027 to be buzzed through the gate. Welcome to this charming and beautifully maintained 4-bedroom, 2.5-bath home that perfectly blends comfort, style, and convenience. Located in a desirable gated community with a community pool and spa, this home is just minutes from the Galleria Mall, Henderson Hospital, and Sam Boyd Stadium, with easy access to shopping, dining, and entertainment and major freeways. Filled with natural light, this spacious residence offers plenty of room for both everyday living and entertaining. The thoughtfully designed kitchen showcases granite countertops, stainless steel appliances, and ample workspace for preparing meals and gathering with family and friends. Throughout the home, you will find newly installed vinyl plank flooring and fresh interior paint, creating a modern and inviting atmosphere. Additional highlights include solar panels, a split 2-car garage, a newly installed tankless water heater, and a 240v 60amp connection for electric charger, providing enhanced energy efficiency and everyday convenience. Step outside to enjoy the newly landscaped backyard, perfect for relaxing, entertaining, or spending time with family and friends. Move-in ready and thoughtfully updated, this home combines modern upgrades, stylish finishes, and a warm, welcoming feel throughout. Do not miss the opportunity to make this exceptional property your own! To access secondary gate, press 027 on pin pad located at secondary entrance on S Hollywood BLVD, and you'll be buzzed in....
Contact an agent
Home facts
- Year built:2010
- Listing ID #:2794553
- Added:30 day(s) ago
- Updated:July 26, 2026 at 12:47 PM
Rooms and interior
- Bedrooms:4
- Total bathrooms:3
- Full bathrooms:2
- Half bathrooms:1
- Rooms Total:8
- Flooring:Linoleum, Tile, Vinyl
- Kitchen Description:Dishwasher, Disposal, Gas Cooktop, Microwave, Refrigerator
- Living area:1,987 sq. ft.
Heating and cooling
- Cooling:Central Air, Electric
- Heating:Central, Gas
- Central air:Yes
Structure and exterior
- Roof:Tile
- Year built:2010
- Building area:1,987 sq. ft.
- Lot area:0.08 Acres
- Lot Features:Back Yard, Desert Landscaping, Landscaped
- Exterior Features:Courtyard, Patio
- Levels:2 Story
Schools
- High school:Basic Academy
- Middle school:Cortney Francis
- Elementary school:Bailey, Sister Robert Joseph,Bailey, Sister Robert
Utilities
- Water:Public
Finances and disclosures
- Price:$419,900
- Price per sq. ft.:$211.32
- Tax amount:$2,388
Features and amenities
- Appliances:Dishwasher, Disposal, Gas Cooktop, Microwave, Refrigerator, Tankless Water Heater
- Laundry features:Gas Dryer Hookup, On Main Level
- Amenities:Blinds, Double Pane Windows, Gated Community
- Pool features:Community, Pool
Parking
- Parking description:Garage, Guest Parking, Open
- Garage:Yes
- Garage spaces:2
New listings near 6684 Mojave Blush Drive
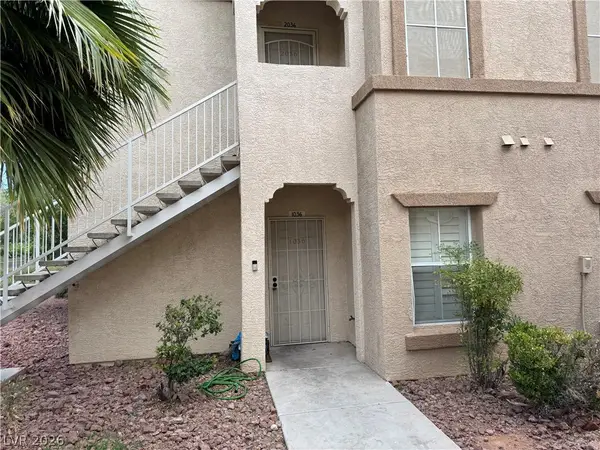 $200,000Active2 beds 2 baths1,053 sq. ft.
3400 Cabana Drive #1036, Las Vegas, NV 89122
MLS# 2795250Listed by: SIGNATURE REAL ESTATE GROUP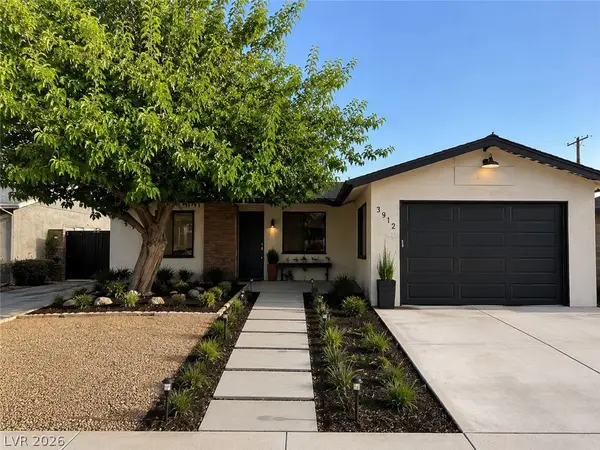 $450,000Active5 beds 8 baths1,825 sq. ft.
3912 Casa Grande Avenue, Las Vegas, NV 89102
MLS# 2798541Listed by: THE HIGHLANDS RE GROUP LLC- New
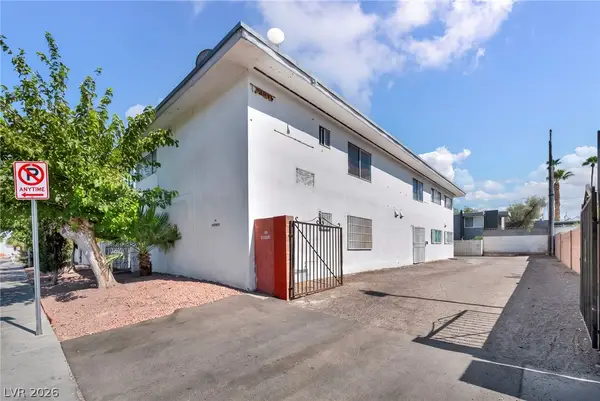 $1,310,000Active-- beds -- baths4,274 sq. ft.
1153 Sierra Vista Drive, Las Vegas, NV 89169
MLS# 2801616Listed by: SIGNATURE REAL ESTATE GROUP - New
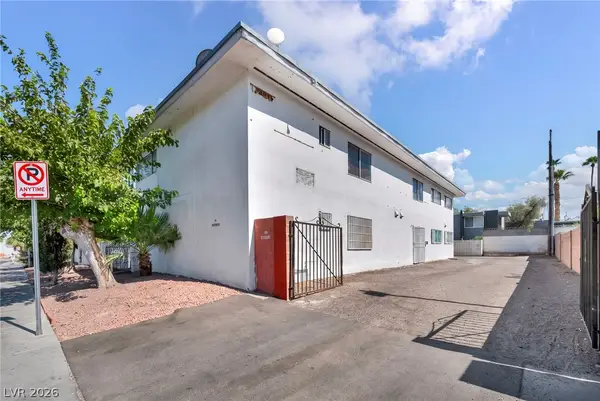 $1,310,000Active-- beds -- baths4,002 sq. ft.
1165 Sierra Vista Drive, Las Vegas, NV 89169
MLS# 2801639Listed by: SIGNATURE REAL ESTATE GROUP - New
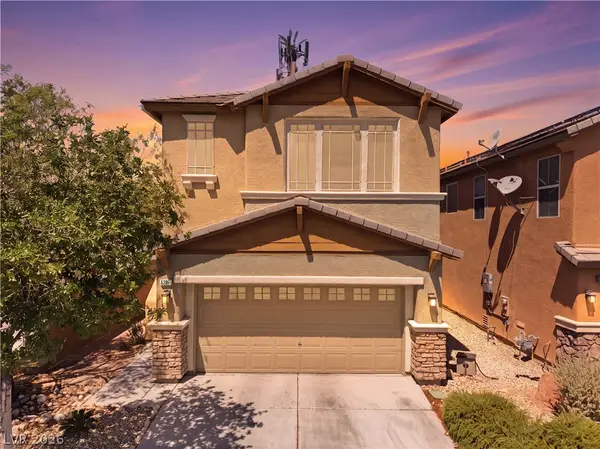 $535,000Active3 beds 3 baths2,327 sq. ft.
5395 Magnolia Crossing Street, Las Vegas, NV 89148
MLS# 2802571Listed by: REAL BROKER LLC - New
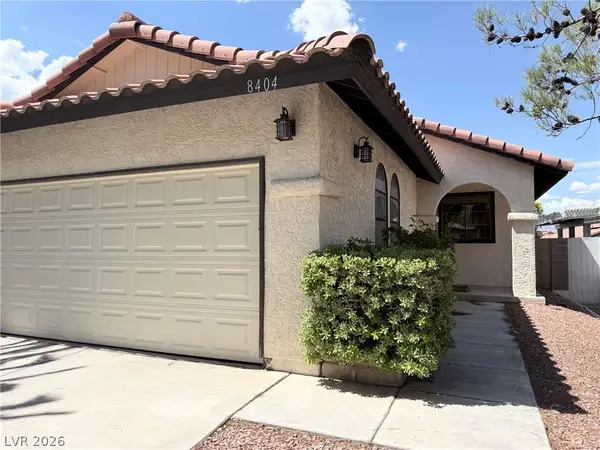 $375,000Active2 beds 2 baths1,184 sq. ft.
8404 Mulcahy Avenue, Las Vegas, NV 89145
MLS# 2803373Listed by: SIMPLY VEGAS - New
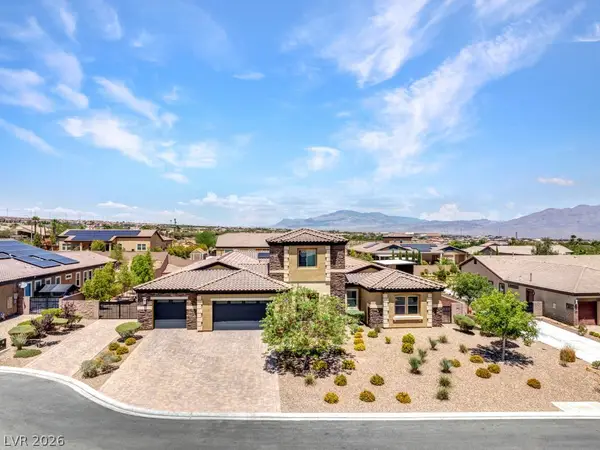 $2,100,000Active6 beds 5 baths5,085 sq. ft.
10360 Mystic Ledge Court, Las Vegas, NV 89149
MLS# 2803392Listed by: REAL BROKER LLC - New
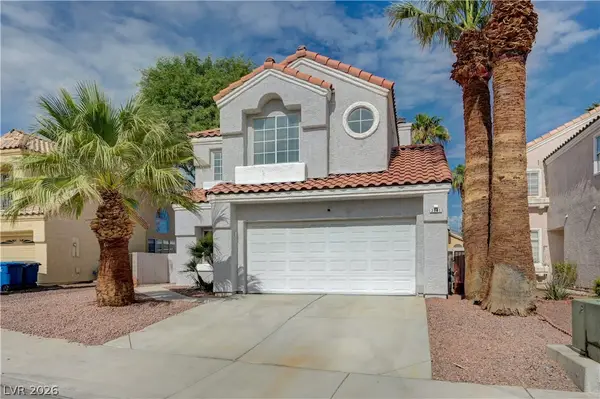 $429,999Active3 beds 3 baths1,601 sq. ft.
2741 Trotwood Lane, Las Vegas, NV 89108
MLS# 2803161Listed by: COSTELLO REALTY & MGMT - New
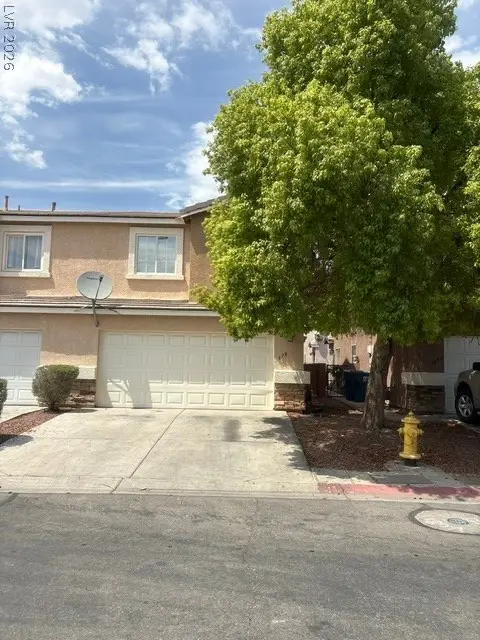 $279,000Active3 beds 3 baths1,435 sq. ft.
3678 Calypso Beach Court, Las Vegas, NV 89115
MLS# 2803424Listed by: LOVE LAS VEGAS REALTY - New
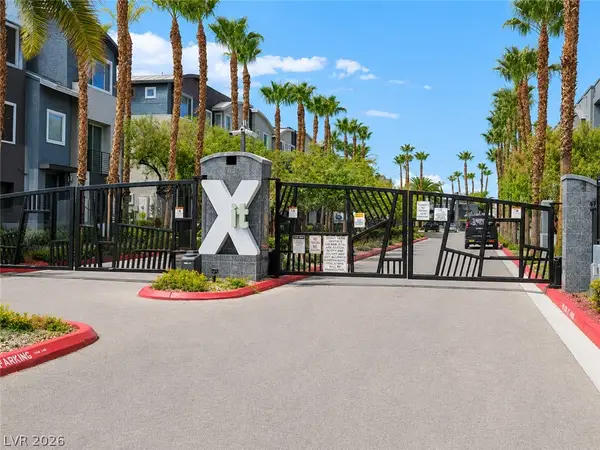 $370,000Active3 beds 4 baths1,602 sq. ft.
9050 W Tropicana Avenue #1163, Las Vegas, NV 89147
MLS# 2803452Listed by: BHHS NEVADA PROPERTIES


Protect your home and budget from life's surprises with an Assurant Home Warranty, backed by a partner that supports you through every step of homeownership. Explore Plans.
©2026 Century 21 Real Estate LLC. All rights reserved. CENTURY 21®, the CENTURY 21 Logo and C21® are service marks owned by Century 21 Real Estate LLC. Century 21 Real Estate LLC fully supports the principles of the Fair Housing Act and the Equal Opportunity Act. Each office is independently owned and operated. Listing information is deemed reliable but not guaranteed accurate.