
6700 Regency Valley Street, Las Vegas, NV 89148
Local realty services provided by:CENTURY 21 1st Priority Realty
Listed by: paul conforte
Office: xpand realty & property mgmt
MLS#:2812065
Source:GLVAR
Price summary
- Price:$1,199,000
- Price per sq. ft.:$537.67
- Monthly HOA dues:$350
About this home
Experience elevated living in this highly sought-after Wakefield floor plan at Regency at Summerlin. 2,414 total sq ft (2,230 living + 184 versatile detached casita) sits on a private elevated homesite with no rear neighbor, rare seclusion paired with dramatic architecture and seamless indoor-outdoor flow. Soaring 16' ceilings and walls of glass flood the great room with light, while the chef’s kitchen (stainless appliances, built-in fridge, double ovens, tile backsplash) opens effortlessly to the living spaces. Expansive sliding doors lead to a covered patio and low-maintenance backyard screened for privacy. The primary suite is a true retreat: spa bath with oversized walk-in shower, soaking tub, dual custom closets, and direct backyard access. A second en-suite bedroom features a jetted walk-in tub. The detached casita flexes as private guest quarters, third bedroom, office, or fitness studio. An uncommon separate golf-cart garage accommodates carts, compact vehicles, or EVs. Beyond your door: premier 55+ guard-gated living with a spectacular 22,000 sq ft clubhouse, indoor/outdoor pools, spa, pickleball, fitness center, clubs, and events. Summerlin’s dining, shopping, parks, and 200+ miles of trails for walking, running, and cycling are steps away. Space, privacy, and versatility, beautifully combined in one exceptional home ready for the next chapter....
Contact an agent
Home facts
- Year built:2017
- Subdivision & Development:Regency
- Listing ID #:2812065
- Added:61 day(s) ago
- Updated:October 26, 2026 at 08:49 AM
Rooms and interior
- Bedrooms:3
- Total bathrooms:3
- Full bathrooms:2
- Half bathrooms:1
- Rooms Total:7
- Flooring:Tile
- Kitchen Description:Built In Electric Oven, Dishwasher, Disposal, Gas Cooktop, Microwave, Refrigerator
- Living area:2,230 sq. ft.
Heating and cooling
- Cooling:Central Air, Electric
- Heating:Central, Gas
- Central air:Yes
Structure and exterior
- Roof:Pitched, Tile
- Year built:2017
- Building area:2,230 sq. ft.
- Lot area:0.16 Acres
- Lot Features:Corner Lot, Desert Landscaping, Greenbelt, Landscaped, Rocks
- Exterior Features:Fire Pit, Outdoor Living Area, Patio, Private Yard
- Levels:1 Story
Schools
- High school:Sierra Vista High
- Middle school:Faiss, Wilbur & Theresa
- Elementary school:Shelley, Berkley,Shelley, Berkley
Utilities
- Water:Public
Finances and disclosures
- Price:$1,199,000
- Price per sq. ft.:$537.67
- Tax amount:$8,526
Features and amenities
- Appliances:Built-In Electric Oven, Dishwasher, Disposal, Gas Cooktop, Microwave, Refrigerator, Tankless Water Heater, Washer, Water Softener Owned
- Laundry features:Gas Dryer Hookup, Laundry Room, Sink, Washer
- Amenities:Double Pane Windows, Gated Community, Low Emissivity Windows
- Pool features:Community, Pool
Parking
- Parking description:Epoxy Flooring, Finished Garage, Garage, Garage Door Opener, Golf Cart Garage, Inside Entrance, Private
- Garage:Yes
- Garage spaces:3
New listings near 6700 Regency Valley Street
- Coming Soon
 $1,095,000Coming Soon3 beds 2 baths2,485 sq. ft.
10329 Canyon Valley Avenue, Las Vegas, NV 89145
MLS# 2829541Listed by: PLATINUM REAL ESTATE PROF - Coming Soon
 $400,000Coming Soon5 beds 3 baths2,107 sq. ft.
10671 Little Horse Creek Avenue, Las Vegas, NV 89129
MLS# 2826303Listed by: EXP REALTY - Coming Soon
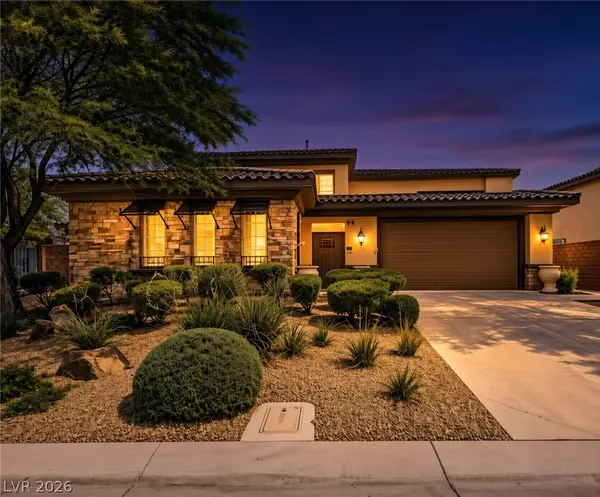 $785,000Coming Soon5 beds 6 baths3,202 sq. ft.
10359 Sweet Laurel Street, Las Vegas, NV 89178
MLS# 2829271Listed by: SERHANT - Coming Soon
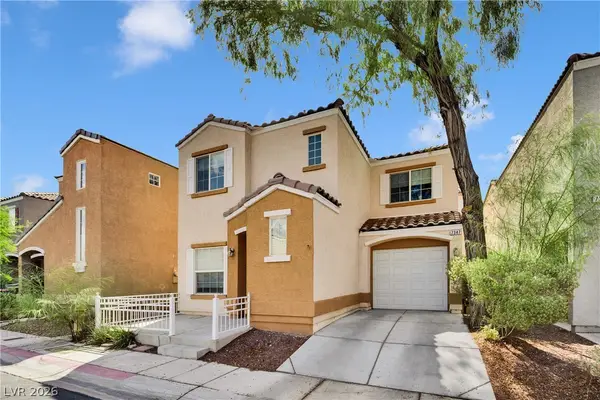 $349,999Coming Soon2 beds 3 baths1,128 sq. ft.
7347 Aquifer Street, Las Vegas, NV 89139
MLS# 2828709Listed by: REALTY ONE GROUP, INC - Coming Soon
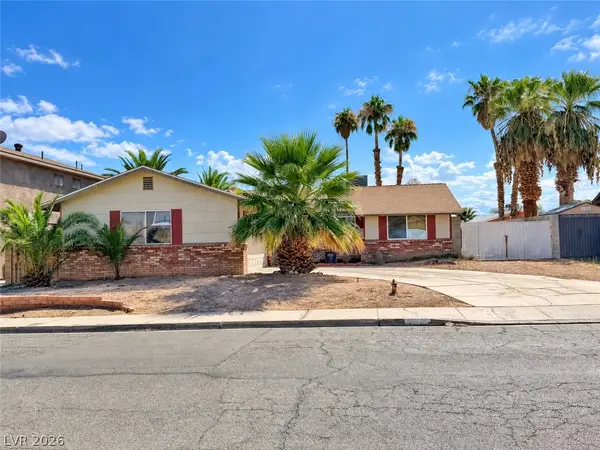 $374,900Coming Soon3 beds 2 baths1,359 sq. ft.
4739 Plata Del Sol Drive, Las Vegas, NV 89121
MLS# 2828714Listed by: MONOPOLY REALTY & MGMT INC - Coming Soon
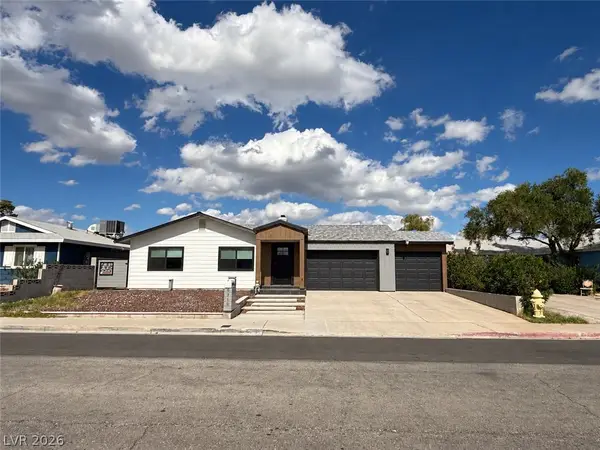 $325,000Coming Soon2 beds 1 baths960 sq. ft.
6270 Craigmont Avenue, Las Vegas, NV 89103
MLS# 2828739Listed by: KELLER WILLIAMS MARKETPLACE - Coming Soon
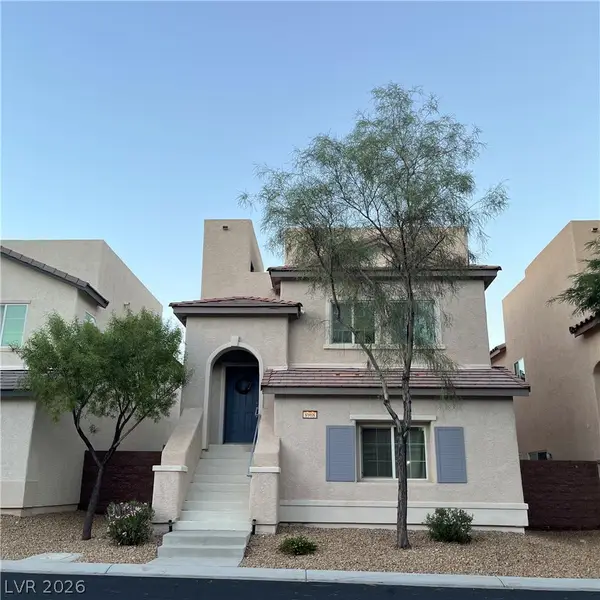 $455,000Coming Soon3 beds 3 baths2,243 sq. ft.
8968 Harmony Hall Avenue, Las Vegas, NV 89178
MLS# 2828897Listed by: BHHS NEVADA PROPERTIES - Coming Soon
 $589,900Coming Soon4 beds 3 baths2,163 sq. ft.
6146 Obannon Drive, Las Vegas, NV 89146
MLS# 2828795Listed by: COMPASS REALTY & MANAGEMENT - Coming Soon
 $298,000Coming Soon3 beds 3 baths1,419 sq. ft.
9111 Canoga Canyon Court #103, Las Vegas, NV 89149
MLS# 2829083Listed by: SIMPLY VEGAS - Coming Soon
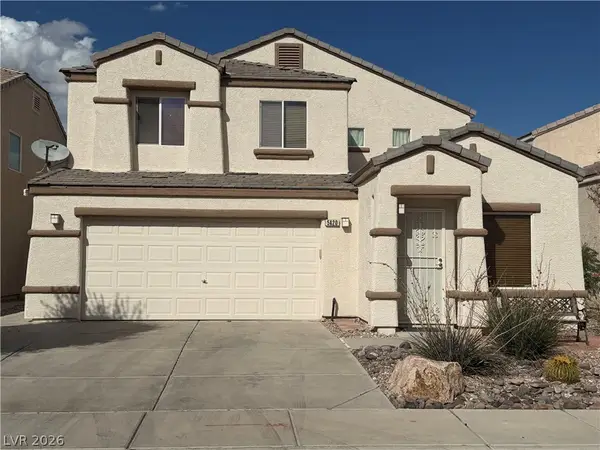 $530,000Coming Soon5 beds 3 baths2,275 sq. ft.
5420 Leadville Avenue, Las Vegas, NV 89130
MLS# 2828940Listed by: JOHNHART REAL ESTATE


Protect your home and budget from life's surprises with an Assurant Home Warranty, backed by a partner that supports you through every step of homeownership. Explore Plans.
©2026 Century 21 Real Estate LLC. All rights reserved. CENTURY 21®, the CENTURY 21 Logo and C21® are service marks owned by Century 21 Real Estate LLC. Century 21 Real Estate LLC fully supports the principles of the Fair Housing Act and the Equal Opportunity Act. Each office is independently owned and operated. Listing information is deemed reliable but not guaranteed accurate.