
6709 Titanium Crest Street, Las Vegas, NV 89148
Local realty services provided by:CENTURY 21 Americana
6709 Titanium Crest Street,Las Vegas, NV 89148
$1,270,000
- 3 Beds
- 4 Baths
- 2,654 sq. ft.
- Single family
- Active
Upcoming open houses
- Sat, Jul 2512:00 pm - 04:00 pm
Listed by: kenneth c. lebeau
Office: realty one group, inc
MLS#:2755773
Source:GLVAR
Price summary
- Price:$1,270,000
- Price per sq. ft.:$478.52
- Monthly HOA dues:$76
About this home
Nestled in the prestigious, guard-gated 55+ community of Regency at Summerlin, this highly sought-after Wakefield model by Toll Brothers offers luxury living at its finest. Built in 2017, this meticulously maintained home has been cared for by its original owner and features a bright, open floor plan anchored by a dramatic 24-foot slider that seamlessly connects indoor and outdoor living. Showcasing Yorktowne cabinetry, quartz countertops, porcelain tile flooring, and KitchenAid stainless steel appliances, the gourmet kitchen is a true centerpiece. The expansive primary suite offers a retreat of its own, featuring a large custom shower and dual walk-in closets. Energy efficiency and long-term savings come standard, thanks to a fully paid-off solar system installed in 2022 and a tankless water heater. All appliances remain, along with a water softener and reverse osmosis system for added convenience. From a fitness center and indoor/outdoor pools to pickleball, tennis, and bocce ball courts, residents enjoy resort-style amenities and a full calendar of scheduled activities. Welcome home to refined Regency living!...
Contact an agent
Home facts
- Year built:2017
- Listing ID #:2755773
- Added:158 day(s) ago
- Updated:July 22, 2026 at 11:10 AM
Rooms and interior
- Bedrooms:3
- Total bathrooms:4
- Full bathrooms:1
- Half bathrooms:2
- Rooms Total:6
- Flooring:Carpet, Tile
- Kitchen Description:Built In Gas Oven, Dishwasher, Disposal, Double Oven, Gas Range, Microwave, Refrigerator
- Living area:2,654 sq. ft.
Heating and cooling
- Cooling:Central Air, Electric
- Heating:Central, Gas
- Central air:Yes
Structure and exterior
- Roof:Pitched, Tile
- Year built:2017
- Building area:2,654 sq. ft.
- Lot area:0.16 Acres
- Lot Features:Desert Landscaping, Landscaped
- Exterior Features:Barbecue, Patio, Private Yard, Sprinkler Irrigation
- Levels:1 Story
Schools
- High school:Sierra Vista High
- Middle school:Faiss, Wilbur & Theresa
- Elementary school:Shelley, Berkley,Shelley, Berkley
Utilities
- Water:Public
Finances and disclosures
- Price:$1,270,000
- Price per sq. ft.:$478.52
- Tax amount:$8,543
Features and amenities
- Appliances:Built-In Gas Oven, Dishwasher, Disposal, Electric Water Heater, Gas Range, Microwave, Refrigerator, Washer, Water Purifier, Water Softener Owned
- Laundry features:Gas Dryer Hookup, Laundry Room, Sink, Washer
- Amenities:Blinds, Double Pane Windows, Gated Community, Prewired, Security System Owned
Parking
- Parking description:Finished Garage, Garage, Garage Door Opener, Inside Entrance, Private
- Garage:Yes
- Garage spaces:3
New listings near 6709 Titanium Crest Street
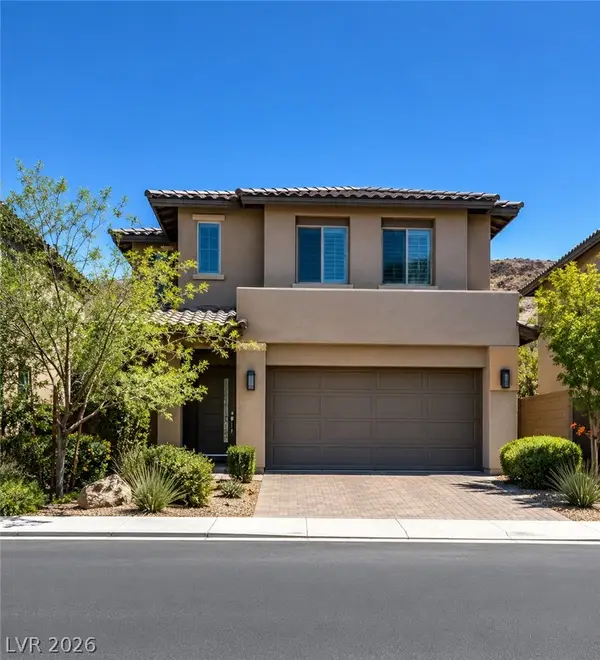 $575,000Active3 beds 3 baths1,740 sq. ft.
7051 Amethyst Peak Street, Las Vegas, NV 89148
MLS# 2794332Listed by: KELLER WILLIAMS REALTY LAS VEG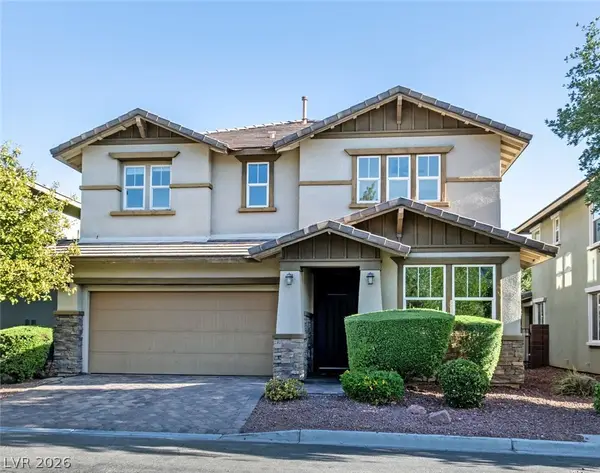 $725,000Active4 beds 3 baths2,550 sq. ft.
10290 Turia Gardens Road, Las Vegas, NV 89135
MLS# 2794887Listed by: COLDWELL BANKER PREMIER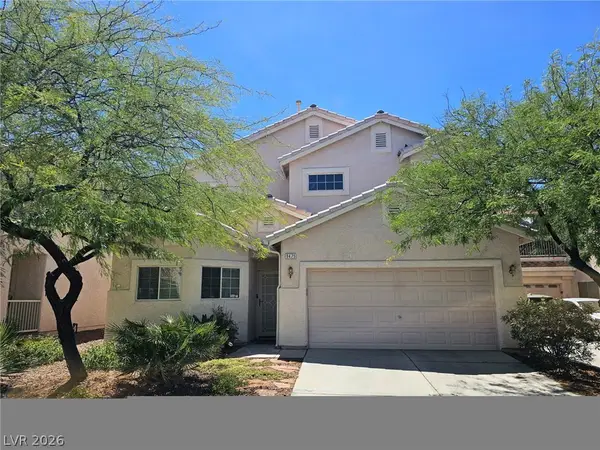 $460,000Active4 beds 3 baths1,992 sq. ft.
9475 Marshall Creek Street, Las Vegas, NV 89178
MLS# 2795198Listed by: COLDWELL BANKER PREMIER- New
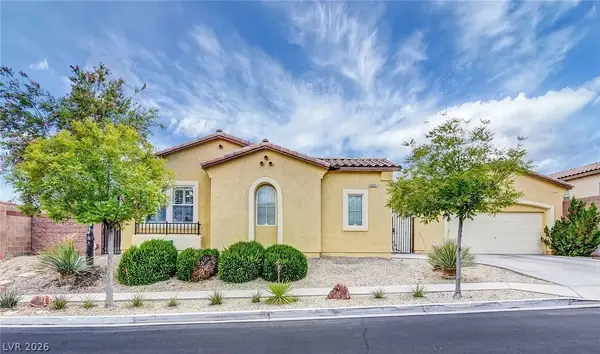 $700,000Active3 beds 3 baths2,416 sq. ft.
9405 Artesian Oak Court, Las Vegas, NV 89149
MLS# 2801776Listed by: KELLER WILLIAMS REALTY LAS VEG - New
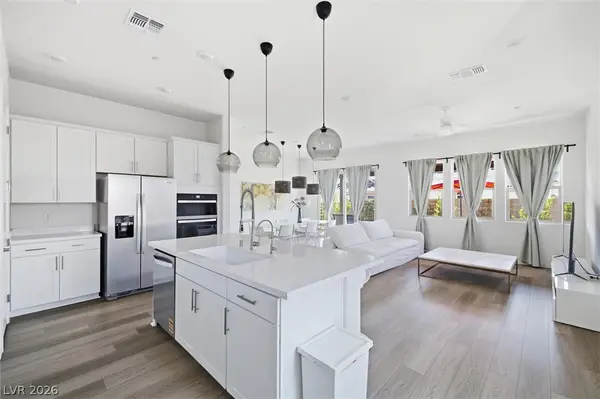 $635,000Active4 beds 3 baths2,077 sq. ft.
180 Cinder Cone Lane, Las Vegas, NV 89138
MLS# 2801955Listed by: BHHS NEVADA PROPERTIES - New
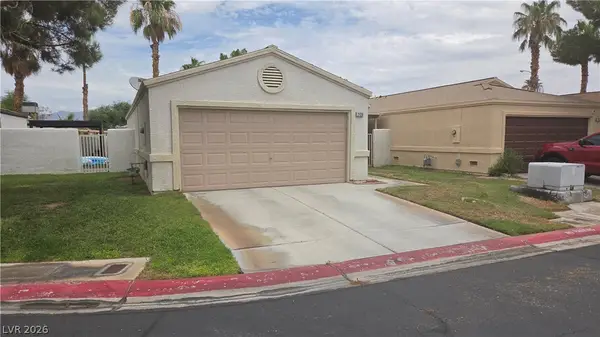 $299,000Active3 beds 2 baths1,096 sq. ft.
2136 Golden Hill Court, Las Vegas, NV 89106
MLS# 2802128Listed by: KEY REALTY - New
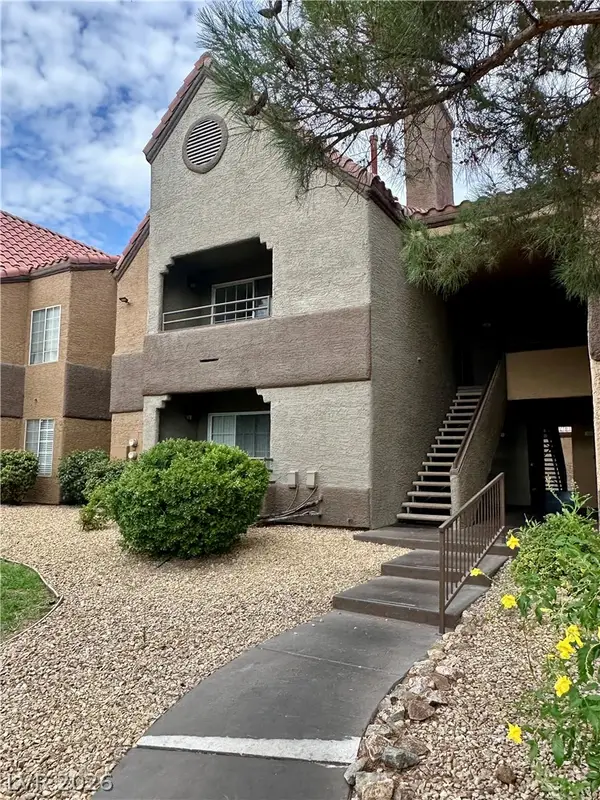 $140,000Active1 beds 1 baths752 sq. ft.
2200 S Fort Apache Road #2011, Las Vegas, NV 89117
MLS# 2799029Listed by: EMPIRE REALTY & MANAGEMENT - Open Sat, 12 to 3pmNew
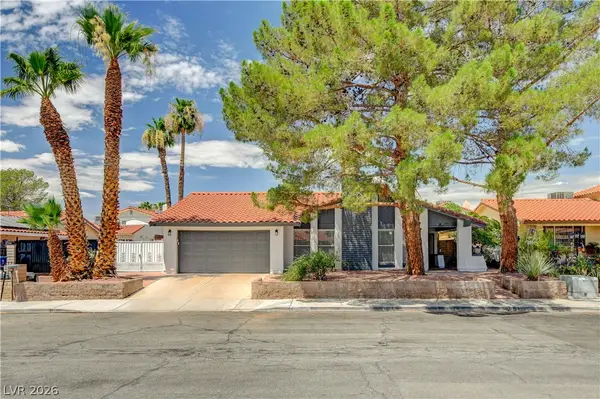 $499,900Active4 beds 2 baths1,902 sq. ft.
4009 Camas Court, Las Vegas, NV 89103
MLS# 2799403Listed by: COMPASS REALTY & MANAGEMENT - New
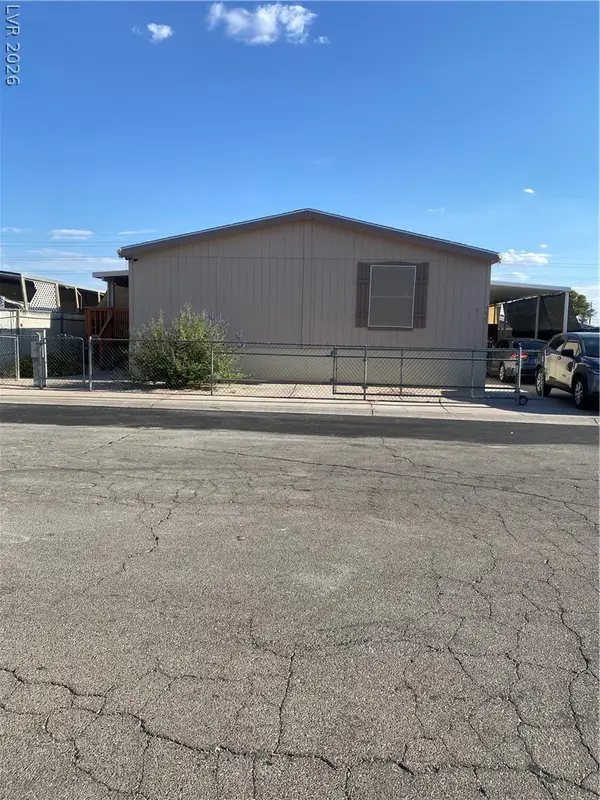 $360,000Active4 beds 3 baths2,048 sq. ft.
5621 Tahoe Drive, Las Vegas, NV 89142
MLS# 2801537Listed by: UNITED REALTY GROUP - New
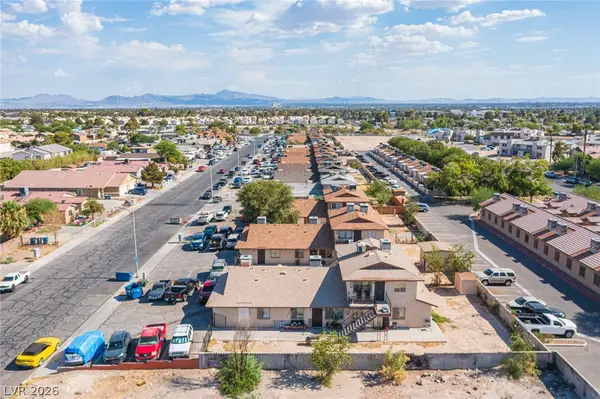 $650,000Active-- beds -- baths3,080 sq. ft.
1524 Henry Drive, Las Vegas, NV 89110
MLS# 2801858Listed by: UNITED REALTY GROUP


Protect your home and budget from life's surprises with an Assurant Home Warranty, backed by a partner that supports you through every step of homeownership. Explore Plans.
©2026 Century 21 Real Estate LLC. All rights reserved. CENTURY 21®, the CENTURY 21 Logo and C21® are service marks owned by Century 21 Real Estate LLC. Century 21 Real Estate LLC fully supports the principles of the Fair Housing Act and the Equal Opportunity Act. Each office is independently owned and operated. Listing information is deemed reliable but not guaranteed accurate.