
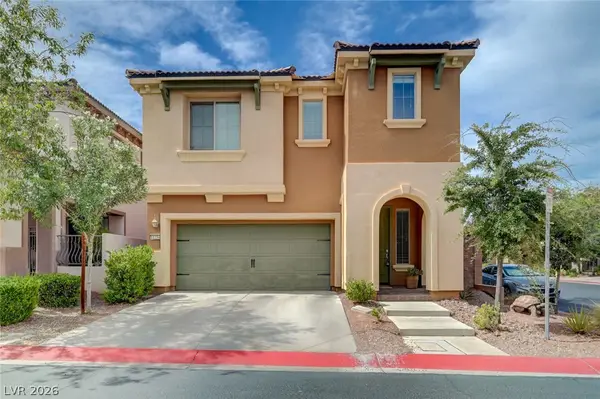
6865 Stellar Wind Street, Las Vegas, NV 89135
Local realty services provided by:CENTURY 21 1st Priority Realty
6865 Stellar Wind Street,Las Vegas, NV 89135
$1,875,000
- 4 Beds
- 4 Baths
- 3,158 sq. ft.
- Single family
- Active
Listed by: donald romero
Office: listing haven
MLS#:2800622
Source:GLVAR
Price summary
- Price:$1,875,000
- Price per sq. ft.:$593.73
- Monthly HOA dues:$76
About this home
Modern. Refined. Intentional. 6865 Stellar Wind Street presents a sophisticated desert contemporary residence within gated Nova Ridge in The Cliffs Village of Summerlin South. Custom design elements complement the neutral color palette and enhance the residence’s distinctive character, while a striking book-matched Italian marble fireplace anchors the open-concept great room. The gourmet kitchen marries quartz surfaces with tailored Shaker-style cabinetry and generous counter space, while opening effortlessly to the living and dining areas. Expansive glass-panel sliders extend the living spaces outdoors and support seamless indoor-outdoor living. A modern pool and zero-edge spa, complemented by an outdoor kitchen and dedicated lounge, create a private resort-style retreat for effortless relaxation and entertaining. Welcome to 6865 Stellar Wind Street. Welcome Home.
Contact an agent
Home facts
- Year built:2020
- Listing ID #:2800622
- Added:1 day(s) ago
- Updated:July 16, 2026 at 10:51 AM
Rooms and interior
- Bedrooms:4
- Total bathrooms:4
- Full bathrooms:3
- Half bathrooms:1
- Rooms Total:6
- Flooring:Carpet, Tile
- Kitchen Description:Built In Gas Oven, Disposal, Double Oven, Microwave, Refrigerator
- Living area:3,158 sq. ft.
Heating and cooling
- Cooling:Central Air, Gas
- Heating:Central, Gas, Multiple Heating Units
- Central air:Yes
Structure and exterior
- Roof:Tile
- Year built:2020
- Building area:3,158 sq. ft.
- Lot area:0.17 Acres
- Lot Features:Desert Landscaping, Landscaped
- Exterior Features:Barbecue, Private Yard, Sprinkler Irrigation
- Levels:2 Story
Schools
- High school:Sierra Vista High
- Middle school:Faiss, Wilbur & Theresa
- Elementary school:Bunker, Berkeley L.,Bunker, Berkeley L.
Utilities
- Water:Public
Finances and disclosures
- Price:$1,875,000
- Price per sq. ft.:$593.73
- Tax amount:$12,351
Features and amenities
- Appliances:Built-In Gas Oven, Disposal, Microwave, Refrigerator, Washer, Water Softener Owned
- Laundry features:Gas Dryer Hookup, On Main Level, Washer
- Amenities:Gated Community, Security System Owned, Window Treatments
- Pool features:Pool Spa Combo, Private Pool
Parking
- Parking description:Garage, Private
- Garage:Yes
- Garage spaces:2
New listings near 6865 Stellar Wind Street
- New
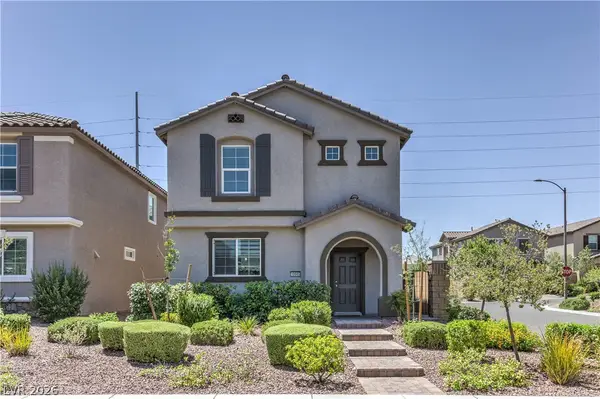 $450,000Active3 beds 3 baths2,140 sq. ft.
10565 Sariah Skye Avenue, Las Vegas, NV 89166
MLS# 2795992Listed by: TRUST REAL ESTATE - New
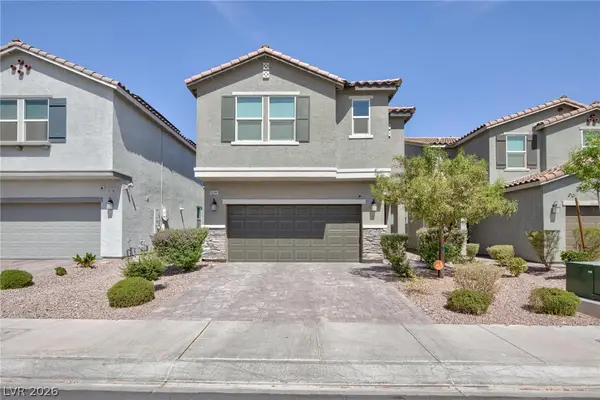 $560,000Active5 beds 3 baths2,481 sq. ft.
10144 Kings Amethyst Street, Las Vegas, NV 89141
MLS# 2800181Listed by: SIMPLY VEGAS - New
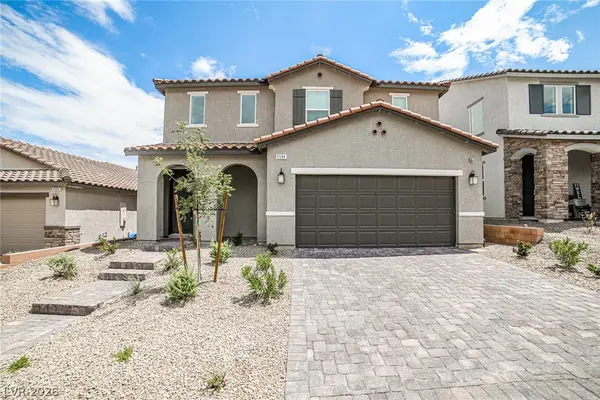 $726,900Active5 beds 5 baths3,088 sq. ft.
5620 Hill Spire Street, Las Vegas, NV 89166
MLS# 2800231Listed by: VIRTUE REAL ESTATE GROUP - New
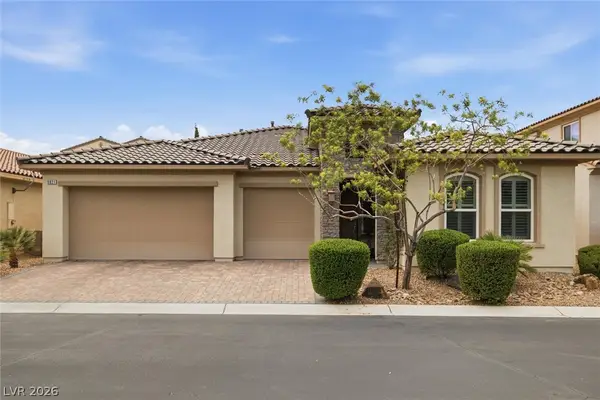 $669,000Active3 beds 3 baths2,631 sq. ft.
9821 Buttermilk Falls Street, Las Vegas, NV 89178
MLS# 2800647Listed by: BHHS NEVADA PROPERTIES - New
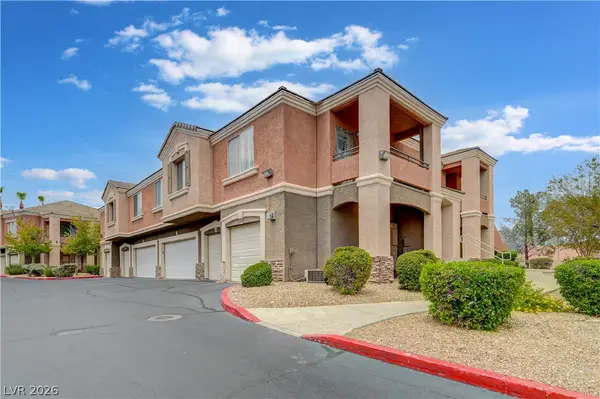 $270,000Active2 beds 2 baths1,074 sq. ft.
7700 Constanso Avenue #202, Las Vegas, NV 89128
MLS# 2800650Listed by: REAL BROKER LLC - New
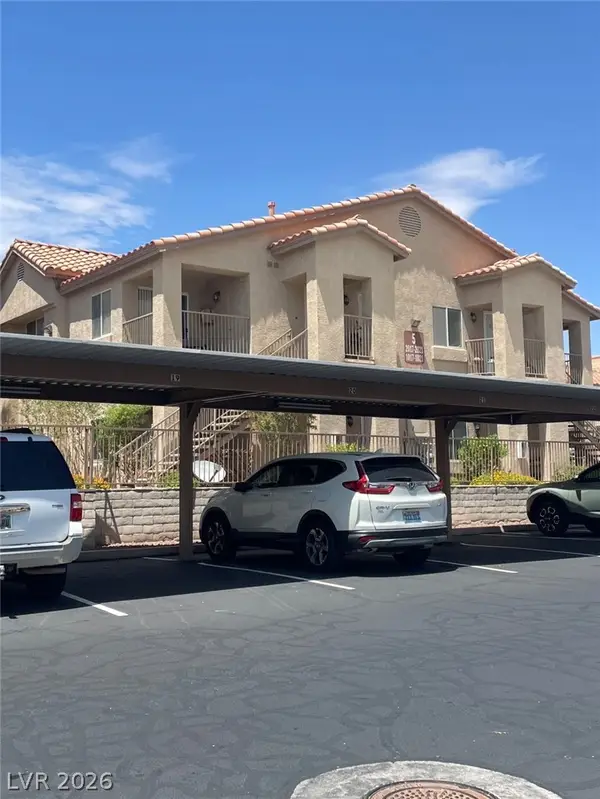 $185,000Active2 beds 2 baths1,146 sq. ft.
2110 N Los Feliz Street #2021, Las Vegas, NV 89156
MLS# 2800654Listed by: R.I.S.E - New
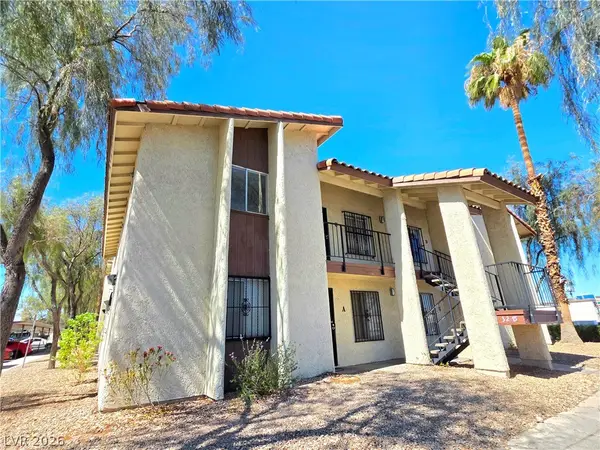 $195,000Active2 beds 2 baths922 sq. ft.
3275 Arville Street #C, Las Vegas, NV 89102
MLS# 2800655Listed by: NVWM REALTY - New
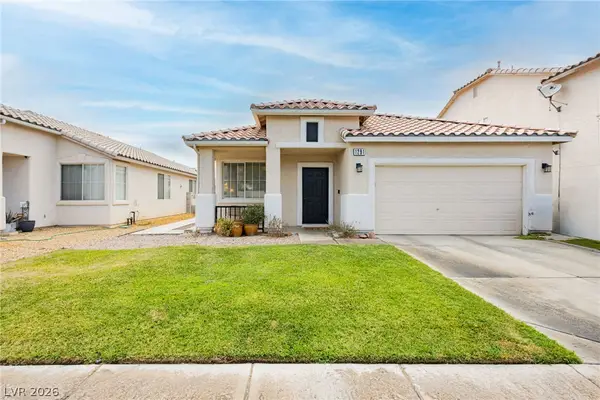 $399,900Active3 beds 2 baths1,602 sq. ft.
1291 Anastasia Street, Las Vegas, NV 89110
MLS# 2799907Listed by: JMG REAL ESTATE - New
 $559,000Active3 beds 3 baths1,751 sq. ft.
11234 Almador Vista Court, Las Vegas, NV 89135
MLS# 2800344Listed by: LOVE LAS VEGAS REALTY


Protect your home and budget from life's surprises with an Assurant Home Warranty, backed by a partner that supports you through every step of homeownership. Explore Plans.
©2026 Century 21 Real Estate LLC. All rights reserved. CENTURY 21®, the CENTURY 21 Logo and C21® are service marks owned by Century 21 Real Estate LLC. Century 21 Real Estate LLC fully supports the principles of the Fair Housing Act and the Equal Opportunity Act. Each office is independently owned and operated. Listing information is deemed reliable but not guaranteed accurate.