
7 Vintage Valley Drive, Las Vegas, NV 89141
Local realty services provided by:CENTURY 21 Americana
Listed by: roselin naghdi
Office: virtue real estate group
MLS#:2789206
Source:GLVAR
Price summary
- Price:$7,999,999
- Price per sq. ft.:$1,048.63
- Monthly HOA dues:$79
About this home
REMARKABLE PRICE IMPROVEMENT | AN EXCEPTIONAL OPPORTUNITY IN VINTAGE VALLEY!
Discover one of the most compelling luxury offerings in Southern Highlands, now at an attractive new price. Behind the gates of prestigious Vintage Valley, this extraordinary estate has been completely reimagined inside and out, delivering a level of design, craftsmanship, and lifestyle rarely found in today's market.
OFFERED FULLY FURNISHED, this architectural masterpiece spans over 7,600 square feet and features 5 luxurious en-suite bedrooms, 7 bathrooms, a loft, den, home theatre, and versatile flex space currently designed as a playroom, yet easily reimagined as a reading retreat, wellness sanctuary, or compact fitness studio. Every space features bespoke finishes, designer details, and seamless indoor-outdoor integration, balancing grand-scale entertaining with everyday living.
The heart of the home is a showstopping chef's kitchen featuring top-of-the-line appliances, custom cabinetry, oversized gathering spaces, and disappearing pocket doors opening to a private resort beyond.
The primary retreat rivals the finest luxury resorts, featuring boutique-style dual walk-in closets, a spa-inspired steam shower, soaking tub, and an atmosphere of ultimate relaxation.
Outside, an entirely redesigned backyard oasis delivers an unforgettable experience. Anchored by a dramatic waterfall curtain and sunken fire lounge, the resort-style setting features a massive custom pool and spa, outdoor kitchen and dining pavilion, outdoor bath, lush landscaping, and multiple spaces designed for entertaining on any scale.
No detail has been overlooked. No space has been left untouched. From the redesigned exterior facade and courtyard to the meticulously crafted interior finishes, this estate represents a rare opportunity to own a truly turnkey luxury residence in one of Las Vegas' most sought-after communities.
A NEW PRICE. AN EXTRAORDINARY ESTATE. AN OPPORTUNITY NOT TO BE OVERLOOKED....
Contact an agent
Home facts
- Year built:2005
- Subdivision & Development:Southern Highlands
- Listing ID #:2789206
- Added:141 day(s) ago
- Updated:October 26, 2026 at 11:13 AM
Rooms and interior
- Bedrooms:5
- Total bathrooms:7
- Full bathrooms:5
- Half bathrooms:2
- Rooms Total:11
- Flooring:Carpet, Hardwood, Marble
- Kitchen Description:Built In Electric Oven, Disposal, Double Oven, Gas Range, Microwave, Refrigerator, Warming Drawer
- Living area:7,629 sq. ft.
Heating and cooling
- Cooling:Central Air, Electric
- Heating:Central, Gas, Multiple Heating Units
- Central air:Yes
Structure and exterior
- Roof:Pitched, Tile
- Year built:2005
- Building area:7,629 sq. ft.
- Lot area:0.47 Acres
- Lot Features:Back Yard, Front Yard, Garden, Landscaped, Sprinklers In Front, Sprinklers In Rear
- Construction Materials:Drywall
- Exterior Features:Balcony, Barbecue, Courtyard, Patio, Water Feature
- Levels:2 Story
Schools
- High school:Desert Oasis
- Middle school:Tarkanian
- Elementary school:Stuckey, Evelyn,Stuckey, Evelyn
Utilities
- Water:Public
Finances and disclosures
- Price:$7,999,999
- Price per sq. ft.:$1,048.63
- Tax amount:$28,950
Features and amenities
- Appliances:Built-In Electric Oven, Disposal, Gas Range, Microwave, Refrigerator, Warming Drawer, Washer
- Laundry features:Gas Dryer Hookup, Laundry Room, Washer
- Amenities:Controlled Access, Drapes, Intercom, Security System, Security System Owned
- Pool features:Private Pool
Parking
- Parking description:Garage, Guest Parking, Open
- Garage:Yes
- Garage spaces:4
New listings near 7 Vintage Valley Drive
- Coming Soon
 $1,095,000Coming Soon3 beds 2 baths2,485 sq. ft.
10329 Canyon Valley Avenue, Las Vegas, NV 89145
MLS# 2829541Listed by: PLATINUM REAL ESTATE PROF - Coming Soon
 $400,000Coming Soon5 beds 3 baths2,107 sq. ft.
10671 Little Horse Creek Avenue, Las Vegas, NV 89129
MLS# 2826303Listed by: EXP REALTY - Coming Soon
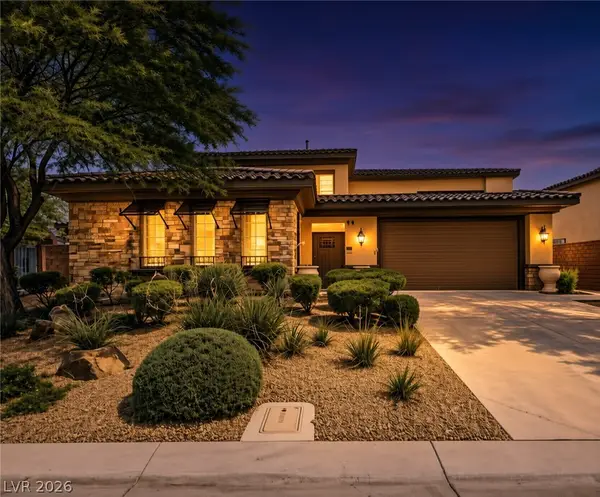 $785,000Coming Soon5 beds 6 baths3,202 sq. ft.
10359 Sweet Laurel Street, Las Vegas, NV 89178
MLS# 2829271Listed by: SERHANT - Coming Soon
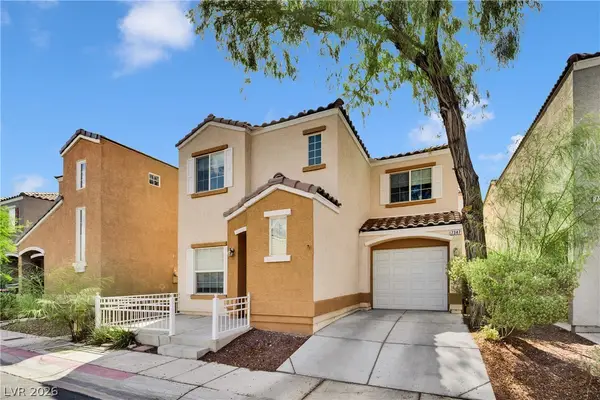 $349,999Coming Soon2 beds 3 baths1,128 sq. ft.
7347 Aquifer Street, Las Vegas, NV 89139
MLS# 2828709Listed by: REALTY ONE GROUP, INC - Coming Soon
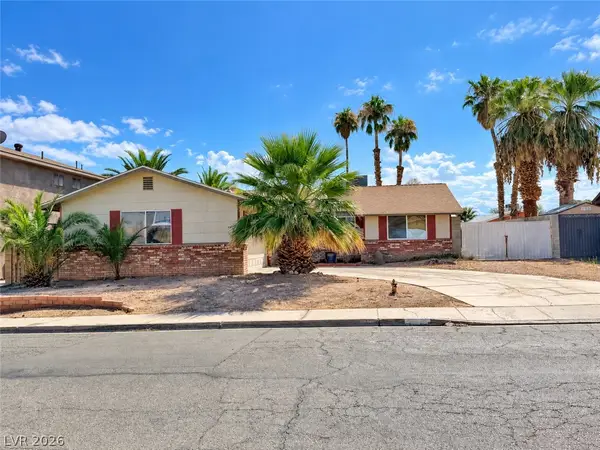 $374,900Coming Soon3 beds 2 baths1,359 sq. ft.
4739 Plata Del Sol Drive, Las Vegas, NV 89121
MLS# 2828714Listed by: MONOPOLY REALTY & MGMT INC - Coming Soon
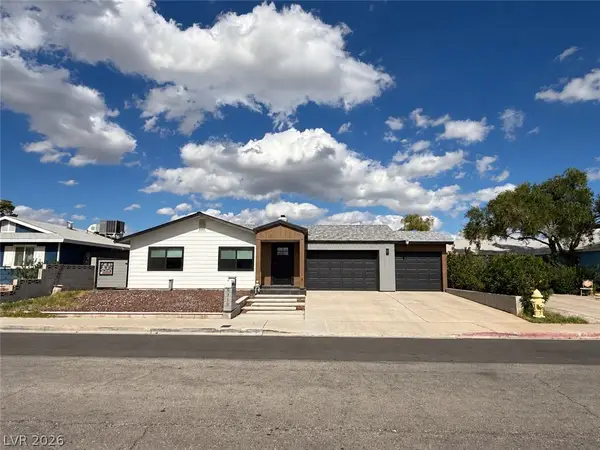 $325,000Coming Soon2 beds 1 baths960 sq. ft.
6270 Craigmont Avenue, Las Vegas, NV 89103
MLS# 2828739Listed by: KELLER WILLIAMS MARKETPLACE - Coming Soon
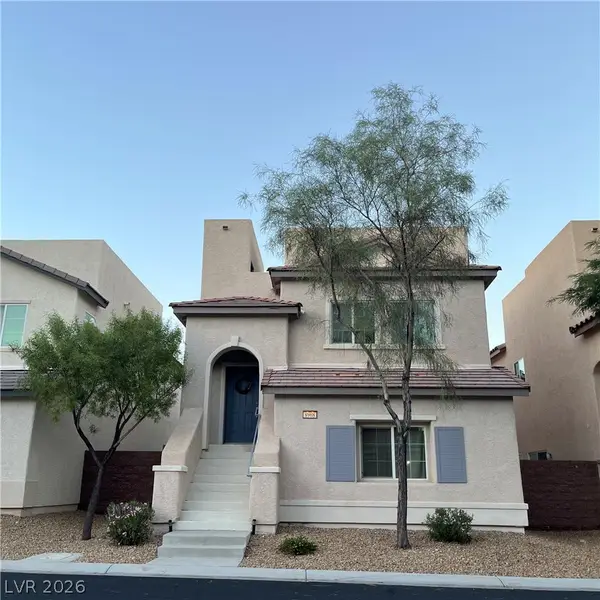 $455,000Coming Soon3 beds 3 baths2,243 sq. ft.
8968 Harmony Hall Avenue, Las Vegas, NV 89178
MLS# 2828897Listed by: BHHS NEVADA PROPERTIES - Coming Soon
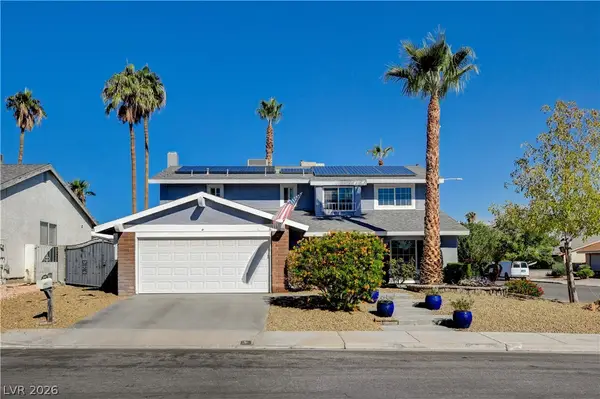 $589,900Coming Soon4 beds 3 baths2,163 sq. ft.
6146 Obannon Drive, Las Vegas, NV 89146
MLS# 2828795Listed by: COMPASS REALTY & MANAGEMENT - Coming Soon
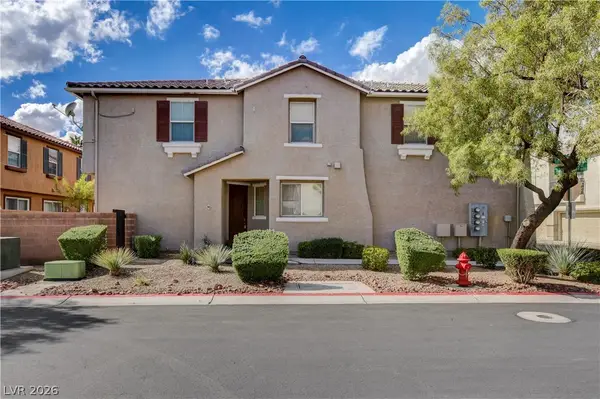 $298,000Coming Soon3 beds 3 baths1,419 sq. ft.
9111 Canoga Canyon Court #103, Las Vegas, NV 89149
MLS# 2829083Listed by: SIMPLY VEGAS - Coming Soon
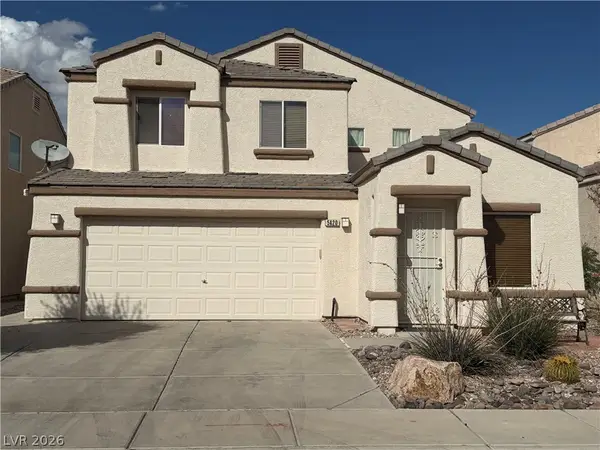 $530,000Coming Soon5 beds 3 baths2,275 sq. ft.
5420 Leadville Avenue, Las Vegas, NV 89130
MLS# 2828940Listed by: JOHNHART REAL ESTATE


Protect your home and budget from life's surprises with an Assurant Home Warranty, backed by a partner that supports you through every step of homeownership. Explore Plans.
©2026 Century 21 Real Estate LLC. All rights reserved. CENTURY 21®, the CENTURY 21 Logo and C21® are service marks owned by Century 21 Real Estate LLC. Century 21 Real Estate LLC fully supports the principles of the Fair Housing Act and the Equal Opportunity Act. Each office is independently owned and operated. Listing information is deemed reliable but not guaranteed accurate.