7103 S Durango Drive #214, Las Vegas, NV 89113
Local realty services provided by:CENTURY 21 1st Priority Realty
Listed by: anush sargsyan
Office: love las vegas realty
MLS#:2809880
Source:GLVAR
Price summary
- Price:$270,000
- Price per sq. ft.:$211.27
- Monthly HOA dues:$433
About this home
Completely remodeled 2-bedroom,2-bathroom condo featuring brand-new flooring, new cabinets, new countertops, updated finishes, and a fresh modern look throughout. Move -in ready and beautifully upgraded!
Contact an agent
Home facts
- Year built:2000
- Subdivision & Development:Vistana Condo
- Listing ID #:2809880
- Added:58 day(s) ago
- Updated:October 15, 2026 at 12:19 PM
Rooms and interior
- Bedrooms:2
- Total bathrooms:2
- Full bathrooms:2
- Rooms Total:4
- Flooring:Laminate
- Kitchen Description:Gas Range
- Living area:1,278 sq. ft.
Heating and cooling
- Cooling:Central Air, Electric
- Heating:Central, Gas
- Central air:Yes
Structure and exterior
- Roof:Tile
- Year built:2000
- Building area:1,278 sq. ft.
- Lot area:0.64 Acres
- Lot Features:Desert Landscaping, Landscaped
- Exterior Features:Balcony
- Levels:2 Story
Schools
- High school:Sierra Vista High
- Middle school:Faiss, Wilbur & Theresa
- Elementary school:Tanaka, Wayne N.,Tanaka, Wayne N.
Utilities
- Water:Public
Finances and disclosures
- Price:$270,000
- Price per sq. ft.:$211.27
- Tax amount:$1,364
Features and amenities
- Appliances:Gas Range
- Laundry features:Laundry Room
- Amenities:Blinds
- Pool features:Community, Pool
Parking
- Parking description:Garage, Private
- Garage:Yes
- Garage spaces:1
New listings near 7103 S Durango Drive #214
- Coming Soon
 $395,000Coming Soon3 beds 3 baths1,735 sq. ft.
9325 Roadmaster Court, Las Vegas, NV 89178
MLS# 2826497Listed by: MORE REALTY INCORPORATED - Coming Soon
 $149,900Coming Soon1 beds 1 baths806 sq. ft.
5795 Medallion Drive #202, Las Vegas, NV 89122
MLS# 2826957Listed by: TURN KEY PROPERTY SOLUTIONS - Coming Soon
 $229,900Coming Soon2 beds 2 baths981 sq. ft.
3150 Soft Breezes Drive #2166, Las Vegas, NV 89128
MLS# 2826963Listed by: TURN KEY PROPERTY SOLUTIONS - Coming Soon
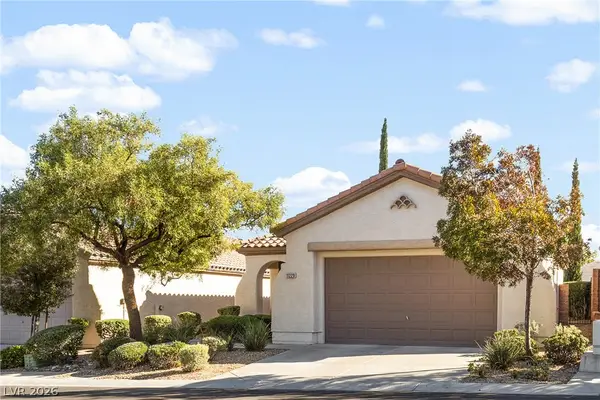
 $470,000Coming Soon3 beds 2 baths1,410 sq. ft.
11229 Vintners Lane, Las Vegas, NV 89138
MLS# 2825924Listed by: CENTURY 21 AMERICANA - Coming Soon
 $1,025,000Coming Soon5 beds 4 baths4,166 sq. ft.
1525 Red Rock Street, Las Vegas, NV 89146
MLS# 2824558Listed by: PLATINUM REAL ESTATE PROF - Coming Soon
 $849,000Coming Soon4 beds 4 baths2,503 sq. ft.
2115 Noble Perch Street, Las Vegas, NV 89138
MLS# 2826784Listed by: DOUGLAS ELLIMAN OF NEVADA LLC - Coming Soon
 $255,000Coming Soon3 beds 2 baths1,440 sq. ft.
5143 Itasca Lane, Las Vegas, NV 89122
MLS# 2826350Listed by: BONAFIDE BROKERAGE - Coming Soon
 $675,000Coming Soon4 beds 3 baths3,369 sq. ft.
828 Temple View Drive, Las Vegas, NV 89110
MLS# 2825169Listed by: HUNTINGTON & ELLIS, A REAL EST - Coming Soon
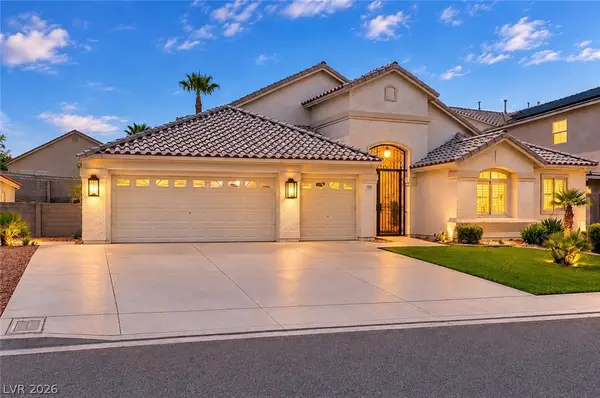 $735,000Coming Soon4 beds 3 baths2,862 sq. ft.
5525 Chicory Falls Court, Las Vegas, NV 89148
MLS# 2826510Listed by: PLATINUM REAL ESTATE PROF - Coming Soon
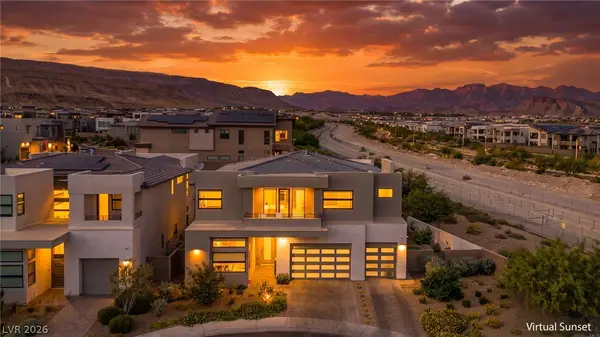 $3,500,000Coming Soon5 beds 6 baths4,725 sq. ft.
10608 Patina Hills Court, Las Vegas, NV 89135
MLS# 2826143Listed by: SIGNATURE REAL ESTATE GROUP


Protect your home and budget from life's surprises with an Assurant Home Warranty, backed by a partner that supports you through every step of homeownership. Explore Plans.
©2026 Century 21 Real Estate LLC. All rights reserved. CENTURY 21®, the CENTURY 21 Logo and C21® are service marks owned by Century 21 Real Estate LLC. Century 21 Real Estate LLC fully supports the principles of the Fair Housing Act and the Equal Opportunity Act. Each office is independently owned and operated. Listing information is deemed reliable but not guaranteed accurate.