
7110 La Cienega Street, Las Vegas, NV 89119
Local realty services provided by:CENTURY 21 Consolidated
7110 La Cienega Street,Las Vegas, NV 89119
$889,000
- 5 Beds
- 3 Baths
- 2,926 sq. ft.
- Single family
- Active
Listed by: sos grigoryan
Office: homelab realty
MLS#:2812507
Source:GLVAR
Price summary
- Price:$889,000
- Price per sq. ft.:$303.83
About this home
PAID-OFF, BRAΝD-ΝΕW SOLAR SYSTEM! Enjοy thе benefits of energy-efficient living with no solar loan payment. This impressive single-story residence offers 2,926 square feet, 5 spacious bedrooms, and 3 full bathrooms, all situated on a generous half-acre lot in Las Vegas.
Designed for comfortable indoor and outdoor living, the property features a spacious private backyard with ample backyard access, a covered patio, an additional open patio, and a private pool—ideal for entertaining, relaxing, and enjoying the Las Vegas lifestyle.
Inside, the thoughtfully designed floor plan provides generous living spaces with ceiling fans and window coverings throughout. The kitchen offers plenty of functionality for everyday living and entertaining.
With its single-story layout, half-acre parcel, private pool, expansive outdoor space, and paid-off solar system, this property offers a desirable combination of space, comfort, and energy efficiency. A wonderful opportunity to enjoy spacious Las Vegas living both indoors and out!...
Contact an agent
Home facts
- Year built:1991
- Subdivision & Development:None
- Listing ID #:2812507
- Added:1 day(s) ago
- Updated:August 27, 2026 at 02:03 AM
Rooms and interior
- Bedrooms:5
- Total bathrooms:3
- Full bathrooms:3
- Rooms Total:8
- Flooring:Tile
- Kitchen Description:Built In Electric Oven, Dishwasher, Disposal, Double Oven, Electric Cooktop, Microwave, Refrigerator
- Living area:2,926 sq. ft.
Heating and cooling
- Cooling:Central Air, Electric
- Heating:Central, Electric
- Central air:Yes
Structure and exterior
- Roof:Tile
- Year built:1991
- Building area:2,926 sq. ft.
- Lot area:0.5 Acres
- Lot Features:Desert Landscaping, Fruit Trees, Landscaped, Sprinklers Timer
- Architectural Style:Custom
- Construction Materials:Drywall
- Exterior Features:Patio, Private Yard, Sprinkler Irrigation
- Foundation Description:Permanent
- Levels:1 Story
Schools
- High school:Silverado
- Middle school:Schofield Jack Lund
- Elementary school:Hill, Charlotte,Hill, Charlotte
Utilities
- Water:Public
Finances and disclosures
- Price:$889,000
- Price per sq. ft.:$303.83
- Tax amount:$4,393
Features and amenities
- Appliances:Built-In Electric Oven, Dishwasher, Disposal, Electric Cooktop, Microwave, Refrigerator, Washer
- Laundry features:Electric Dryer Hookup, Laundry Room, On Main Level, Sink, Washer
- Amenities:Blinds
- Pool features:Heated, Pool Spa Combo
Parking
- Parking description:Finished Garage, Garage, Garage Door Opener, Private
- Garage:Yes
- Garage spaces:4
New listings near 7110 La Cienega Street
- New
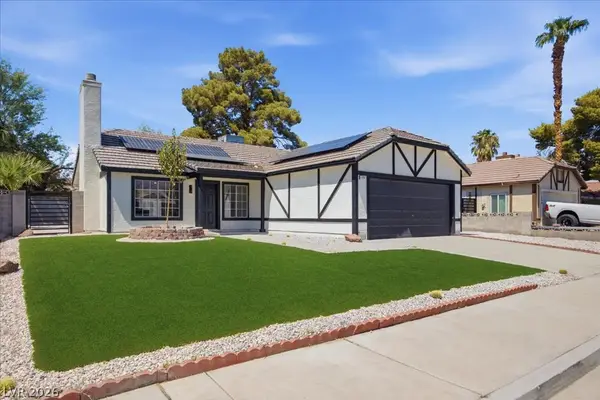 $374,990Active3 beds 2 baths1,216 sq. ft.
1707 Foxglove Drive, Las Vegas, NV 89142
MLS# 2812333Listed by: LPT REALTY, LLC - New
 $499,900Active5 beds 4 baths2,547 sq. ft.
9576 Rainfall Avenue, Las Vegas, NV 89147
MLS# 2812518Listed by: DESERT SPRINGS REALTY LTD - New
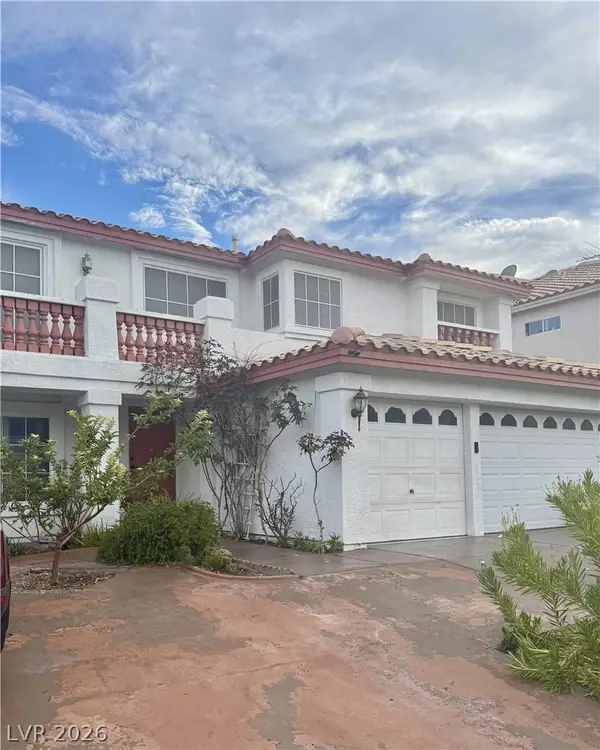 $660,000Active6 beds 3 baths3,083 sq. ft.
8609 W Gilmore Avenue, Las Vegas, NV 89129
MLS# 2811273Listed by: UNITED REALTY GROUP - New
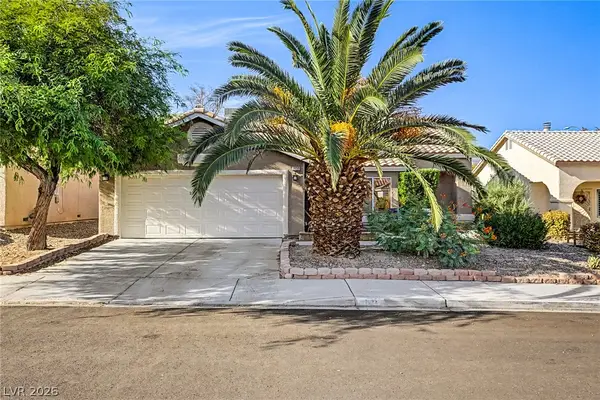 $445,000Active3 beds 2 baths1,789 sq. ft.
7632 Twisted Pine Avenue, Las Vegas, NV 89131
MLS# 2811775Listed by: REAL BROKER LLC - New
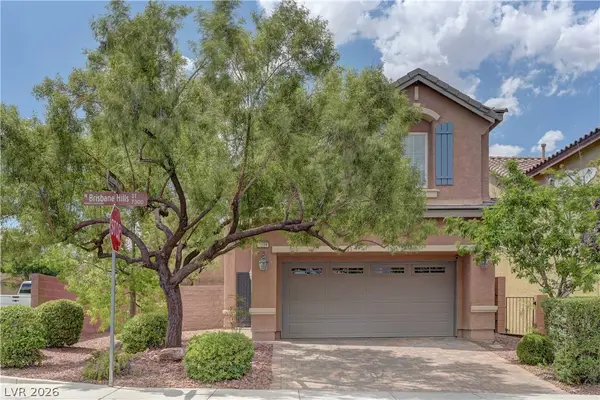 $433,500Active3 beds 3 baths1,617 sq. ft.
7319 Brisbane Hills Street, Las Vegas, NV 89166
MLS# 2811889Listed by: CHASE INTERNATIONAL - New
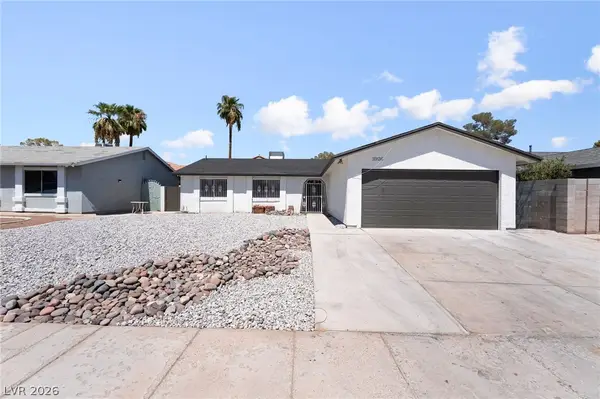 $400,000Active4 beds 2 baths1,358 sq. ft.
3926 Arizona Avenue, Las Vegas, NV 89104
MLS# 2812254Listed by: REALTY OF AMERICA LLC - New
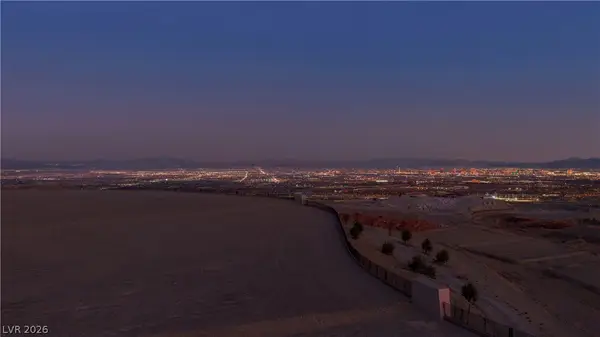 $6,200,000Active0.85 Acres
10 Western Skyline Drive, Las Vegas, NV 89138
MLS# 2812476Listed by: SUMMERLIN REALTY, LLC - New
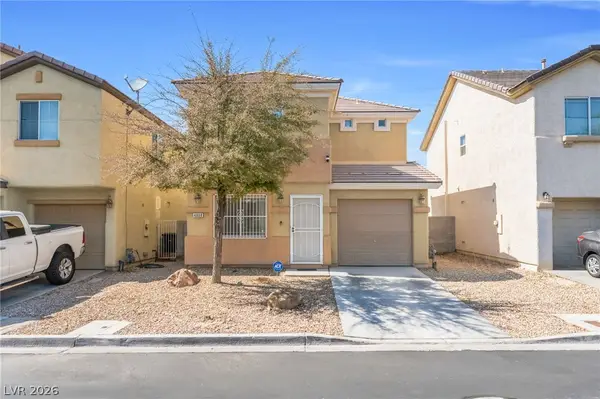 $325,000Active3 beds 3 baths1,147 sq. ft.
4808 Vista Sandia Way, Las Vegas, NV 89115
MLS# 2812487Listed by: UNITED REALTY GROUP 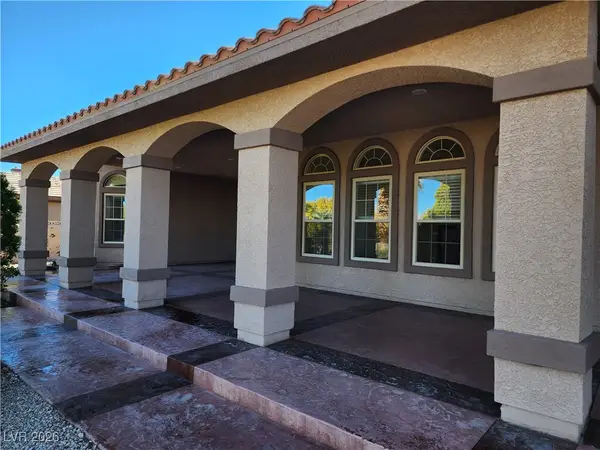 $1,138,999Active5 beds 4 baths4,030 sq. ft.
9585 W Lone Mountain Road #m, Las Vegas, NV 89129
MLS# 2741117Listed by: UNITED REALTY GROUP


Protect your home and budget from life's surprises with an Assurant Home Warranty, backed by a partner that supports you through every step of homeownership. Explore Plans.
©2026 Century 21 Real Estate LLC. All rights reserved. CENTURY 21®, the CENTURY 21 Logo and C21® are service marks owned by Century 21 Real Estate LLC. Century 21 Real Estate LLC fully supports the principles of the Fair Housing Act and the Equal Opportunity Act. Each office is independently owned and operated. Listing information is deemed reliable but not guaranteed accurate.