7120 Cabin Fever Street #101, Las Vegas, NV 89149
Local realty services provided by:CENTURY 21 Consolidated
Listed by: james w. friedrich
Office: elite realty
MLS#:2801193
Source:GLVAR
Price summary
- Price:$289,900
- Price per sq. ft.:$245.05
- Monthly HOA dues:$170
About this home
Move in and relax in this charming High Noon townhouse in the Northwest! This well-designed home features 2 spacious bedrooms separated for added privacy, 2 full bathrooms, and a 1-car garage. The beautiful kitchen offers white cabinetry and wood flooring, while the open dining and living areas are highlighted by a cozy three-way gas fireplace. Brand-new carpet runs throughout, and both bedrooms include ceiling fans with lights for added comfort. Located in a gated community with a sparkling pool and park, this home offers low-maintenance living in a fantastic location.
Contact an agent
Home facts
- Year built:2005
- Listing ID #:2801193
- Added:1 day(s) ago
- Updated:July 19, 2026 at 12:43 PM
Rooms and interior
- Bedrooms:2
- Total bathrooms:2
- Full bathrooms:1
- Rooms Total:5
- Flooring:Carpet, Laminate
- Kitchen Description:Dishwasher, Disposal, Gas Range, Refrigerator
- Living area:1,183 sq. ft.
Heating and cooling
- Cooling:Central Air, Electric
- Heating:Central, Gas
- Central air:Yes
Structure and exterior
- Roof:Tile
- Year built:2005
- Building area:1,183 sq. ft.
- Lot area:0.03 Acres
- Lot Features:Desert Landscaping, Landscaped
- Exterior Features:Balcony
- Levels:2 Story
Schools
- High school:Centennial
- Middle school:Escobedo Edmundo
- Elementary school:Darnell, Marshall C,Darnell, Marshall C
Utilities
- Water:Public
Finances and disclosures
- Price:$289,900
- Price per sq. ft.:$245.05
- Tax amount:$1,505
Features and amenities
- Appliances:Dishwasher, Disposal, Gas Range, Refrigerator, Washer
- Laundry features:Gas Dryer Hookup, Laundry Room, On Upper Level, Washer
- Amenities:Double Pane Windows
- Pool features:Association, Pool
Parking
- Parking description:Garage, Garage Door Opener, Guest Parking, Inside Entrance, Private
- Garage:Yes
- Garage spaces:1
New listings near 7120 Cabin Fever Street #101
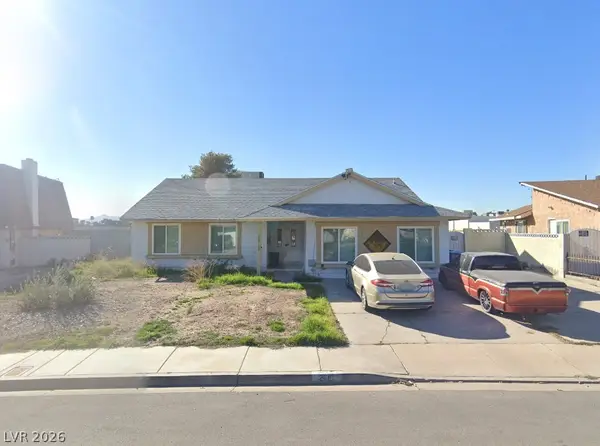
 $499,999Active4 beds 2 baths1,852 sq. ft.
2515 Siesta Avenue, Las Vegas, NV 89121
MLS# 2793312Listed by: WINDERMERE EXCELLENCE- New
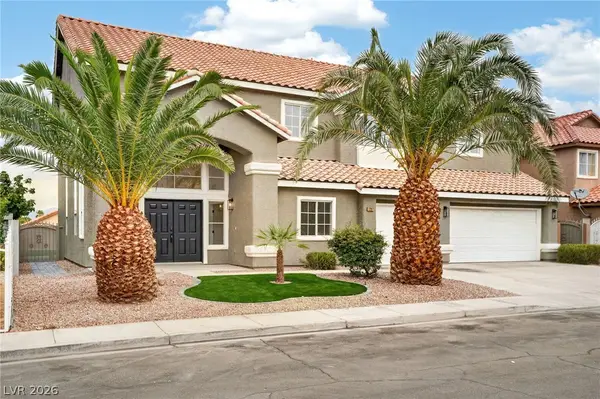 $675,000Active5 beds 3 baths3,862 sq. ft.
1287 Lime Point Street, Las Vegas, NV 89110
MLS# 2800842Listed by: SIGNATURE REAL ESTATE GROUP - New
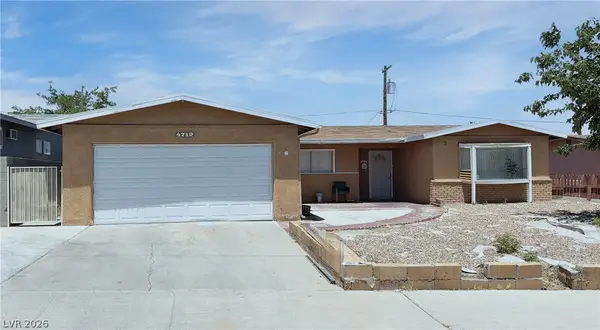 $375,000Active3 beds 2 baths1,581 sq. ft.
4712 Rip Van Winkle Lane, Las Vegas, NV 89102
MLS# 2801135Listed by: CITY VILLA REALTY & MANAGEMENT - New
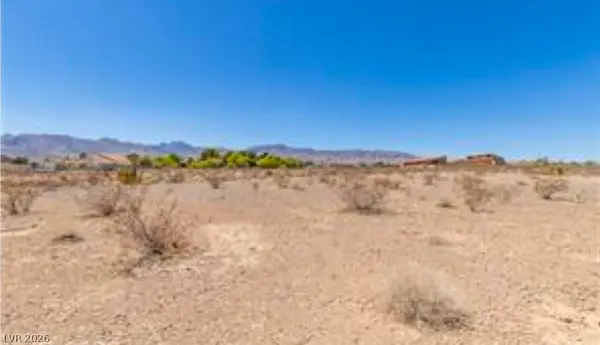 $970,000Active2.04 Acres
W El Campo Grande, Las Vegas, NV 89149
MLS# 2801472Listed by: REAL ESTATE ONE LLC - New
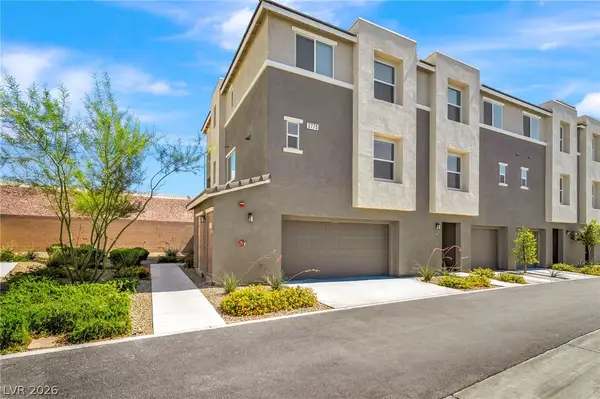 $370,000Active3 beds 3 baths1,841 sq. ft.
2775 Atomic Tangerine Way #1, Las Vegas, NV 89183
MLS# 2801478Listed by: SIGNATURE REAL ESTATE GROUP - New
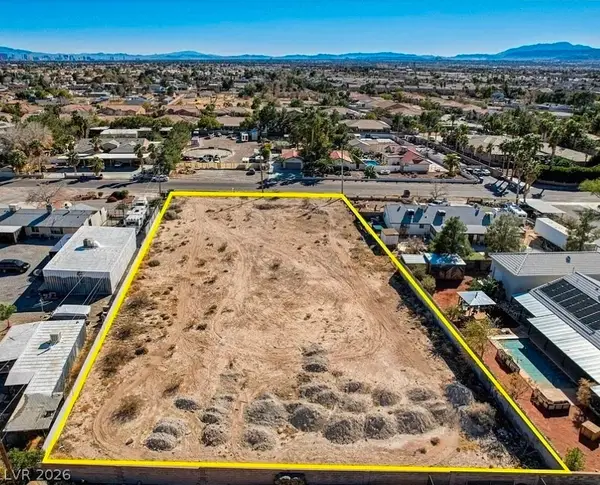 $340,000Active0.87 Acres
6520 W El Campo Grande Ave, Las Vegas, NV 89130
MLS# 2801479Listed by: REAL ESTATE ONE LLC - New
 $575,000Active3 beds 3 baths1,556 sq. ft.
1118 Prospering Creek Street, Las Vegas, NV 89135
MLS# 2796173Listed by: REALTY 360 - New
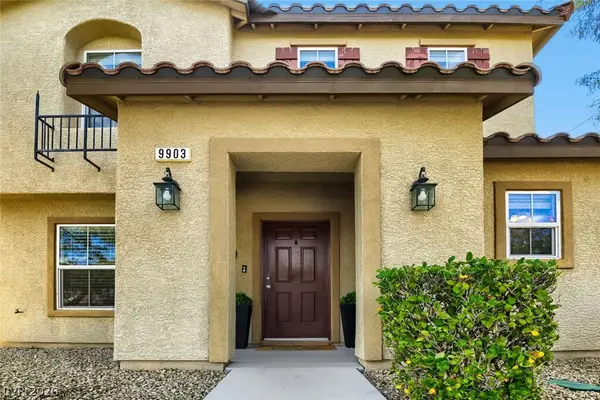 $420,500Active4 beds 3 baths1,818 sq. ft.
9903 Pride Dance Court, Las Vegas, NV 89178
MLS# 2801388Listed by: LUXURY HOMES OF LAS VEGAS - New
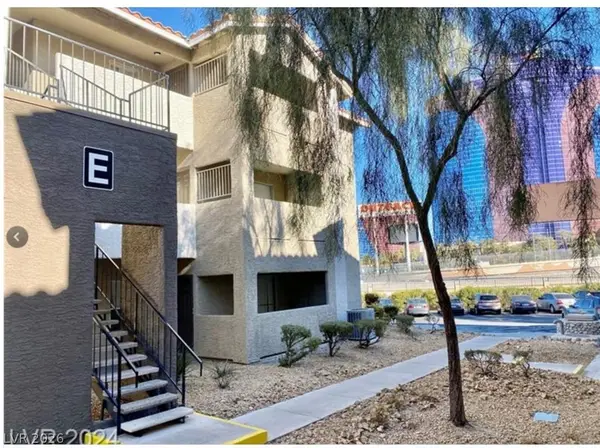 $329,500Active2 beds 2 baths902 sq. ft.
4200 S Valley View Boulevard #2100, Las Vegas, NV 89103
MLS# 2801025Listed by: ALL VEGAS VALLEY REALTY - New
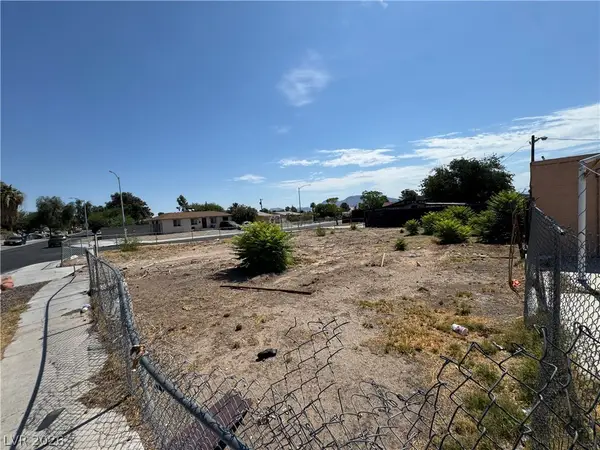 $135,000Active6534 Acres
1712 Lewis Ave, Las Vegas, NV 89101
MLS# 2801320Listed by: UNITED REALTY GROUP


Protect your home and budget from life's surprises with an Assurant Home Warranty, backed by a partner that supports you through every step of homeownership. Explore Plans.
©2026 Century 21 Real Estate LLC. All rights reserved. CENTURY 21®, the CENTURY 21 Logo and C21® are service marks owned by Century 21 Real Estate LLC. Century 21 Real Estate LLC fully supports the principles of the Fair Housing Act and the Equal Opportunity Act. Each office is independently owned and operated. Listing information is deemed reliable but not guaranteed accurate.