
7132 Mission Hills Drive, Las Vegas, NV 89113
Local realty services provided by:CENTURY 21 Elevate
7132 Mission Hills Drive,Las Vegas, NV 89113
$635,000
- 3 Beds
- 3 Baths
- 2,450 sq. ft.
- Townhouse
- Coming Soon
Listed by: sara e. alexander
Office: the realty boutique
MLS#:2821507
Source:GLVAR
Price summary
- Price:$635,000
- Price per sq. ft.:$259.18
- Monthly HOA dues:$67
About this home
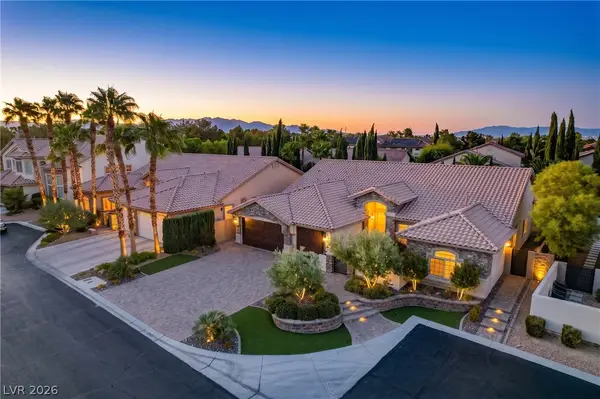
Located in prestigious guard-gated Spanish Trail Country Club, this beautifully home offers premium refined living space with 3 bedrooms, 2.5 baths, and a versatile den. Designed with a sophisticated modern aesthetic, the home blends dramatic architectural and smart floorplan. Striking black fireplace and coordinating stair railing create a dramatic focal point upon entry. Soaring cathedral ceilings and abundant windows fill the living spaces with natural light, while rich wood-plank flooring, updated lighting, and designer finishes create a warm and contemporary ambiance. The beautifully remodeled kitchen featuring elegant quartz countertops, custom cabinetry, a generous center island, walk-in pantry, and built-in appliances. The thoughtful layout provides exceptional storage and workspace while maintaining a sophisticated, open feel. The spacious primary retreat showcases a distinctive wood-slat feature wall and an upgraded custom closet with smart organizational systems. The luxurious primary bath features floating vanities and oversized spa-inspired showers, creating a polished and relaxing retreat. 2 additional bedrooms offer comfortable accommodations for family or guests. The secondary bathrooms have been thoughtfully updated with modern finishes, including custom vanities and upgraded custom tile shower A beautifully appointed powder room adds another designer touch with designer mirror and slat wall. A versatile den provides flexible additional living space, ideal for a home office, library, media room, or private retreat with a separate private patio.
Sitting on the golf course with green and water views of the course from primary patio and backyard with a premium view of mountains in the background is a view unmatched!
SPANISH TRAIL COUNTRY CLUB
Experience the amenities and lifestyle of Spanish Trail, including guard-gated security, tennis and pickleball courts, multiple swimming pools, a fitness center, golf courses, and a community restaurant....
Contact an agent
Home facts
- Year built:1985
- Subdivision & Development:Court Yards At Spanish Trail #2 Amd
- Listing ID #:2821507
- Updated:September 25, 2026 at 12:47 AM
Rooms and interior
- Bedrooms:3
- Total bathrooms:3
- Full bathrooms:3
- Rooms Total:8
- Flooring:Carpet, Laminate, Linoleum, Marble, Vinyl
- Kitchen Description:Dishwasher, Disposal, Gas Cooktop, Microwave, Refrigerator
- Living area:2,450 sq. ft.
Heating and cooling
- Cooling:Central Air, Electric
- Heating:Central, Gas
- Central air:Yes
Structure and exterior
- Roof:Tile
- Year built:1985
- Building area:2,450 sq. ft.
- Lot area:0.07 Acres
- Lot Features:Cul De Sac, Desert Landscaping, Greenbelt, Landscaped, No Rear Neighbors, On Golf Course, Zero Lot Line
- Construction Materials:Block, Stucco
- Exterior Features:Private Yard
- Levels:2 Story
Schools
- High school:Durango
- Middle school:Sawyer Grant
- Elementary school:Rogers, Lucille S.,Rogers, Lucille S.
Utilities
- Water:Public
Finances and disclosures
- Price:$635,000
- Price per sq. ft.:$259.18
- Tax amount:$2,810
Features and amenities
- Appliances:Dishwasher, Disposal, Gas Cooktop, Microwave, Refrigerator, Washer, Water Softener Owned
- Laundry features:Electric Dryer Hookup, Gas Dryer Hookup, Laundry Room, On Main Level, Washer
- Amenities:Blinds
- Pool features:Association, Community, Pool
Parking
- Parking description:Garage, Guest Parking, Open, Private
- Garage:Yes
- Garage spaces:2
New listings near 7132 Mission Hills Drive
- Coming Soon
 $395,000Coming Soon3 beds 3 baths1,502 sq. ft.
10641 Thor Mountain Lane, Las Vegas, NV 89166
MLS# 2820600Listed by: KELLER WILLIAMS MARKETPLACE - Coming Soon
 $700,000Coming Soon4 beds 3 baths2,620 sq. ft.
5037 Royal Indigo Street, Las Vegas, NV 89130
MLS# 2821115Listed by: SPHERE REAL ESTATE - Coming Soon
 $450,000Coming Soon3 beds 3 baths2,138 sq. ft.
6868 Pipil Street, Las Vegas, NV 89166
MLS# 2821278Listed by: THE HOME SHOP - Coming Soon
 $320,000Coming Soon3 beds 2 baths1,454 sq. ft.
8324 W Charleston Boulevard #2011, Las Vegas, NV 89117
MLS# 2821639Listed by: REALTY ONE GROUP, INC - Coming Soon
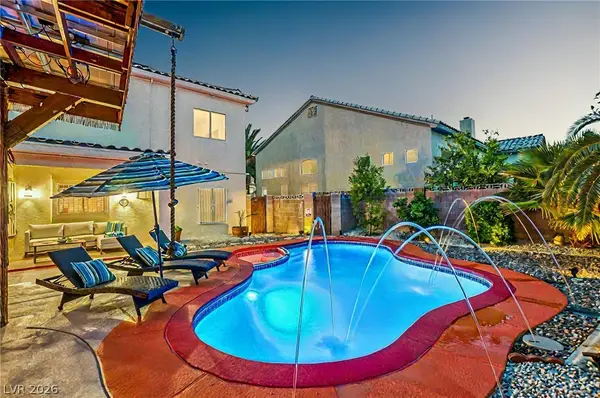 $725,000Coming Soon5 beds 5 baths3,253 sq. ft.
7451 Midfield Court, Las Vegas, NV 89120
MLS# 2821161Listed by: THE REALTY BOUTIQUE - Coming Soon
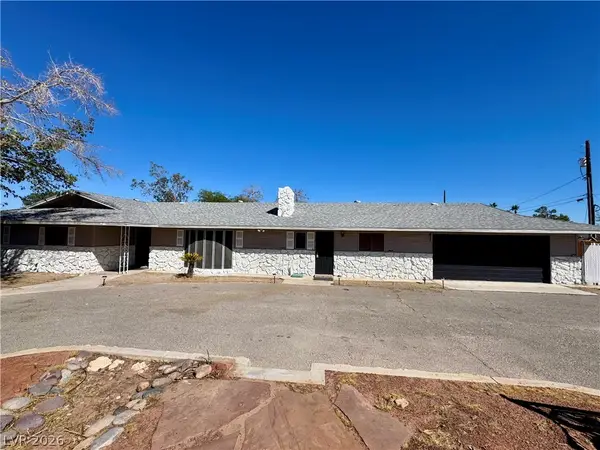 $749,999Coming Soon4 beds 3 baths3,103 sq. ft.
6930 S Valley View Boulevard, Las Vegas, NV 89118
MLS# 2821533Listed by: PINYON PROPERTIES - Coming Soon
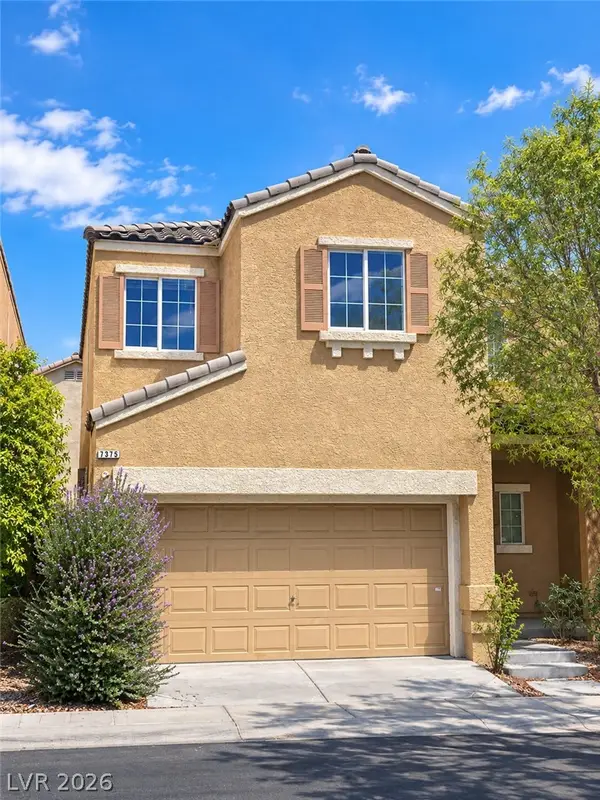 $409,990Coming Soon4 beds 3 baths1,533 sq. ft.
7375 Chrome Hill Street, Las Vegas, NV 89139
MLS# 2819931Listed by: REALTY ONE GROUP, INC - Coming Soon
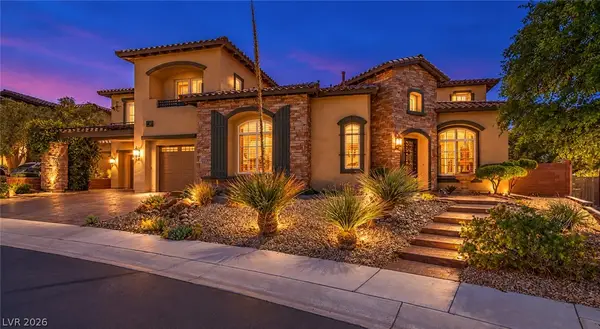 $1,075,000Coming Soon4 beds 4 baths4,521 sq. ft.
9992 Peak Lookout Street, Las Vegas, NV 89178
MLS# 2821028Listed by: REALTY ONE GROUP, INC - Coming Soon
 $1,100,000Coming Soon3 beds 3 baths3,073 sq. ft.
5434 Pendini Point Court, Las Vegas, NV 89141
MLS# 2819069Listed by: SIMPLY VEGAS


Protect your home and budget from life's surprises with an Assurant Home Warranty, backed by a partner that supports you through every step of homeownership. Explore Plans.
©2026 Century 21 Real Estate LLC. All rights reserved. CENTURY 21®, the CENTURY 21 Logo and C21® are service marks owned by Century 21 Real Estate LLC. Century 21 Real Estate LLC fully supports the principles of the Fair Housing Act and the Equal Opportunity Act. Each office is independently owned and operated. Listing information is deemed reliable but not guaranteed accurate.