
7144 Fairwind Acres Place, Las Vegas, NV 89131
Local realty services provided by:CENTURY 21 Elevate
Listed by: jillian m. batchelor
Office: real broker llc.
MLS#:2826698
Source:GLVAR
Price summary
- Price:$549,900
- Price per sq. ft.:$290.34
- Monthly HOA dues:$91
About this home
LUXURIOUS BACKYARD OASIS WITH BREATHTAKING MOUNTAIN VIEWS! PAID-OFF SOLAR. Discover an extraordinary retreat situated on an oversized homesite with only ONE neighboring property and a beautiful park directly across the street! One of the largest lots in the community and loads of privacy. This entertainer’s paradise showcases a glorious sparkling heated pool and spa, lush real grass, mature fruit trees, and 2 separate covered patios. Enjoy an outdoor dining area with its own covered patio off the kitchen creates the ultimate indoor-outdoor lifestyle! Rare feature you mostly can not find in other homes in this community. Walk inside to your formal entrance and be greeted by gorgeous tile flooring that flows throughout the spacious living areas. Carpet in bedrooms. The massive great room impresses with a dramatic roaring fireplace, while the chef-inspired kitchen boasts custom cabinetry, gleaming granite countertops, an oversized center island, and an inviting breakfast bar. Separate bedrooms offer so much space and privacy. Water Softner included for conveinence. Surrounded by picturesque mountain views, exceptional privacy, and resort-style outdoor living, this spectacular residence delivers the perfect blend of luxury, comfort, and unforgettable entertaining!...
Contact an agent
Home facts
- Year built:2004
- Subdivision & Development:Silverstone Ranch-Parcel 2
- Listing ID #:2826698
- Added:11 day(s) ago
- Updated:October 28, 2026 at 12:01 PM
Rooms and interior
- Bedrooms:3
- Total bathrooms:2
- Full bathrooms:2
- Rooms Total:7
- Flooring:Carpet, Tile
- Kitchen Description:Dishwasher, Disposal, Gas Range, Microwave, Refrigerator
- Living area:1,894 sq. ft.
Heating and cooling
- Cooling:Central Air, Electric
- Heating:Central, Gas, Solar
- Central air:Yes
Structure and exterior
- Roof:Tile
- Year built:2004
- Building area:1,894 sq. ft.
- Lot area:0.19 Acres
- Lot Features:Back Yard, Landscaped, No Rear Neighbors, Rocks
- Construction Materials:Block, Stucco
- Exterior Features:Patio, Private Yard
- Levels:1 Story
Schools
- High school:Arbor View
- Middle school:Cadwallader Ralph
- Elementary school:O' Roarke, Thomas,O' Roarke, Thomas
Utilities
- Water:Public
Finances and disclosures
- Price:$549,900
- Price per sq. ft.:$290.34
- Tax amount:$2,827
Features and amenities
- Appliances:Dishwasher, Disposal, Gas Range, Microwave, Refrigerator
- Laundry features:Gas Dryer Hookup, Laundry Room
- Amenities:Blinds, Double Pane Windows, Plantation Shutters
- Pool features:Pool Spa Combo, Private Pool
Parking
- Parking description:Garage, Garage Door Opener, Inside Entrance, Private
- Garage:Yes
- Garage spaces:2
New listings near 7144 Fairwind Acres Place
- Coming Soon
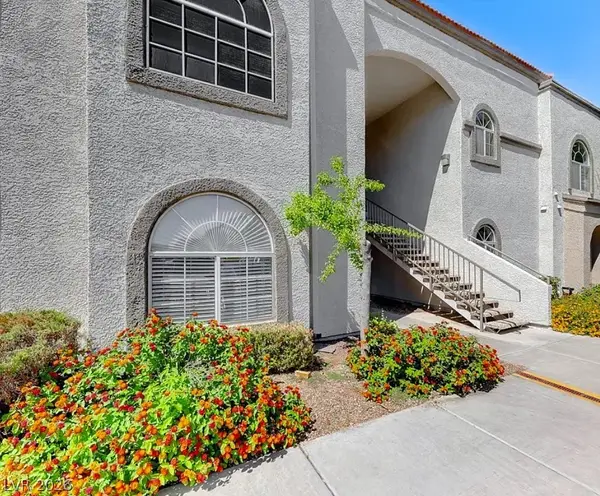 $199,900Coming Soon2 beds 1 baths921 sq. ft.
3125 N Buffalo Drive #1136, Las Vegas, NV 89128
MLS# 2830162Listed by: LPT REALTY, LLC - Coming Soon
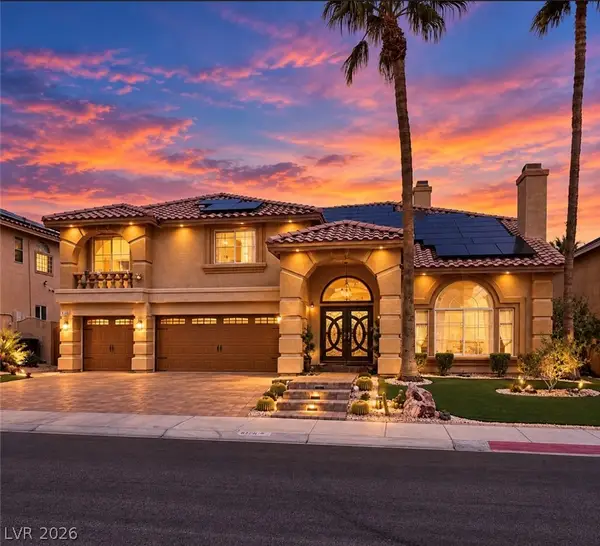 $785,000Coming Soon5 beds 4 baths4,979 sq. ft.
8728 Castle Hill Avenue, Las Vegas, NV 89129
MLS# 2830178Listed by: PLATINUM REAL ESTATE PROF - Coming Soon
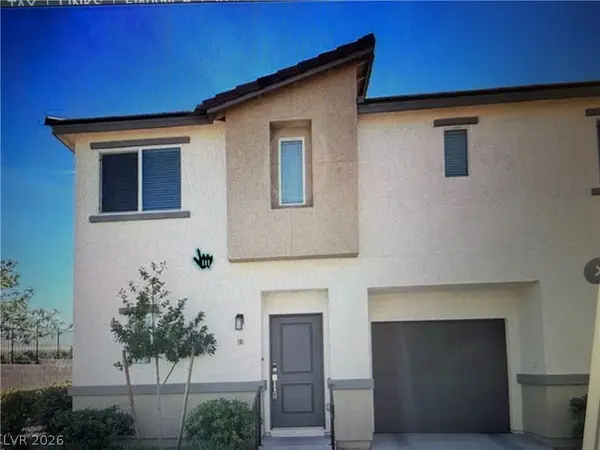 $349,900Coming Soon3 beds 2 baths1,384 sq. ft.
2709 Yellow Blaze Way #1, Las Vegas, NV 89183
MLS# 2830103Listed by: SIGNATURE REAL ESTATE GROUP - Coming Soon
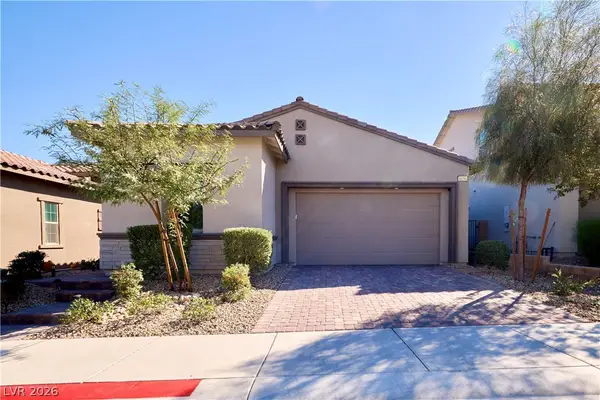 $535,000Coming Soon3 beds 2 baths1,717 sq. ft.
8856 Trotternish Ridge Drive, Las Vegas, NV 89166
MLS# 2830115Listed by: WARDLEY REAL ESTATE - Coming Soon
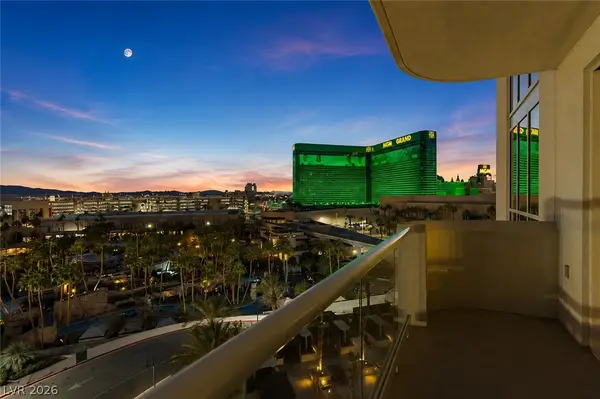 $595,000Coming Soon2 beds 3 baths1,394 sq. ft.
145 E Harmon Avenue #2220 & 2218, Las Vegas, NV 89109
MLS# 2830126Listed by: SERHANT - Coming Soon
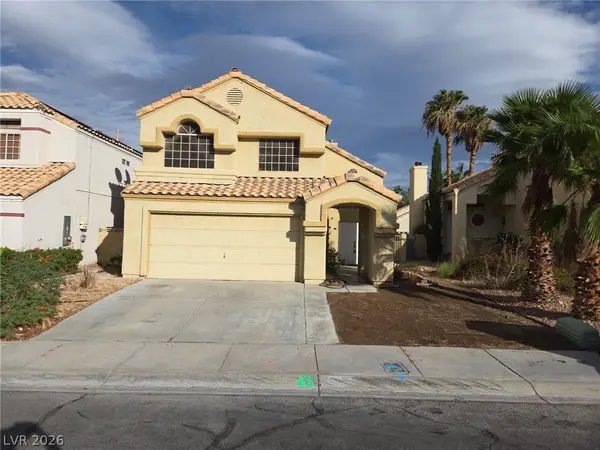 $525,000Coming Soon3 beds 3 baths1,793 sq. ft.
2428 Palm Shore Court, Las Vegas, NV 89128
MLS# 2830161Listed by: PLATINUM LUXURY REALTY - Coming Soon
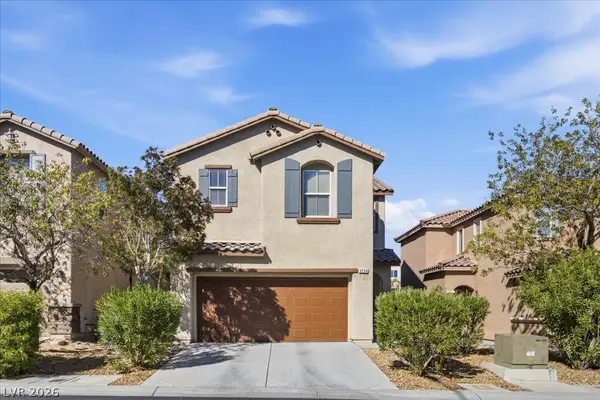 $395,000Coming Soon3 beds 3 baths1,668 sq. ft.
9234 Valley Ranch Avenue, Las Vegas, NV 89178
MLS# 2829498Listed by: KELLER WILLIAMS MARKETPLACE - Coming Soon
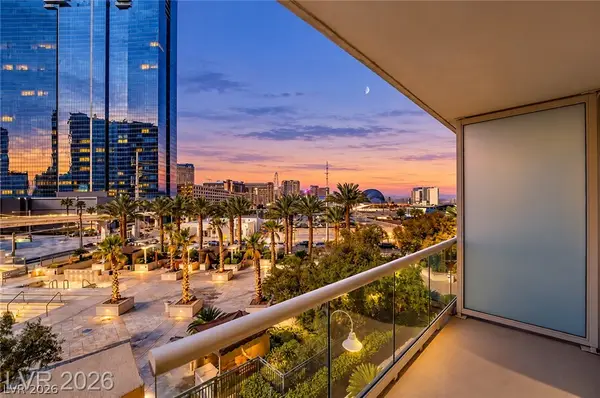 $245,000Coming Soon-- beds 1 baths520 sq. ft.
125 E Harmon Avenue #205, Las Vegas, NV 89109
MLS# 2830025Listed by: SERHANT - Coming Soon
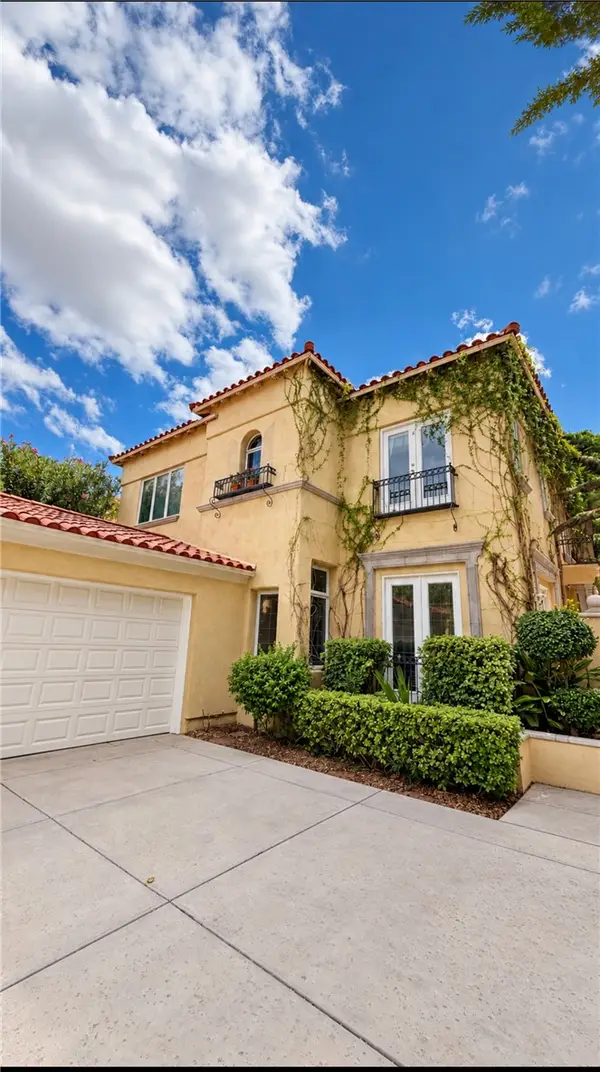 $1,300,000Coming Soon4 beds 3 baths3,029 sq. ft.
9053 Opus Drive, Las Vegas, NV 89117
MLS# 2828451Listed by: THE HIGHLANDS RE GROUP LLC - Coming Soon
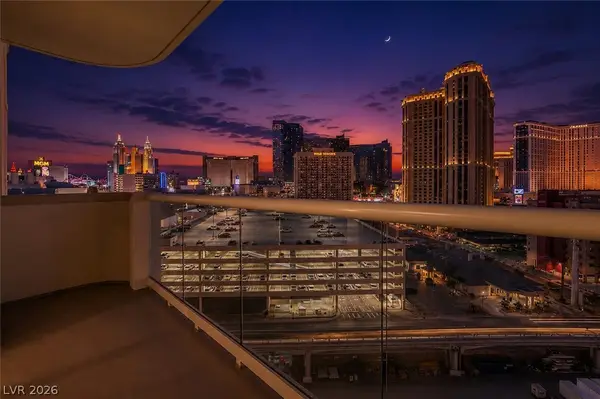 $295,000Coming Soon-- beds 1 baths520 sq. ft.
145 E Harmon Avenue #1507, Las Vegas, NV 89109
MLS# 2830021Listed by: SERHANT


Protect your home and budget from life's surprises with an Assurant Home Warranty, backed by a partner that supports you through every step of homeownership. Explore Plans.
©2026 Century 21 Real Estate LLC. All rights reserved. CENTURY 21®, the CENTURY 21 Logo and C21® are service marks owned by Century 21 Real Estate LLC. Century 21 Real Estate LLC fully supports the principles of the Fair Housing Act and the Equal Opportunity Act. Each office is independently owned and operated. Listing information is deemed reliable but not guaranteed accurate.