
7210 El Malpais Street, Las Vegas, NV 89118
Local realty services provided by:CENTURY 21 Elevate
7210 El Malpais Street,Las Vegas, NV 89118
$1,120,000
- 7 Beds
- 6 Baths
- - sq. ft.
- Single family
- Sold
Listed by: anthony wilham
Office: refresh realty downtown
MLS#:2801953
Source:GLVAR
Sorry, we are unable to map this address
Price summary
- Price:$1,120,000
- Monthly HOA dues:$163
About this home
Experience unparalleled luxury in this stunning 7-bedroom, 5-bathroom mansion, just minutes from the Las Vegas Strip. The main house boasts 6 beautifully designed bedrooms, complemented by a detached casita with a 7th bedroom—ideal for guests or family. Inside, a grand gathering space flows into a professional-grade kitchen with top-tier appliances, perfect for entertaining. A game room with a pool table adds fun, while the resort-style backyard features a pool, spa, and firepit for relaxation under the stars. With elegant finishes and a prime location, this estate is a rare find for discerning buyers seeking a luxurious retreat or investment opportunity. Schedule your private tour today and step into sophistication! Approximately 4338sf of living space with the casita.
Contact an agent
Home facts
- Year built:2006
- Subdivision & Development:Warm Spgs & Valley View Amd
- Listing ID #:2801953
- Added:95 day(s) ago
- Updated:October 26, 2026 at 06:08 AM
Rooms and interior
- Bedrooms:7
- Total bathrooms:6
- Full bathrooms:5
- Rooms Total:8
- Flooring:Carpet, Laminate, Tile
- Kitchen Description:Built In Gas Oven, Dishwasher, Disposal, Double Oven, Electric Cooktop, Microwave, Refrigerator
Heating and cooling
- Cooling:Central Air, Electric
- Heating:Central, Gas, Multiple Heating Units
- Central air:Yes
Structure and exterior
- Roof:Tile
- Year built:2006
- Construction Materials:Frame, Stucco
- Exterior Features:Balcony, Barbecue, Deck, Private Yard, Sprinkler Irrigation
- Levels:2 Story
Schools
- High school:Desert Oasis
- Middle school:Canarelli Lawrence & Heidi
- Elementary school:Mathis, Beverly Dr.,Mathis, Beverly Dr.
Utilities
- Water:Public
Finances and disclosures
- Price:$1,120,000
- Tax amount:$7,168
Features and amenities
- Appliances:Built-In Gas Oven, Dishwasher, Disposal, Electric Cooktop, Microwave, Refrigerator
- Laundry features:Gas Dryer Hookup, Laundry Room, On Main Level
- Amenities:Gated Community, Security System Owned
- Pool features:Gas Heat, Pool Spa Combo
Parking
- Parking description:Garage, Garage Door Opener, Inside Entrance, Private
- Garage:Yes
- Garage spaces:3
New listings near 7210 El Malpais Street
- Coming Soon
 $1,095,000Coming Soon3 beds 2 baths2,485 sq. ft.
10329 Canyon Valley Avenue, Las Vegas, NV 89145
MLS# 2829541Listed by: PLATINUM REAL ESTATE PROF - Coming Soon
 $400,000Coming Soon5 beds 3 baths2,107 sq. ft.
10671 Little Horse Creek Avenue, Las Vegas, NV 89129
MLS# 2826303Listed by: EXP REALTY - Coming Soon
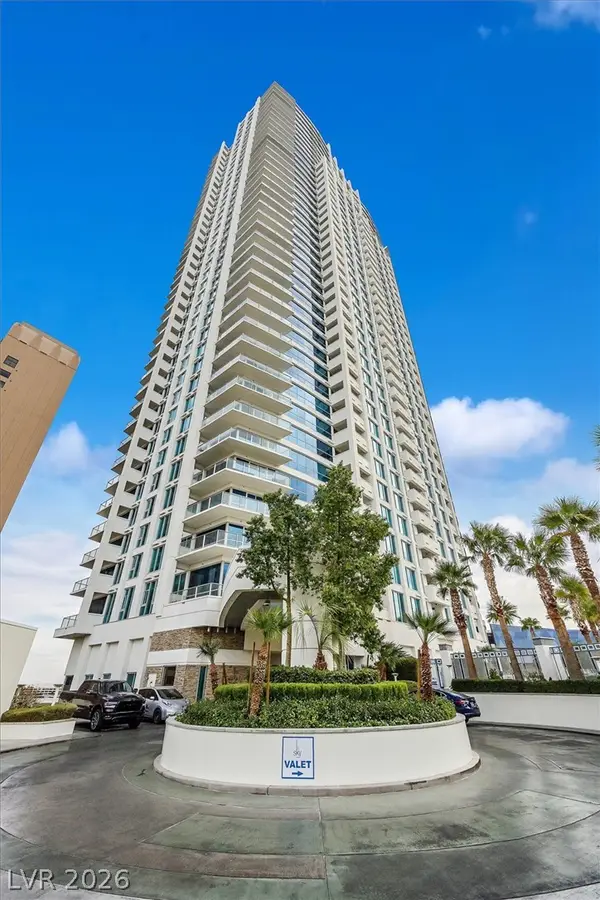 $445,000Coming Soon2 beds 2 baths1,100 sq. ft.
2700 Las Vegas Boulevard #707, Las Vegas, NV 89109
MLS# 2829471Listed by: ZZYZX REALTY - Coming Soon
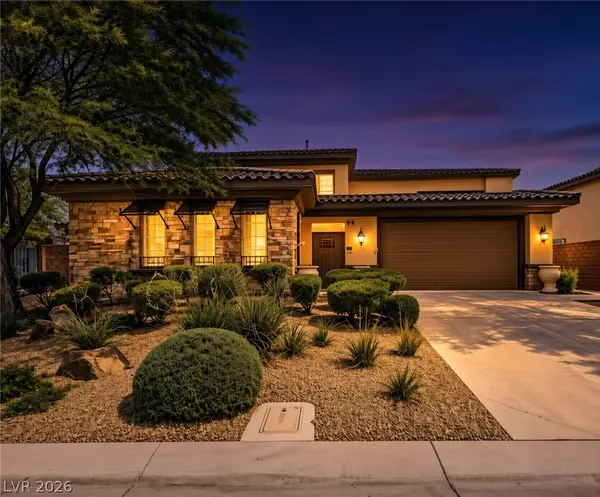 $785,000Coming Soon5 beds 6 baths3,202 sq. ft.
10359 Sweet Laurel Street, Las Vegas, NV 89178
MLS# 2829271Listed by: SERHANT - Coming Soon
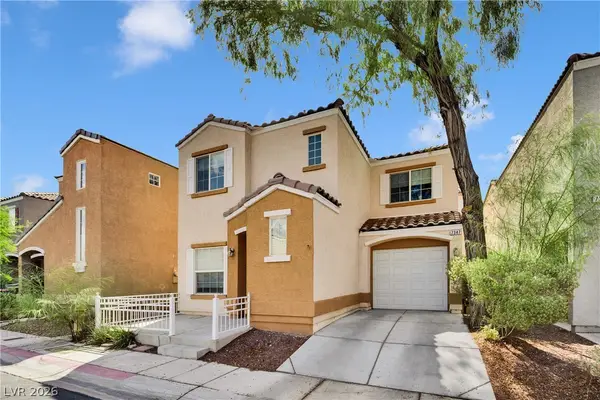 $349,999Coming Soon2 beds 3 baths1,128 sq. ft.
7347 Aquifer Street, Las Vegas, NV 89139
MLS# 2828709Listed by: REALTY ONE GROUP, INC - Coming Soon
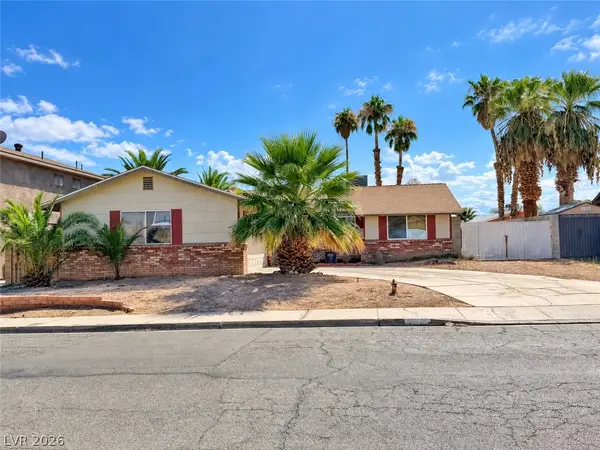 $374,900Coming Soon3 beds 2 baths1,359 sq. ft.
4739 Plata Del Sol Drive, Las Vegas, NV 89121
MLS# 2828714Listed by: MONOPOLY REALTY & MGMT INC - Coming Soon
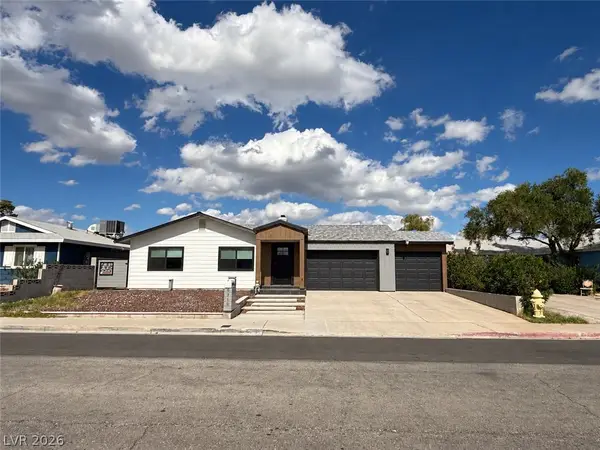 $325,000Coming Soon2 beds 1 baths960 sq. ft.
6270 Craigmont Avenue, Las Vegas, NV 89103
MLS# 2828739Listed by: KELLER WILLIAMS MARKETPLACE - Coming Soon
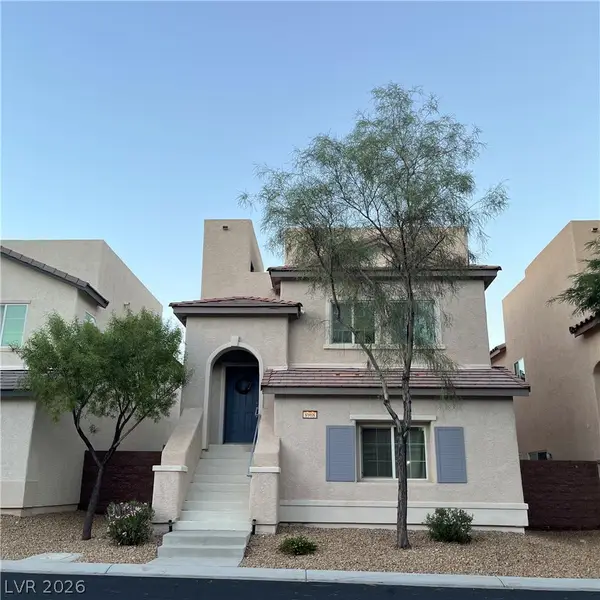 $455,000Coming Soon3 beds 3 baths2,243 sq. ft.
8968 Harmony Hall Avenue, Las Vegas, NV 89178
MLS# 2828897Listed by: BHHS NEVADA PROPERTIES - Coming Soon
 $589,900Coming Soon4 beds 3 baths2,163 sq. ft.
6146 Obannon Drive, Las Vegas, NV 89146
MLS# 2828795Listed by: COMPASS REALTY & MANAGEMENT - Coming Soon
 $298,000Coming Soon3 beds 3 baths1,419 sq. ft.
9111 Canoga Canyon Court #103, Las Vegas, NV 89149
MLS# 2829083Listed by: SIMPLY VEGAS


Protect your home and budget from life's surprises with an Assurant Home Warranty, backed by a partner that supports you through every step of homeownership. Explore Plans.
©2026 Century 21 Real Estate LLC. All rights reserved. CENTURY 21®, the CENTURY 21 Logo and C21® are service marks owned by Century 21 Real Estate LLC. Century 21 Real Estate LLC fully supports the principles of the Fair Housing Act and the Equal Opportunity Act. Each office is independently owned and operated. Listing information is deemed reliable but not guaranteed accurate.