
7319 Brisbane Hills Street, Las Vegas, NV 89166
Local realty services provided by:CENTURY 21 Consolidated
7319 Brisbane Hills Street,Las Vegas, NV 89166
$433,500
- 3 Beds
- 3 Baths
- 1,617 sq. ft.
- Single family
- Active
Listed by: judith a. harris
Office: chase international
MLS#:2811889
Source:GLVAR
Price summary
- Price:$433,500
- Price per sq. ft.:$268.09
- Monthly HOA dues:$50
About this home
In Hampton Glen at Ρrovіdеnce, this 3 bedroom, 2.5 bath home offerѕ 1,617 feеt of comfort and flexibility. Located in Centennial Hills within the Providence master-planned community, the corner lot adds meaning to daily life, and private outdoor space made for slowing down at the end of the day. Privacy is the name of the game in this yard, with a high back wall and the comfort of a patio cover. Comfort, convenience, privacy, in a secure, gated neighborhood. Come home to 7319 Brisbane Hills Street in Hampton Glen! Come to our open house this Sunday, August 30th, 10AM to 2PM for first viewings of this beautiful home!
Contact an agent
Home facts
- Year built:2012
- Subdivision & Development:Hampton Hills at Providence
- Listing ID #:2811889
- Added:1 day(s) ago
- Updated:August 27, 2026 at 01:54 AM
Rooms and interior
- Bedrooms:3
- Total bathrooms:3
- Full bathrooms:2
- Half bathrooms:1
- Rooms Total:6
- Kitchen Description:Dishwasher, Disposal, Gas Cooktop, Microwave, Refrigerator
- Living area:1,617 sq. ft.
Heating and cooling
- Cooling:Central Air, Electric
- Heating:Central, Gas
- Central air:Yes
Structure and exterior
- Roof:Tile
- Year built:2012
- Building area:1,617 sq. ft.
- Lot area:0.11 Acres
- Lot Features:Corner Lot, Landscaped, Synthetic Grass
- Construction Materials:Frame, Stucco
- Exterior Features:Patio, Private Yard, Sprinkler Irrigation
- Levels:2 Story
Schools
- High school:Centennial
- Middle school:Escobedo Edmundo
- Elementary school:Bozarth, Henry & Evelyn,Bozarth, Henry & Evelyn
Utilities
- Water:Public
Finances and disclosures
- Price:$433,500
- Price per sq. ft.:$268.09
- Tax amount:$2,089
Features and amenities
- Appliances:Dishwasher, Disposal, Gas Cooktop, Microwave, Refrigerator, Washer, Water Heater, Water Softener Rented
- Laundry features:Electric Dryer Hookup, Gas Dryer Hookup, On Upper Level, Washer
- Amenities:Blinds, Double Pane Windows, Gated Community, Security System Leased, Window Treatments
Parking
- Parking description:Garage, Garage Door Opener, Inside Entrance, Private
- Garage:Yes
- Garage spaces:2
New listings near 7319 Brisbane Hills Street
- New
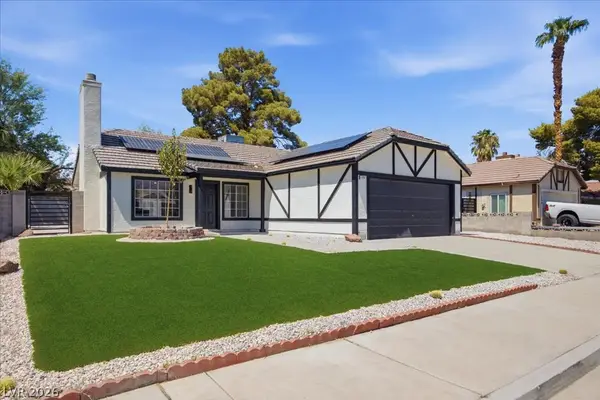 $374,990Active3 beds 2 baths1,216 sq. ft.
1707 Foxglove Drive, Las Vegas, NV 89142
MLS# 2812333Listed by: LPT REALTY, LLC - New
 $499,900Active5 beds 4 baths2,547 sq. ft.
9576 Rainfall Avenue, Las Vegas, NV 89147
MLS# 2812518Listed by: DESERT SPRINGS REALTY LTD - New
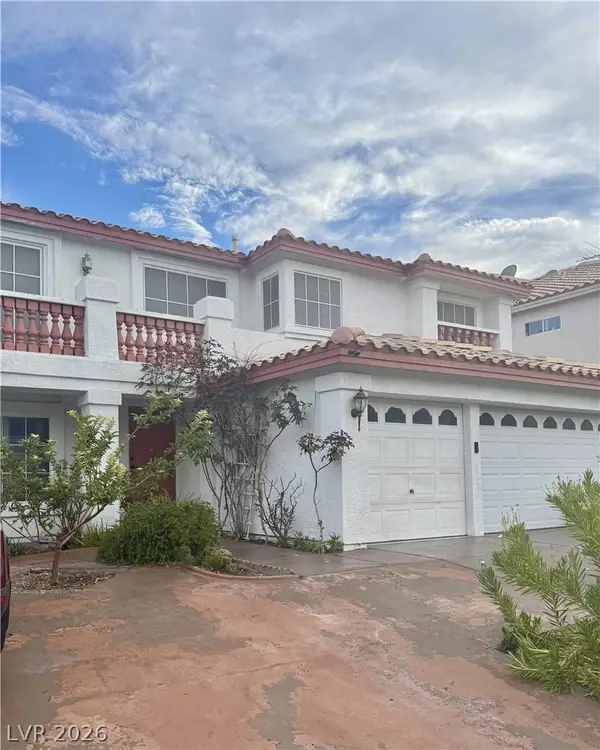 $660,000Active6 beds 3 baths3,083 sq. ft.
8609 W Gilmore Avenue, Las Vegas, NV 89129
MLS# 2811273Listed by: UNITED REALTY GROUP - New
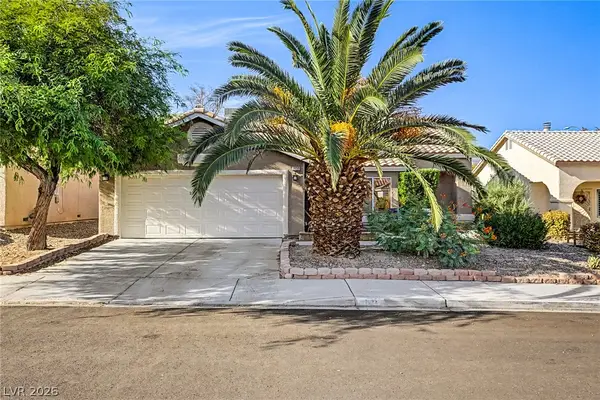 $445,000Active3 beds 2 baths1,789 sq. ft.
7632 Twisted Pine Avenue, Las Vegas, NV 89131
MLS# 2811775Listed by: REAL BROKER LLC - New
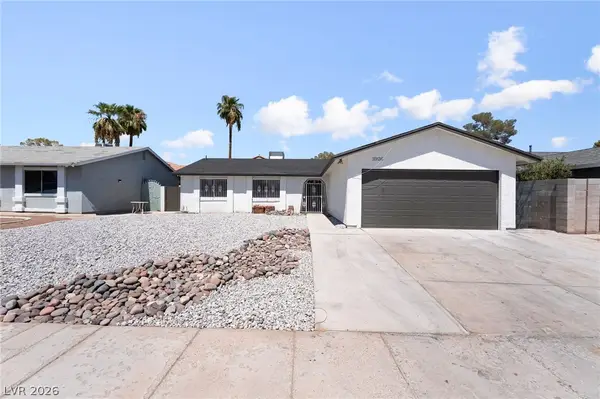 $400,000Active4 beds 2 baths1,358 sq. ft.
3926 Arizona Avenue, Las Vegas, NV 89104
MLS# 2812254Listed by: REALTY OF AMERICA LLC - New
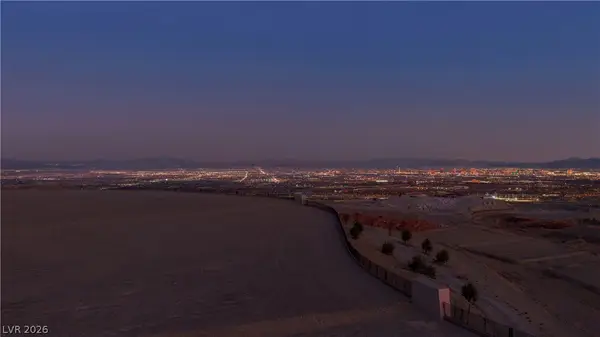 $6,200,000Active0.85 Acres
10 Western Skyline Drive, Las Vegas, NV 89138
MLS# 2812476Listed by: SUMMERLIN REALTY, LLC - New
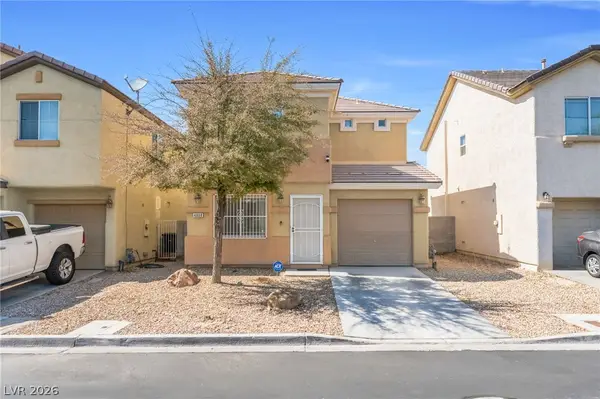 $325,000Active3 beds 3 baths1,147 sq. ft.
4808 Vista Sandia Way, Las Vegas, NV 89115
MLS# 2812487Listed by: UNITED REALTY GROUP 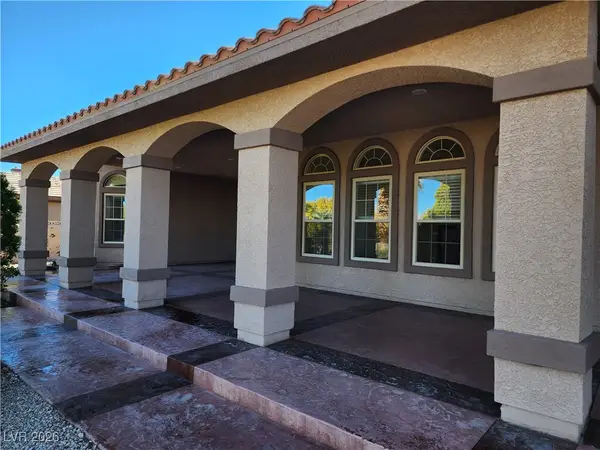 $1,138,999Active5 beds 4 baths4,030 sq. ft.
9585 W Lone Mountain Road #m, Las Vegas, NV 89129
MLS# 2741117Listed by: UNITED REALTY GROUP- New
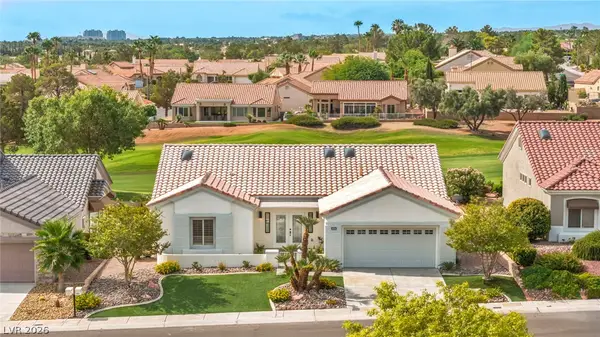 $1,199,850Active3 beds 4 baths2,108 sq. ft.
9501 Villa Ridge Drive, Las Vegas, NV 89134
MLS# 2810504Listed by: INNOVATIVE REAL ESTATE STRATEG


Protect your home and budget from life's surprises with an Assurant Home Warranty, backed by a partner that supports you through every step of homeownership. Explore Plans.
©2026 Century 21 Real Estate LLC. All rights reserved. CENTURY 21®, the CENTURY 21 Logo and C21® are service marks owned by Century 21 Real Estate LLC. Century 21 Real Estate LLC fully supports the principles of the Fair Housing Act and the Equal Opportunity Act. Each office is independently owned and operated. Listing information is deemed reliable but not guaranteed accurate.