7324 Royal Melbourne Drive, Las Vegas, NV 89131
Local realty services provided by:CENTURY 21 1st Priority Realty
Listed by: christopher r. palou
Office: sphere real estate
MLS#:2817792
Source:GLVAR
Price summary
- Price:$719,998
- Price per sq. ft.:$255.05
- Monthly HOA dues:$92
About this home
What if one of Laѕ Vegаѕ’ best-kept secrets has bеen hіding in plain sight? Welcome to Silverstone, where this single-story 5-bedroom home offers the flexibility of an optional private casita or multigenerational suite—ideal for extended family, guests or a more independent living arrangement.
Set within a peaceful, beautifully maintained community many buyers never discover and residents rarely want to leave, the home welcomes you through a private courtyard entrance and offers space to gather, work, host and live comfortably.
More than $174,000 has been invested since 2020. The kitchen flows into the living and dining areas and features extensive cabinetry, generous counter space, upgraded appliances, an updated backsplash and custom breakfast bar. New luxury vinyl plank flooring creates a clean, cohesive look throughout.
The primary suite includes a spa-inspired bath with separate vanities, soaking tub, walk-in shower, walk-in closet and electric fireplace. Two brand-new HVAC systems, new blinds, solar screens and solar add comfort and efficiency.
The backyard is where this home truly separates itself. With no rear neighbors, mature trees, flowering landscaping and winding pathways, it feels like a private garden retreat. Three distinct entertaining areas—a covered patio, pergola and shaded palapa—create the perfect setting for morning coffee, weekend gatherings, sunset drinks and evenings under the landscape lighting. Artificial turf and desert landscaping keep maintenance manageable, and a dedicated 220V connection was installed for future pool equipment, a spa or swim spa.
Green spaces, nearby recreational courts and mountain surroundings complete the Silverstone lifestyle. Schedule your private showing and experience one of Las Vegas’ best-kept secrets....
Contact an agent
Home facts
- Year built:2005
- Subdivision & Development:Silverstone Ranch-Parcel 15 16- Phase 1
- Listing ID #:2817792
- Added:2 day(s) ago
- Updated:September 13, 2026 at 06:52 PM
Rooms and interior
- Bedrooms:5
- Total bathrooms:3
- Full bathrooms:3
- Rooms Total:8
- Flooring:Tile
- Kitchen Description:Built In Gas Oven, Disposal, Microwave, Refrigerator
- Living area:2,823 sq. ft.
Heating and cooling
- Cooling:Central Air, Electric
- Heating:Central, Gas
- Central air:Yes
Structure and exterior
- Roof:Tile
- Year built:2005
- Building area:2,823 sq. ft.
- Lot area:0.2 Acres
- Lot Features:Garden, Landscaped, Sprinklers In Front, Sprinklers In Rear, Synthetic Grass
- Exterior Features:Barbecue, Courtyard, Patio, Porch, Private Yard
- Levels:1 Story
Schools
- High school:Arbor View
- Middle school:Cadwallader Ralph
- Elementary school:O' Roarke, Thomas,O' Roarke, Thomas
Utilities
- Water:Public
Finances and disclosures
- Price:$719,998
- Price per sq. ft.:$255.05
- Tax amount:$3,367
Features and amenities
- Appliances:Built-In Gas Oven, Disposal, Microwave, Refrigerator, Washer, Water Softener Owned
- Laundry features:Gas Dryer Hookup, On Main Level, Washer
- Amenities:Blinds, Gated Community, Low Emissivity Windows
Parking
- Parking description:Garage, Private
- Garage:Yes
- Garage spaces:2
New listings near 7324 Royal Melbourne Drive
- New
 $160,000Active2 beds 2 baths978 sq. ft.
213 N Lamb Boulevard #E, Las Vegas, NV 89110
MLS# 2817272Listed by: REALTY OF AMERICA LLC - New
 $289,999Active3 beds 2 baths1,425 sq. ft.
5000 Red Rock Street #165, Las Vegas, NV 89118
MLS# 2818110Listed by: RE/MAX ADVANTAGE - New
 $674,888Active5 beds 3 baths3,599 sq. ft.
7741 Crenshaw Way, Las Vegas, NV 89129
MLS# 2818288Listed by: LPT REALTY LLC - New
 $384,900Active4 beds 3 baths2,013 sq. ft.
3910 Gulliver Street, Las Vegas, NV 89115
MLS# 2818241Listed by: EXP REALTY - New
 $599,999Active4 beds 4 baths2,482 sq. ft.
10116 Whitney Falls Court, Las Vegas, NV 89148
MLS# 2818277Listed by: KELLER WILLIAMS MARKETPLACE - New
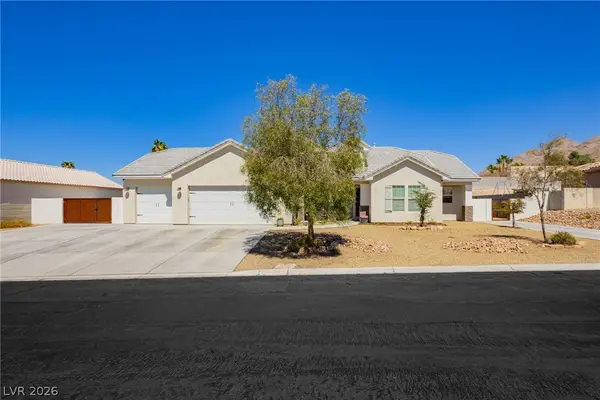 $895,000Active5 beds 4 baths3,396 sq. ft.
6800 Keren Marie Avenue, Las Vegas, NV 89110
MLS# 2817910Listed by: JMG REAL ESTATE 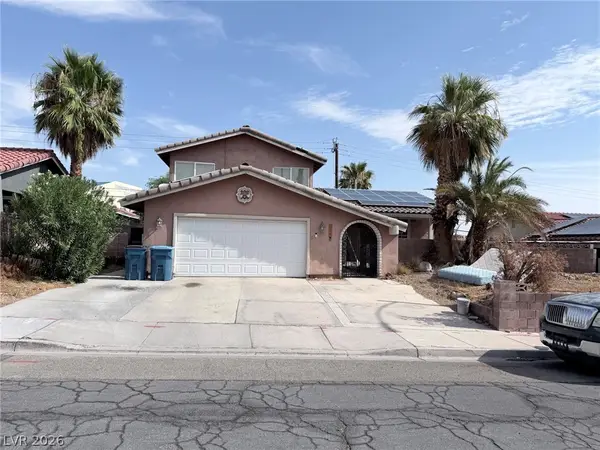 $599,990Active4 beds 3 baths3,115 sq. ft.
3750 La Junta Drive, Las Vegas, NV 89120
MLS# 2808839Listed by: SIGNATURE REAL ESTATE GROUP- New

 $455,000Active3 beds 2 baths1,558 sq. ft.
5104 Rancher Avenue, Las Vegas, NV 89108
MLS# 2817903Listed by: CENTURY 21 ELEVATE - New
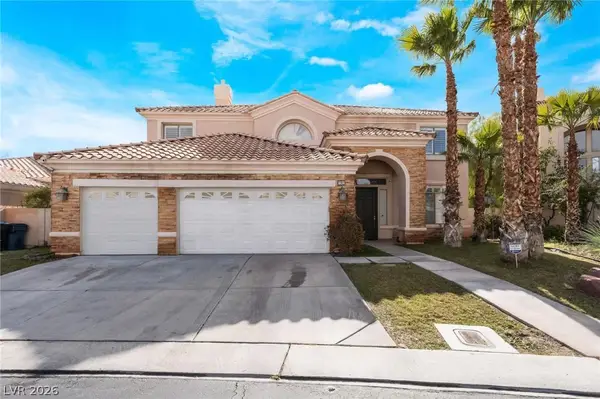 $1,070,000Active5 beds 3 baths4,108 sq. ft.
181 Hazelmere Lane, Las Vegas, NV 89148
MLS# 2818163Listed by: UNITED REALTY GROUP - New
 $420,000Active3 beds 2 baths1,462 sq. ft.
6211 Babson Avenue, Las Vegas, NV 89110
MLS# 2818134Listed by: REAL BROKER LLC


Protect your home and budget from life's surprises with an Assurant Home Warranty, backed by a partner that supports you through every step of homeownership. Explore Plans.
©2026 Century 21 Real Estate LLC. All rights reserved. CENTURY 21®, the CENTURY 21 Logo and C21® are service marks owned by Century 21 Real Estate LLC. Century 21 Real Estate LLC fully supports the principles of the Fair Housing Act and the Equal Opportunity Act. Each office is independently owned and operated. Listing information is deemed reliable but not guaranteed accurate.