
7325 Cypress Run Drive, Las Vegas, NV 89131
Local realty services provided by:CENTURY 21 Elevate
Listed by: mario vitale
Office: huntington & ellis, a real est
MLS#:2829092
Source:GLVAR
Price summary
- Price:$850,000
- Price per sq. ft.:$248.76
- Monthly HOA dues:$266
About this home
Privacy like this is hard to find. From the private courtyard to the backyard view, this move in ready luxury home was made for people who love to cook, entertain, and actually spend time outside.
The chef’s kitchen is the heart of the house, with plenty of room to work and an easy flow into the living and dining areas so the cook is never left out of the conversation.
The primary suite is on the main level, completely separate from the secondary bedrooms upstairs. It’s a true retreat with real quiet and privacy, and it includes an en suite room off the primary bath that works as a home office, private gym, dressing room, or whatever you need it to be.
Out back is your own little oasis. There are no rear neighbors, just open sky and an amazing view you’ll want to start every morning with. The saltwater pool and spa are gentler on the skin and easier to maintain than chlorine, so weeknight swims and late night soaks become part of everyday life. Tons of green, mature plants, and established fruit trees surround the yard with shade, color, and fresh fruit right off the branch. That kind of setting takes years to grow and can’t be rushed.
The courtyard adds another quiet outdoor space, perfect for morning coffee or a glass of wine at sunset, tucked away from the street.
Inside and out, this home has been cared for and is ready for its next owner. No projects, no waiting. Just unpack and enjoy.
Homes with this level of privacy, a view with nobody behind you, and a saltwater pool and spa don’t come up often. Schedule your private showing today....
Contact an agent
Home facts
- Year built:2005
- Subdivision & Development:Silverstone Ranch-Parcel 8-Phase 1
- Listing ID #:2829092
- Added:1 day(s) ago
- Updated:October 24, 2026 at 05:45 PM
Rooms and interior
- Bedrooms:4
- Total bathrooms:4
- Full bathrooms:3
- Half bathrooms:1
- Rooms Total:8
- Flooring:Carpet, Tile
- Kitchen Description:Built In Gas Oven, Double Oven, Gas Cooktop, Microwave, Refrigerator
- Living area:3,417 sq. ft.
Heating and cooling
- Cooling:Central Air, Electric
- Heating:Central, Gas
- Central air:Yes
Structure and exterior
- Roof:Tile
- Year built:2005
- Building area:3,417 sq. ft.
- Lot area:0.26 Acres
- Lot Features:Cul De Sac, Fruit Trees, Landscaped, No Rear Neighbors, Rocks, Synthetic Grass
- Construction Materials:Drywall
- Exterior Features:Courtyard, Patio, Private Yard
- Levels:2 Story
Schools
- High school:Arbor View
- Middle school:Cadwallader Ralph
- Elementary school:Eisenberg, Dorothy,Eisenberg, Dorothy
Utilities
- Water:Public
Finances and disclosures
- Price:$850,000
- Price per sq. ft.:$248.76
- Tax amount:$6,378
Features and amenities
- Appliances:Built-In Gas Oven, Gas Cooktop, Microwave, Refrigerator, Washer, Water Softener Owned
- Laundry features:Gas Dryer Hookup, Laundry Room, On Main Level, Sink, Washer
- Amenities:Double Pane Windows, Gated Community
- Pool features:Pool Spa Combo, Salt Water
Parking
- Parking description:Garage, Private
- Garage:Yes
- Garage spaces:3
New listings near 7325 Cypress Run Drive
- Coming Soon
 $700,000Coming Soon3 beds 3 baths2,425 sq. ft.
940 Vegas Valley Drive, Las Vegas, NV 89109
MLS# 2829441Listed by: AMERICAN REALTY PROPERTIES LLC - Coming Soon
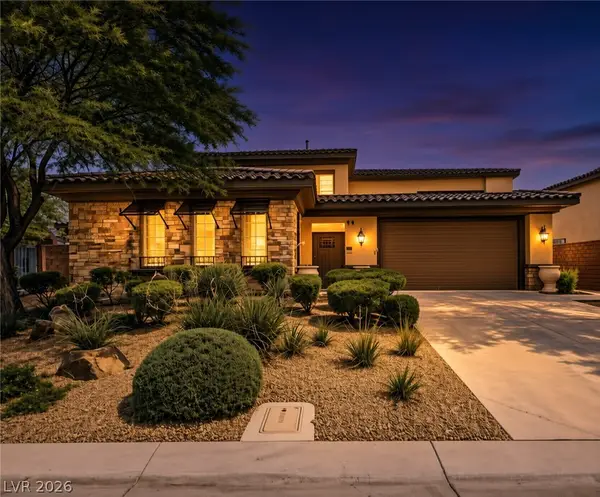 $785,000Coming Soon5 beds 6 baths3,202 sq. ft.
10359 Sweet Laurel Street, Las Vegas, NV 89178
MLS# 2829271Listed by: SERHANT - Coming Soon
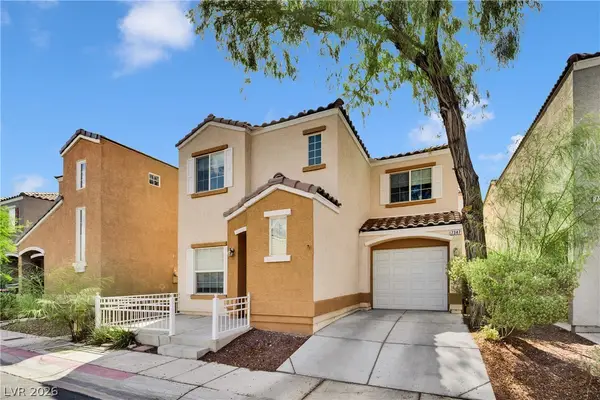 $349,999Coming Soon2 beds 3 baths1,128 sq. ft.
7347 Aquifer Street, Las Vegas, NV 89139
MLS# 2828709Listed by: REALTY ONE GROUP, INC - Coming Soon
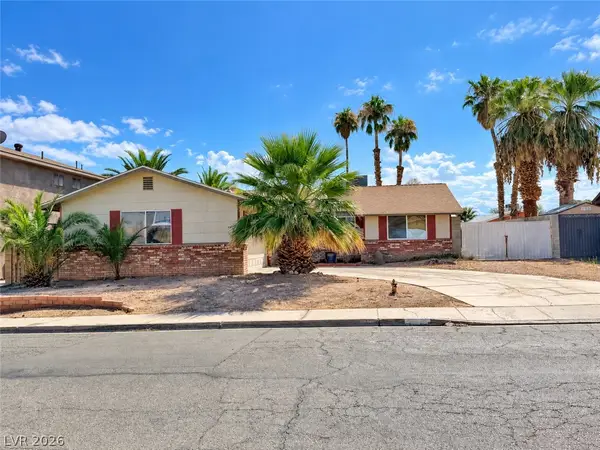 $374,900Coming Soon3 beds 2 baths1,359 sq. ft.
4739 Plata Del Sol Drive, Las Vegas, NV 89121
MLS# 2828714Listed by: MONOPOLY REALTY & MGMT INC - Coming Soon
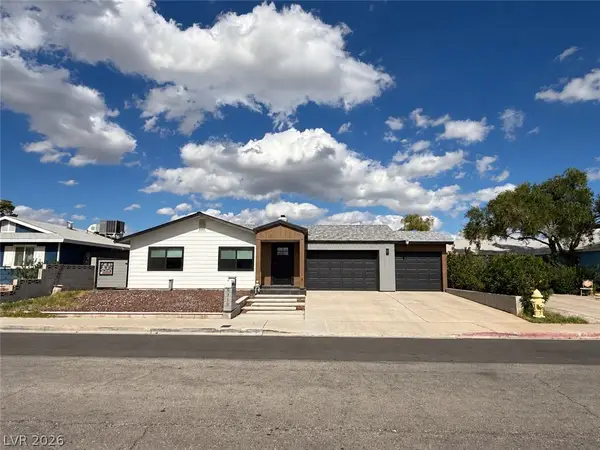 $325,000Coming Soon2 beds 1 baths960 sq. ft.
6270 Craigmont Avenue, Las Vegas, NV 89103
MLS# 2828739Listed by: KELLER WILLIAMS MARKETPLACE - Coming Soon
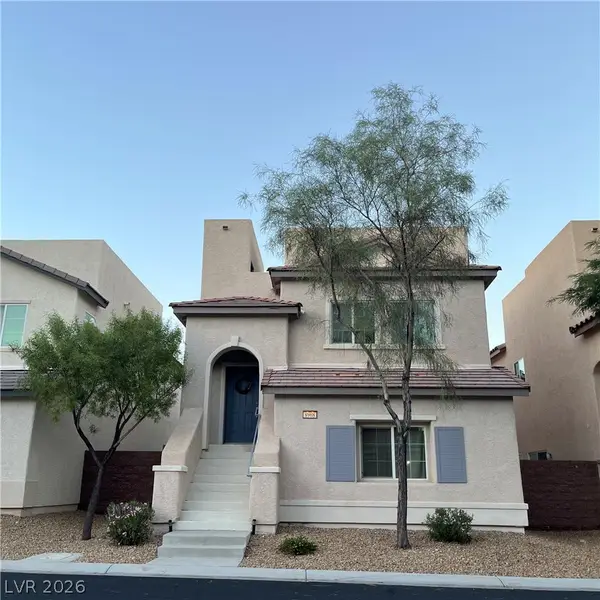 $455,000Coming Soon3 beds 3 baths2,243 sq. ft.
8968 Harmony Hall Avenue, Las Vegas, NV 89178
MLS# 2828897Listed by: BHHS NEVADA PROPERTIES - Coming Soon
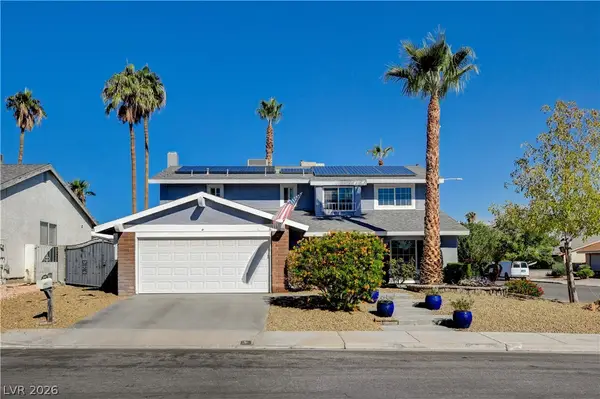 $589,900Coming Soon4 beds 3 baths2,163 sq. ft.
6146 Obannon Drive, Las Vegas, NV 89146
MLS# 2828795Listed by: COMPASS REALTY & MANAGEMENT - Coming Soon
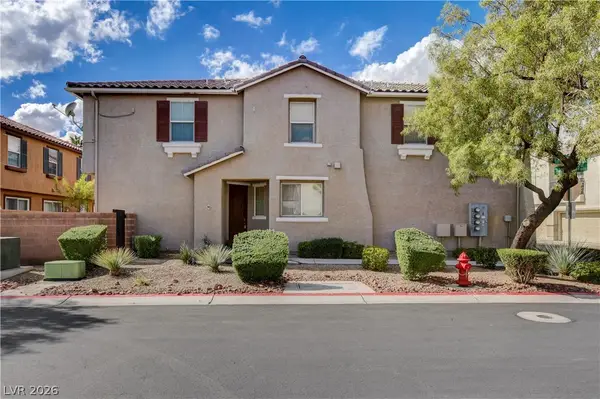 $298,000Coming Soon3 beds 3 baths1,419 sq. ft.
9111 Canoga Canyon Court #103, Las Vegas, NV 89149
MLS# 2829083Listed by: SIMPLY VEGAS - Coming Soon
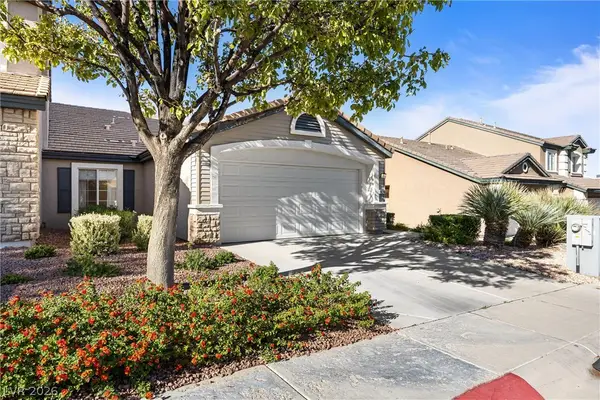 $435,000Coming Soon3 beds 2 baths1,380 sq. ft.
10246 Sun Dusk Lane, Las Vegas, NV 89144
MLS# 2826053Listed by: REALTY ONE GROUP, INC - Coming Soon
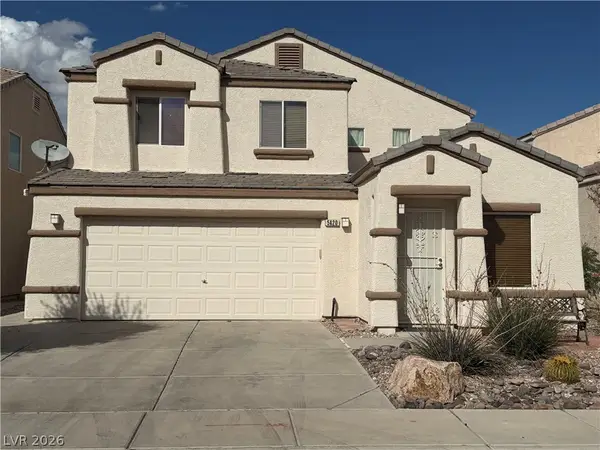 $530,000Coming Soon5 beds 3 baths2,275 sq. ft.
5420 Leadville Avenue, Las Vegas, NV 89130
MLS# 2828940Listed by: JOHNHART REAL ESTATE


Protect your home and budget from life's surprises with an Assurant Home Warranty, backed by a partner that supports you through every step of homeownership. Explore Plans.
©2026 Century 21 Real Estate LLC. All rights reserved. CENTURY 21®, the CENTURY 21 Logo and C21® are service marks owned by Century 21 Real Estate LLC. Century 21 Real Estate LLC fully supports the principles of the Fair Housing Act and the Equal Opportunity Act. Each office is independently owned and operated. Listing information is deemed reliable but not guaranteed accurate.