
7329 Rietz Canyon Street, Las Vegas, NV 89131
Local realty services provided by:CENTURY 21 Americana
7329 Rietz Canyon Street,Las Vegas, NV 89131
$525,000
- 4 Beds
- 3 Baths
- 2,670 sq. ft.
- Single family
- Coming Soon
Listed by: delinda crampton
Office: bhhs nevada properties
MLS#:2826823
Source:GLVAR
Price summary
- Price:$525,000
- Price per sq. ft.:$196.63
- Monthly HOA dues:$60
About this home
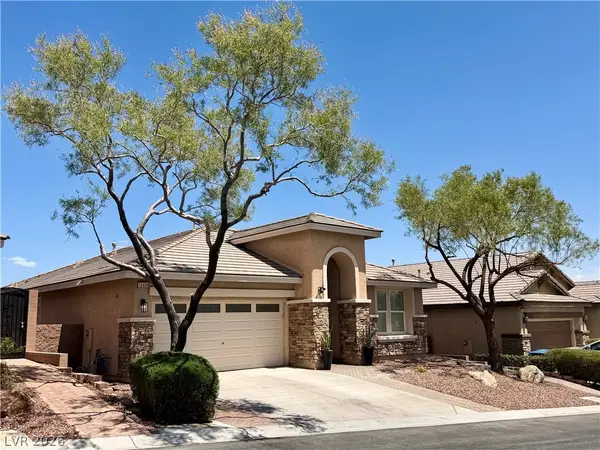
Coming Soon! Welcome to this exceptional two-story home offering 2,670sqft of thoughtfully designed living space in a highly desirable Northwest Las Vegas location. Featuring 4 bedrooms, 3 bathrooms, a sparkling pool, and a 3-car, tandem garage, this home combines comfort, functionality, and privacy. Step inside to discover an open and inviting floor plan with generous living areas, abundant natural light, and plenty of room for both everyday living and entertaining. The well-appointed kitchen flows seamlessly into the family room, creating the perfect gathering space for family and friends. A full bedroom and bathroom on the main level provide flexibility for guests, multigenerational living, or a home office.
Upstairs, you'll find spacious secondary bedrooms and a comfortable primary suite designed as a private retreat. The oversized primary bedroom offers ample space to unwind, while the en-suite bath and walk-in closet add convenience and comfort. The backyard is truly a standout feature. Enjoy your own private oasis with a refreshing pool, ideal for relaxing on warm Las Vegas days or entertaining year-round. With no rear neighbor and views of the park behind the property, you'll appreciate the rare combination of privacy and open space. The premium lot creates a peaceful setting that's difficult to find, offering unobstructed views and a sense of separation from surrounding homes. Additional highlights include paid off solar and brand-new AC units, mature landscaping, and a location that provides convenient access to parks, schools, shopping, dining, and major commuter routes. Whether you're hosting poolside gatherings, enjoying tranquil park views, or simply looking for a spacious home with room to grow, this property delivers the perfect blend of indoor comfort and outdoor enjoyment. Don't miss this opportunity to own a beautifully maintained home on one of the area's most desirable lots, backing directly to park space with no homes behind....
Contact an agent
Home facts
- Year built:2004
- Subdivision & Development:Pavona Estate
- Listing ID #:2826823
- Updated:October 22, 2026 at 03:51 AM
Rooms and interior
- Bedrooms:4
- Total bathrooms:3
- Full bathrooms:3
- Rooms Total:6
- Flooring:Carpet, Hardwood, Laminate, Tile
- Kitchen Description:Built In Electric Oven, Dishwasher, Disposal, Double Oven, Microwave
- Living area:2,670 sq. ft.
Heating and cooling
- Cooling:Central Air, Electric
- Heating:Gas, Multiple Heating Units
- Central air:Yes
Structure and exterior
- Roof:Tile
- Year built:2004
- Building area:2,670 sq. ft.
- Lot area:0.11 Acres
- Lot Features:Desert Landscaping, Landscaped
- Exterior Features:Private Yard
- Levels:2 Story
Schools
- High school:Shadow Ridge
- Middle school:Saville Anthony
- Elementary school:Heckethorn, Howard E.,Heckethorn, Howard E.
Utilities
- Water:Public
Finances and disclosures
- Price:$525,000
- Price per sq. ft.:$196.63
- Tax amount:$2,988
Features and amenities
- Appliances:Built-In Electric Oven, Dishwasher, Disposal, Microwave, Washer, Water Purifier, Water Softener Owned
- Laundry features:Gas Dryer Hookup, Laundry Room, On Upper Level, Sink, Washer
- Amenities:Blinds, Low Emissivity Windows
- Pool features:Heated, Private Pool
Parking
- Parking description:Garage, Inside Entrance, Private
- Garage:Yes
- Garage spaces:3
New listings near 7329 Rietz Canyon Street
- Coming Soon
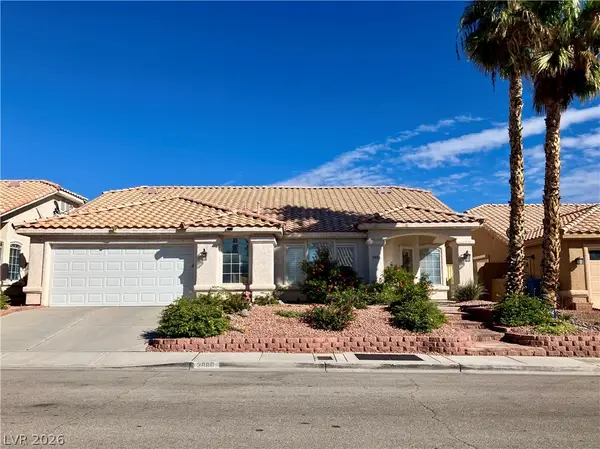 $530,000Coming Soon2 beds 2 baths2,002 sq. ft.
3880 Lone Mesa Drive, Las Vegas, NV 89147
MLS# 2828854Listed by: GDK REALTY - Coming Soon
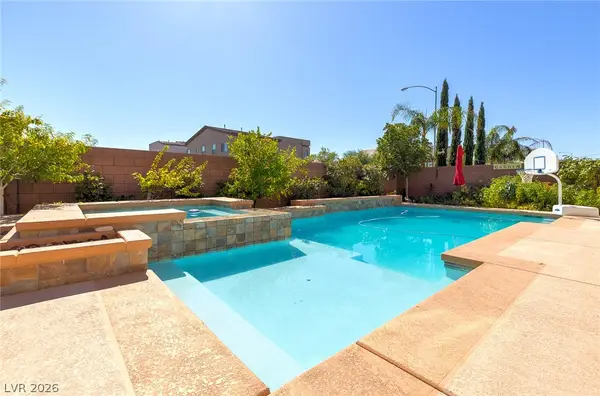 $869,990Coming Soon5 beds 5 baths4,340 sq. ft.
6403 Brandon Hills Court, Las Vegas, NV 89139
MLS# 2828564Listed by: NORTH AMERICAN REALTY OF NV - Coming SoonOpen Fri, 3 to 6pm
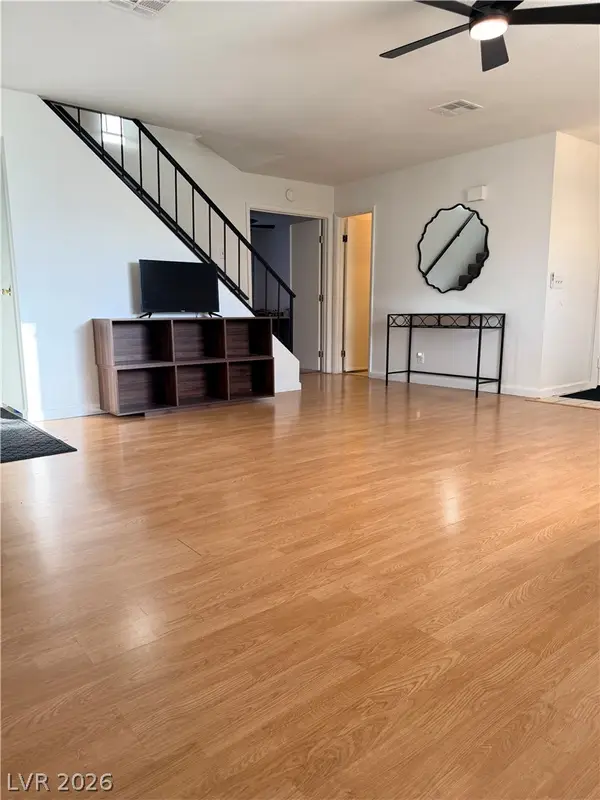 $299,900Coming Soon3 beds 3 baths1,582 sq. ft.
3320 Duece Street, Las Vegas, NV 89121
MLS# 2828819Listed by: SIMPLY VEGAS - Coming Soon
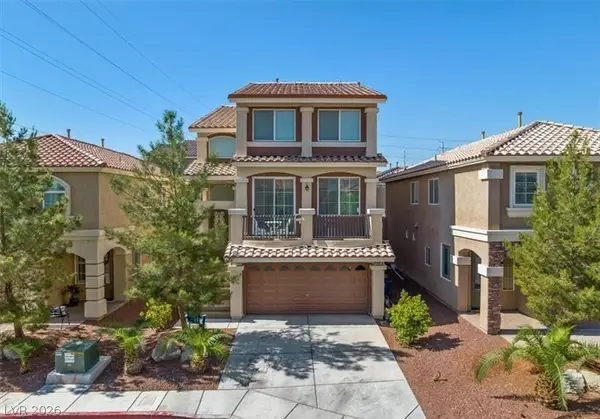 $565,000Coming Soon4 beds 4 baths3,065 sq. ft.
5227 Tartan Hill Avenue, Las Vegas, NV 89141
MLS# 2828746Listed by: PRECISION REALTY - Coming Soon
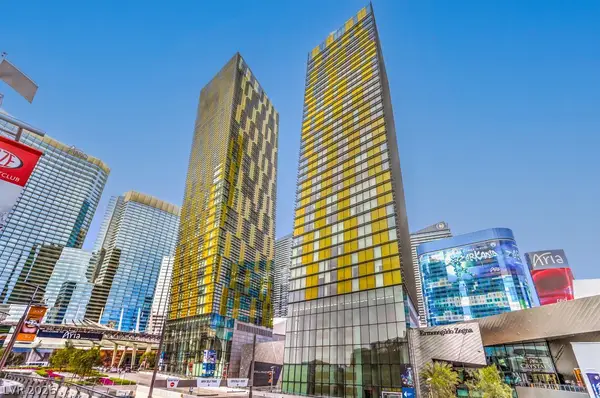 $525,000Coming Soon1 beds 1 baths841 sq. ft.
3722 Las Vegas Boulevard #604, Las Vegas, NV 89158
MLS# 2828291Listed by: SIMPLY VEGAS - Coming Soon
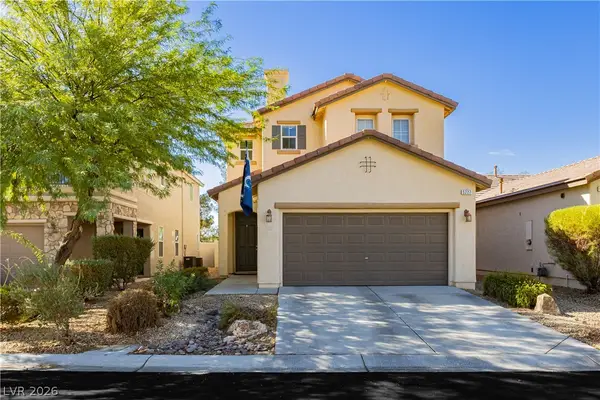 $465,000Coming Soon3 beds 3 baths2,399 sq. ft.
5227 Sparkling Vine Avenue, Las Vegas, NV 89131
MLS# 2828394Listed by: VIRTUE REAL ESTATE GROUP - Coming Soon
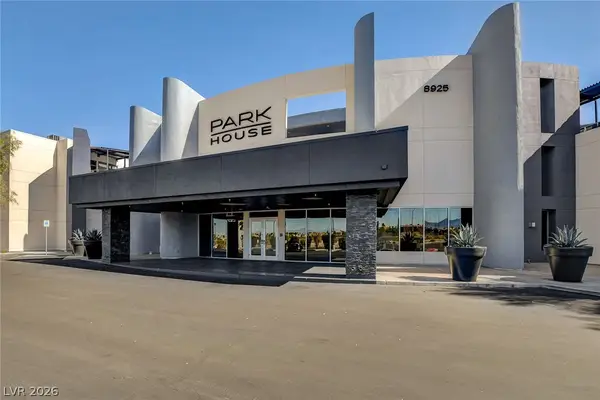 $370,000Coming Soon2 beds 2 baths1,539 sq. ft.
8925 W Flamingo Road #111, Las Vegas, NV 89147
MLS# 2828698Listed by: FIRST MUTUAL REALTY GROUP - Coming Soon
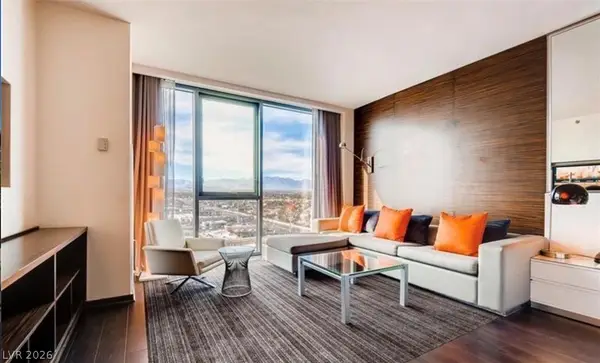 $200,000Coming Soon-- beds 1 baths615 sq. ft.
4381 W Flamingo Rd Road #12305, Las Vegas, NV 89103
MLS# 2828005Listed by: SIMPLY VEGAS - Coming Soon
 $600,000Coming Soon3 beds 3 baths2,122 sq. ft.
10408 Bays Mountain Avenue, Las Vegas, NV 89166
MLS# 2828313Listed by: KELLER WILLIAMS MARKETPLACE


Protect your home and budget from life's surprises with an Assurant Home Warranty, backed by a partner that supports you through every step of homeownership. Explore Plans.
©2026 Century 21 Real Estate LLC. All rights reserved. CENTURY 21®, the CENTURY 21 Logo and C21® are service marks owned by Century 21 Real Estate LLC. Century 21 Real Estate LLC fully supports the principles of the Fair Housing Act and the Equal Opportunity Act. Each office is independently owned and operated. Listing information is deemed reliable but not guaranteed accurate.