
7337 Picnic Hill Street, Las Vegas, NV 89166
Local realty services provided by:CENTURY 21 1st Priority Realty
Listed by: allison arevalo
Office: real broker llc.
MLS#:2807446
Source:GLVAR
Price summary
- Price:$499,000
- Price per sq. ft.:$222.77
- Monthly HOA dues:$50
About this home
BUYER CREDIT OFFERED! Discover the perfect blend of comfort and style in this inviting Las Vegas residence, designed for effortless living andentertaining. This charming stucco home, crowned with a terracotta tile roof, boasts an inviting facade featuring apaver driveway, an attached garage, and lush mature landscaping that creates immediate curb appeal. Step inside toa welcoming living space where rich hardwood flooring guides you, complemented by soaring ceilings and a cozyfireplace, creating an inviting ambiance for relaxation or social gatherings. The heart of this home is an open-conceptkitchen, seamlessly flowing into the dining and living areas. It features abundant wood cabinetry, dark granitecountertops, ideal for culinary enthusiasts. The downstairs bedroom can be a dedicated office space with richhardwood floors provides a refined foundation for productivity. Upstairs, a comfortable loft area offers an invitingspace for relaxation, while the bedrooms provide serene personal retreats with soft carpeting and contemporaryceiling fans. The generously sized bedrooms, some with vaulted ceilings, are filled with natural light, offeringcomfort and tranquility. Primary bath offering a corner soaking tub and a refreshing glass-enclosed shower,alongside a double vanity for convenience. The well-appointed laundry room includes a washer and dryer andprovides natural light. The spacious backyard, featuring a covered patio, offers ample room for outdoor activities andenjoyment, with convenient back yard access and ground-set block construction. This home offers a harmoniousblend of indoor comfort and outdoor leisure....
Contact an agent
Home facts
- Year built:2009
- Subdivision & Development:Cliffs Edge Pod 115,116 & 117
- Listing ID #:2807446
- Added:1 day(s) ago
- Updated:August 08, 2026 at 09:52 PM
Rooms and interior
- Bedrooms:4
- Total bathrooms:3
- Full bathrooms:3
- Rooms Total:8
- Flooring:Carpet, Laminate, Linoleum, Vinyl
- Kitchen Description:Dishwasher, Disposal, Gas Range, Microwave, Refrigerator
- Living area:2,240 sq. ft.
Heating and cooling
- Cooling:Central Air, Electric, High Effciency, Refrigerated
- Heating:Central, Gas, Multiple Heating Units, Zoned
- Central air:Yes
Structure and exterior
- Roof:Pitched, Tile
- Year built:2009
- Building area:2,240 sq. ft.
- Lot area:0.11 Acres
- Lot Features:Desert Landscaping, Landscaped, Sprinklers Timer
- Construction Materials:Stucco
- Exterior Features:Patio, Sprinkler Irrigation
- Levels:2 Story
Schools
- High school:Arbor View
- Middle school:Escobedo Edmundo
- Elementary school:Bozarth, Henry & Evelyn,Bozarth, Henry & Evelyn
Utilities
- Water:Public
Finances and disclosures
- Price:$499,000
- Price per sq. ft.:$222.77
- Tax amount:$2,531
Features and amenities
- Appliances:Dishwasher, Disposal, Gas Range, Gas Water Heater, Microwave, Refrigerator, Water Heater
- Laundry features:Electric Dryer Hookup, Laundry Room, On Upper Level
- Amenities:Blinds, Double Pane Windows, Security System Owned
Parking
- Parking description:Garage, Garage Door Opener, Inside Entrance, Private
- Garage:Yes
- Garage spaces:2
New listings near 7337 Picnic Hill Street
- New
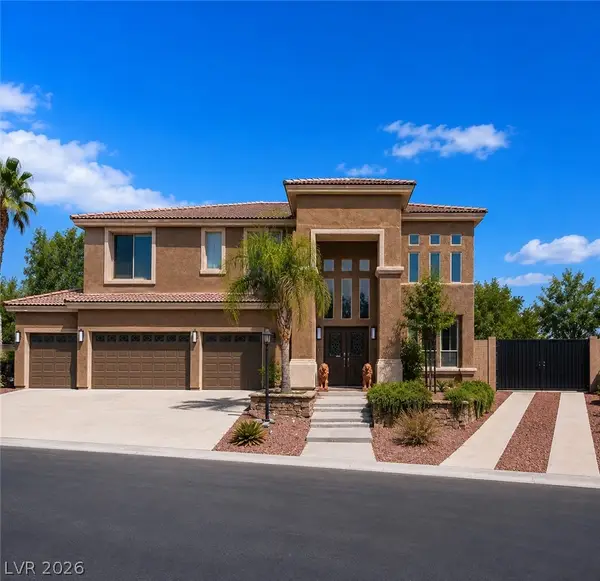 $875,000Active4 beds 4 baths3,584 sq. ft.
7030 Longley Street, Las Vegas, NV 89131
MLS# 2804569Listed by: BHHS NEVADA PROPERTIES - New
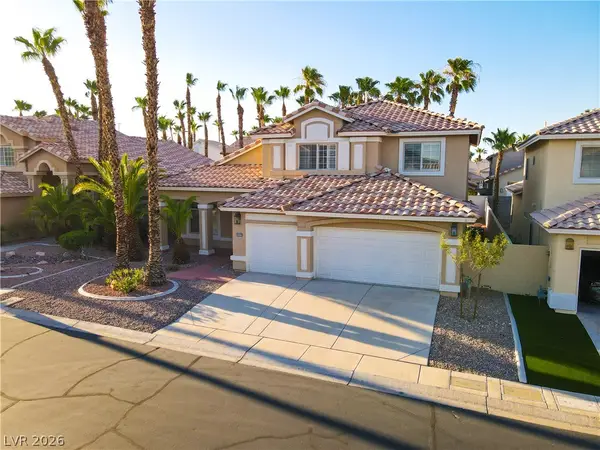 $750,000Active5 beds 3 baths2,970 sq. ft.
9500 Catalina Cove Circle, Las Vegas, NV 89147
MLS# 2806489Listed by: COLDWELL BANKER PREMIER - New
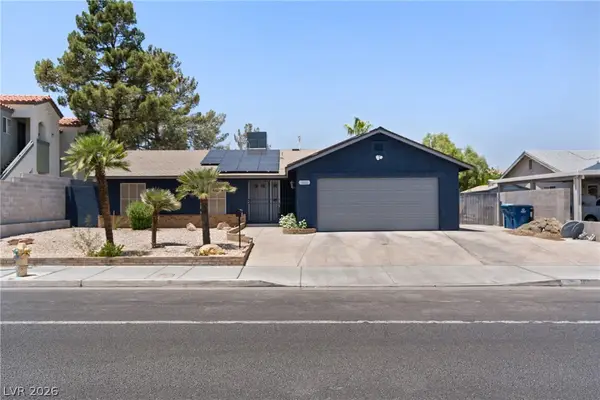 $449,900Active3 beds 2 baths1,543 sq. ft.
1800 N Torrey Pines Drive, Las Vegas, NV 89108
MLS# 2806625Listed by: SOUTHERN NEVADA REALTY GROUP - New
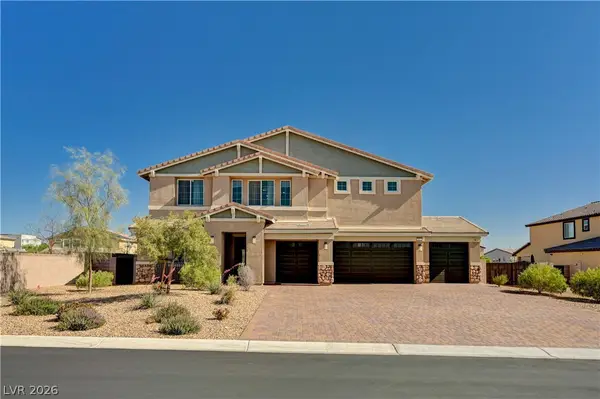 $1,100,000Active5 beds 4 baths3,831 sq. ft.
7572 Mount Spokane Court, Las Vegas, NV 89113
MLS# 2807466Listed by: KELLER WILLIAMS MARKETPLACE - New
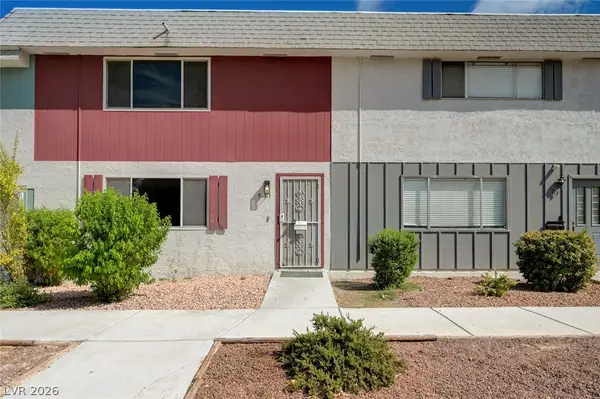 $295,000Active2 beds 2 baths1,320 sq. ft.
571 Greenbriar Townhouse Way, Las Vegas, NV 89121
MLS# 2807485Listed by: REAL BROKER LLC - New
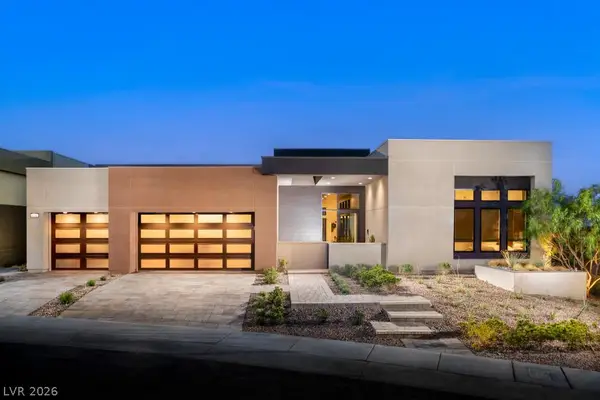 $3,925,000Active4 beds 5 baths3,954 sq. ft.
4842 Verde Bloom Street, Las Vegas, NV 89135
MLS# 2803497Listed by: TB REALTY LAS VEGAS LLC - Open Sun, 12 to 3pmNew
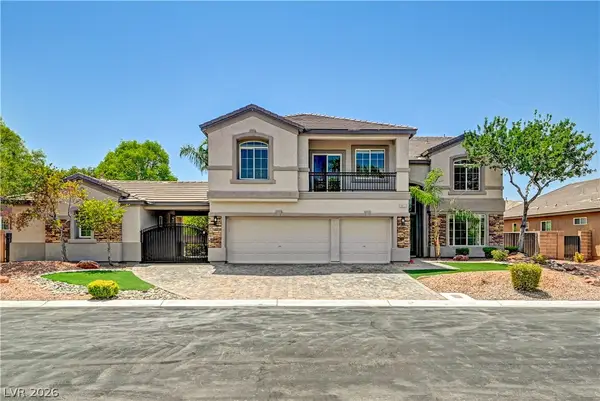 $1,195,000Active6 beds 6 baths4,194 sq. ft.
5817 Christine Falls Avenue, Las Vegas, NV 89130
MLS# 2806322Listed by: REAL BROKER LLC - New
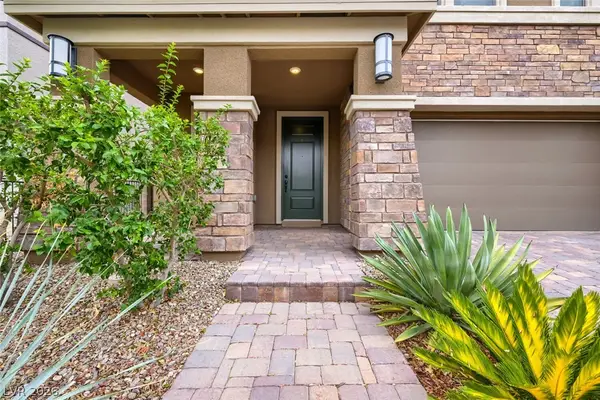 $715,000Active3 beds 3 baths2,260 sq. ft.
845 Riverlawn Place, Las Vegas, NV 89138
MLS# 2807486Listed by: VERTEX REALTY & PROPERTY MANAG - New
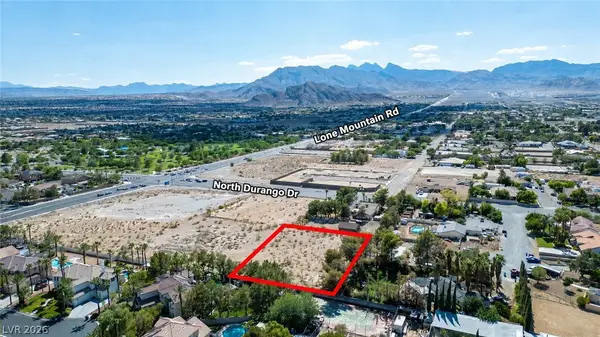 $500,000Active1 Acres
N N Durango Dr, Las Vegas, NV 89129
MLS# 2807488Listed by: SIMPLY VEGAS 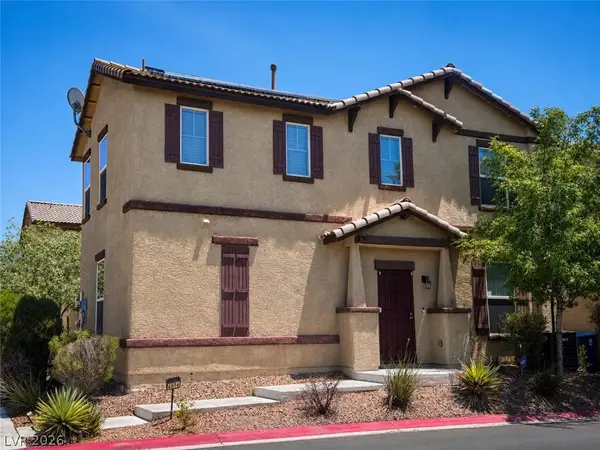 $349,900Active4 beds 3 baths1,645 sq. ft.
4614 Lime Straight Drive, Las Vegas, NV 89115
MLS# 2802466Listed by: LPT REALTY, LLC


Protect your home and budget from life's surprises with an Assurant Home Warranty, backed by a partner that supports you through every step of homeownership. Explore Plans.
©2026 Century 21 Real Estate LLC. All rights reserved. CENTURY 21®, the CENTURY 21 Logo and C21® are service marks owned by Century 21 Real Estate LLC. Century 21 Real Estate LLC fully supports the principles of the Fair Housing Act and the Equal Opportunity Act. Each office is independently owned and operated. Listing information is deemed reliable but not guaranteed accurate.