
7406 Hadnot Street, Las Vegas, NV 89166
Local realty services provided by:CENTURY 21 Americana
7406 Hadnot Street,Las Vegas, NV 89166
$619,900
- 3 Beds
- 3 Baths
- 2,153 sq. ft.
- Single family
- Active
Listed by: mofid h. tamam
Office: lv realty
MLS#:2807389
Source:GLVAR
Price summary
- Price:$619,900
- Price per sq. ft.:$287.92
- Monthly HOA dues:$122
About this home
Welcome to this nearly brand-new single-story home with upgrades! Located in northwest foothills, this stunning 3 bed 2.5 bath home is open floor plan with high ceilings, very spacious! Close to mountain biking, hiking & 4 wheeling, shopping centers, restaurants, and close freeway access! Between Summerlin and Skye Canyon.privilege's to the pool and work out center in Skye Canyon
Contact an agent
Home facts
- Year built:2022
- Subdivision & Development:Blm 270 Parcel A Phase 1
- Listing ID #:2807389
- Added:1 day(s) ago
- Updated:August 08, 2026 at 07:41 PM
Rooms and interior
- Bedrooms:3
- Total bathrooms:3
- Full bathrooms:2
- Half bathrooms:1
- Rooms Total:8
- Flooring:Linoleum, Vinyl
- Kitchen Description:Built In Electric Oven, Dishwasher, Disposal, Double Oven, Refrigerator
- Living area:2,153 sq. ft.
Heating and cooling
- Cooling:Central Air, Electric
- Heating:Central, Gas, High Efficiency
- Central air:Yes
Structure and exterior
- Roof:Tile
- Year built:2022
- Building area:2,153 sq. ft.
- Lot area:0.12 Acres
- Lot Features:Desert Landscaping, Landscaped
- Exterior Features:Courtyard, Private Yard
- Levels:1 Story
Schools
- High school:Centennial
- Middle school:Escobedo Edmundo
- Elementary school:Darnell, Marshall C,Darnell, Marshall C
Utilities
- Water:Public
Finances and disclosures
- Price:$619,900
- Price per sq. ft.:$287.92
- Tax amount:$6,420
Features and amenities
- Appliances:Built-In Electric Oven, Dishwasher, Disposal, Refrigerator, Washer
- Laundry features:Electric Dryer Hookup, Gas Dryer Hookup, On Main Level, Washer
- Amenities:Gated Community, Low Emissivity Windows
Parking
- Parking description:Electric Vehicle Charging Stations, Garage, Private
- Garage:Yes
- Garage spaces:2
New listings near 7406 Hadnot Street
- New
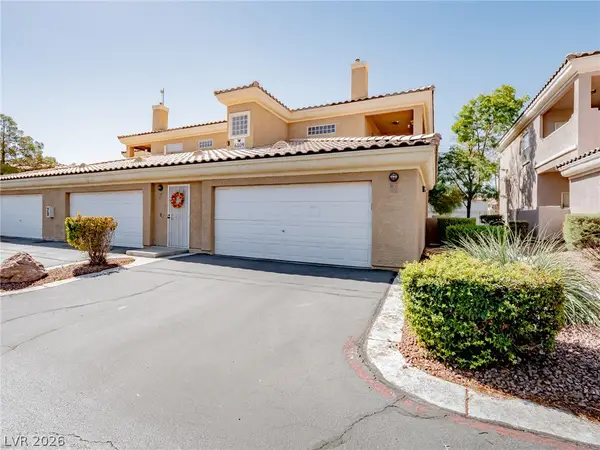 $297,500Active3 beds 2 baths1,289 sq. ft.
6809 Cobre Azul Avenue #101, Las Vegas, NV 89108
MLS# 2806810Listed by: GALINDO GROUP REAL ESTATE - New
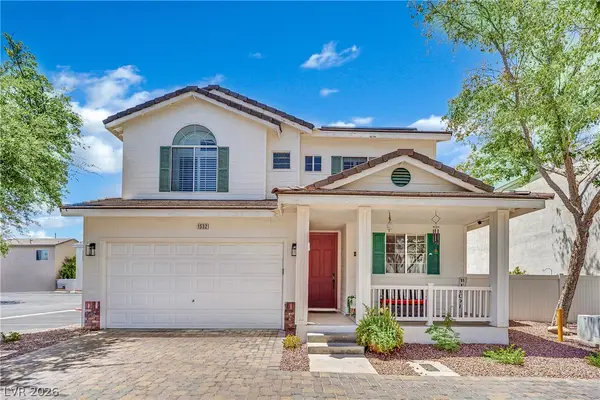 $410,000Active3 beds 3 baths1,508 sq. ft.
1532 Stone Valley Avenue, Las Vegas, NV 89183
MLS# 2806881Listed by: SIMPLIHOM - New
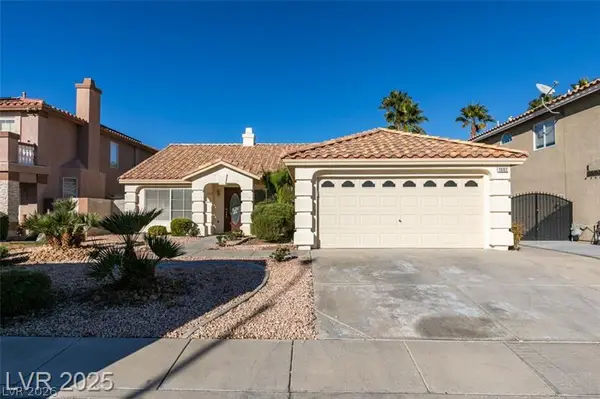 $480,000Active2 beds 2 baths1,792 sq. ft.
1682 Graystone Canyon Avenue, Las Vegas, NV 89183
MLS# 2807041Listed by: REALTY PROS - New
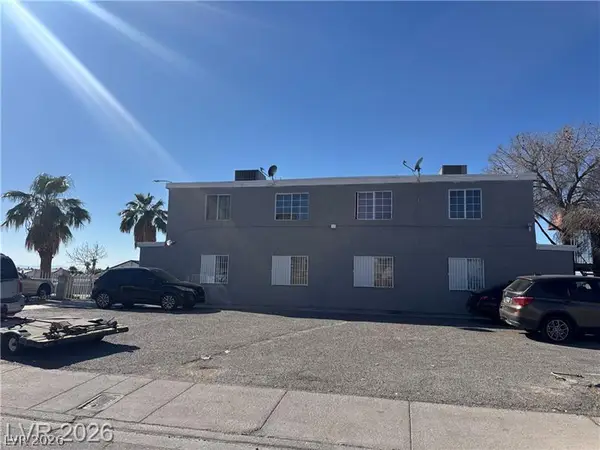 $675,000Active-- beds -- baths3,692 sq. ft.
2185 Exeter Drive, Las Vegas, NV 89156
MLS# 2807168Listed by: EXECUTIVE REALTY SERVICES - New
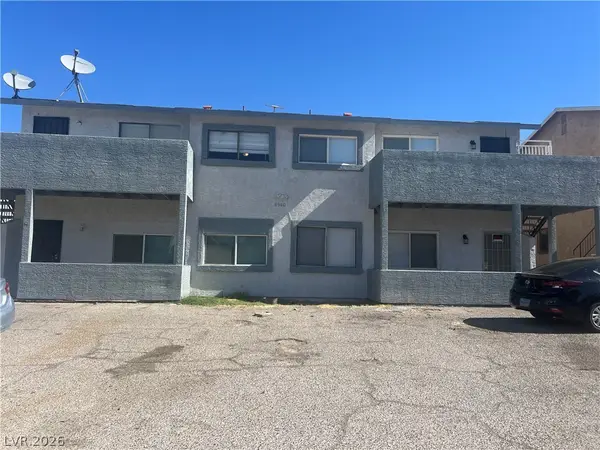 $675,000Active-- beds -- baths4,072 sq. ft.
6940 Hopkins Drive, Las Vegas, NV 89156
MLS# 2807192Listed by: EXECUTIVE REALTY SERVICES - New
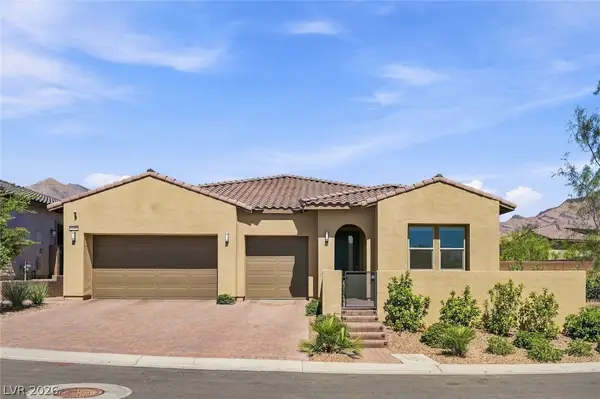 $1,225,000Active4 beds 4 baths2,563 sq. ft.
373 Jackalberry Street, Las Vegas, NV 89138
MLS# 2807399Listed by: REAL BROKER LLC - New
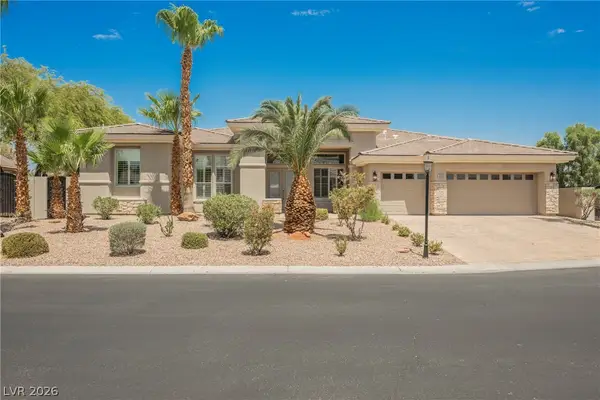 $1,095,000Active5 beds 3 baths4,028 sq. ft.
6008 Chessington Avenue, Las Vegas, NV 89131
MLS# 2807405Listed by: WEDGEWOOD HOMES REALTY, LLC - New
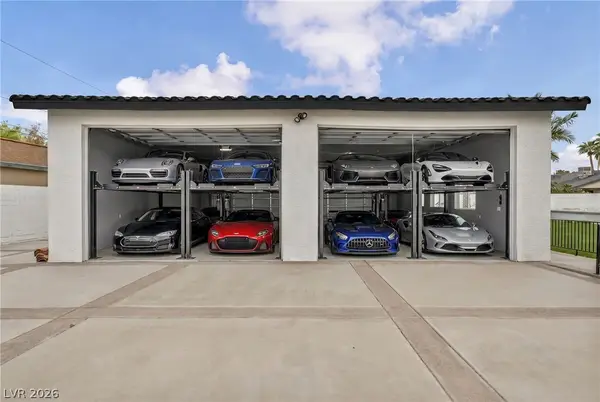 $2,999,995Active6 beds 6 baths8,761 sq. ft.
3630 Tobias Lane, Las Vegas, NV 89120
MLS# 2807456Listed by: VIRTUE REAL ESTATE GROUP - New
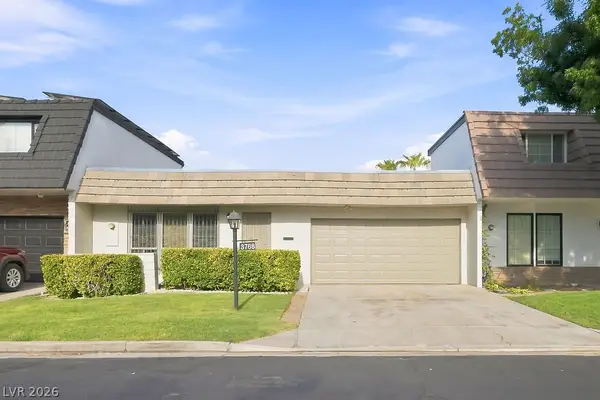 $315,000Active2 beds 2 baths1,320 sq. ft.
3768 Pilgrim Street, Las Vegas, NV 89121
MLS# 2807460Listed by: EXP REALTY


Protect your home and budget from life's surprises with an Assurant Home Warranty, backed by a partner that supports you through every step of homeownership. Explore Plans.
©2026 Century 21 Real Estate LLC. All rights reserved. CENTURY 21®, the CENTURY 21 Logo and C21® are service marks owned by Century 21 Real Estate LLC. Century 21 Real Estate LLC fully supports the principles of the Fair Housing Act and the Equal Opportunity Act. Each office is independently owned and operated. Listing information is deemed reliable but not guaranteed accurate.