
7425 Glorious Sun Drive, Las Vegas, NV 89178
Local realty services provided by:CENTURY 21 Consolidated
Listed by: joe a. morata
Office: solid rock properties
MLS#:2752611
Source:GLVAR
Price summary
- Price:$530,000
- Price per sq. ft.:$185.31
- Monthly HOA dues:$45
About this home
JUST REDUCED!!! Stunning 5-bedroom is gated community in Mountains-Edge. The house features a 2-bedroom and a full bath downstairs, and a 3-bedroom & 2-bath upstairs. It is a 5-bedroom house, Taxstar says 4-bedroom. The 3rd car garage was turned into the 5th bedroom. 199 sq ft added with permit. Spacious floorplan and shows very well. Bring the picky clients.
Contact an agent
Home facts
- Year built:2007
- Listing ID #:2752611
- Added:112 day(s) ago
- Updated:May 26, 2026 at 10:54 AM
Rooms and interior
- Bedrooms:4
- Total bathrooms:3
- Full bathrooms:2
- Rooms Total:5
- Flooring:Carpet, Tile
- Kitchen Description:Dishwasher, Disposal, Gas Range, Microwave, Refrigerator
- Living area:2,860 sq. ft.
Heating and cooling
- Cooling:Central Air, Electric, Refrigerated
- Heating:Central, Gas
- Central air:Yes
Structure and exterior
- Roof:Tile
- Year built:2007
- Building area:2,860 sq. ft.
- Lot area:0.12 Acres
- Lot Features:Desert Landscaping, Landscaped
- Construction Materials:Frame, Stucco
- Exterior Features:Balcony, Private Yard
- Levels:2 Story
Schools
- High school:Desert Oasis
- Middle school:Gunderson, Barry & June
- Elementary school:Reedom, Carolyn S.,Reedom, Carolyn S.
Utilities
- Water:Public
Finances and disclosures
- Price:$530,000
- Price per sq. ft.:$185.31
- Tax amount:$3,029
Features and amenities
- Appliances:Dishwasher, Disposal, Gas Range, Microwave, Refrigerator, Washer, Water Heater
- Laundry features:Electric Dryer Hookup, Gas Dryer Hookup, Laundry Room, On Upper Level, Washer
- Amenities:Blinds, Double Pane Windows
Parking
- Parking description:Assigned, Covered, Garage, Garage Door Opener, Inside Entrance
- Garage:Yes
- Garage spaces:2
New listings near 7425 Glorious Sun Drive
 $425,000Active1 beds 2 baths1,220 sq. ft.
4381 W Flamingo Road #27301, Las Vegas, NV 89103
MLS# 2776278Listed by: NORTHCAP RESIDENTIAL- New
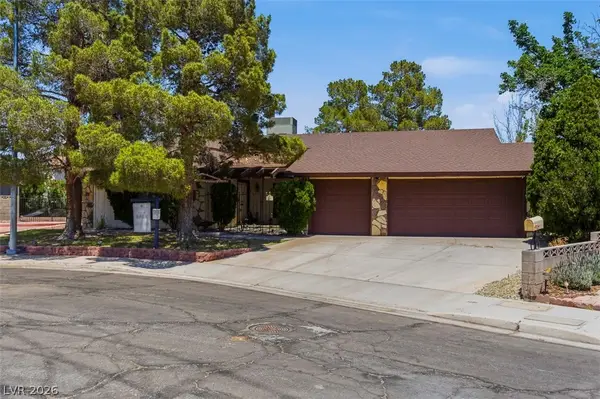 $565,000Active4 beds 2 baths1,862 sq. ft.
3188 Moonflower Drive, Las Vegas, NV 89146
MLS# 2784179Listed by: HUNTINGTON & ELLIS, A REAL EST - New
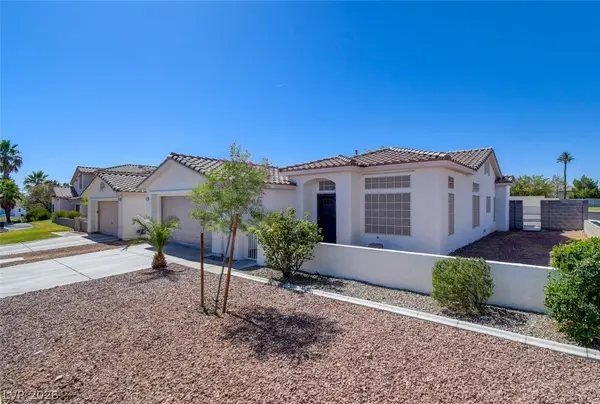 $420,000Active3 beds 2 baths1,770 sq. ft.
8221 Hollister Avenue, Las Vegas, NV 89131
MLS# 2784360Listed by: REAL BROKER LLC - New
 $499,999Active2 beds 2 baths1,553 sq. ft.
10026 Sangria Sunrise Avenue, Las Vegas, NV 89143
MLS# 2784385Listed by: REAL BROKER LLC - New
 $420,000Active3 beds 3 baths1,777 sq. ft.
90 Branch Field Avenue, Las Vegas, NV 89183
MLS# 2784689Listed by: EMPIRE REALTY & MANAGEMENT - New
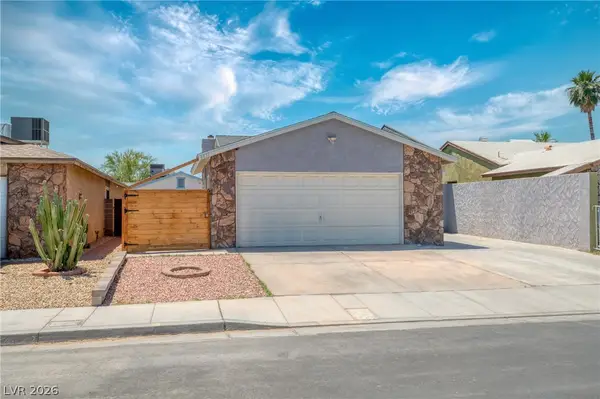 $359,900Active3 beds 2 baths1,548 sq. ft.
6017 Natures Drive, Las Vegas, NV 89122
MLS# 2785492Listed by: UNITED REALTY GROUP - New
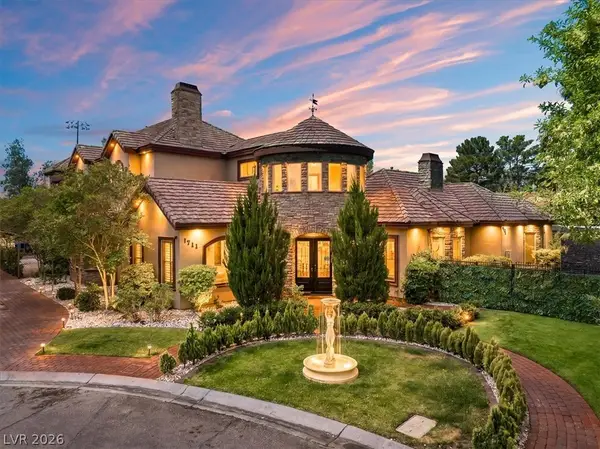 $2,774,000Active6 beds 5 baths6,554 sq. ft.
1711 Brock Court, Las Vegas, NV 89117
MLS# 2785571Listed by: REAL BROKER LLC - New
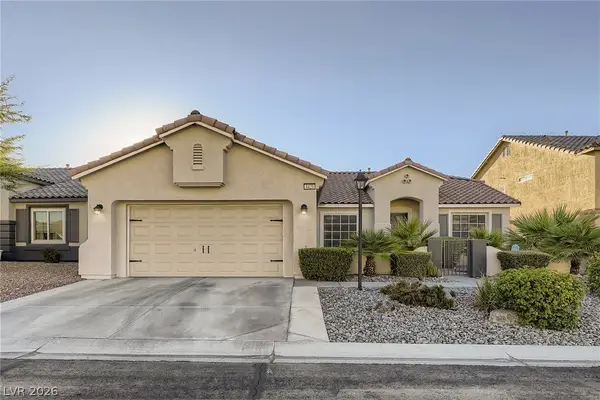 $549,900Active3 beds 2 baths1,965 sq. ft.
4429 Peaceful Morning Lane, Las Vegas, NV 89129
MLS# 2785748Listed by: THE BROKERAGE A RE FIRM - New
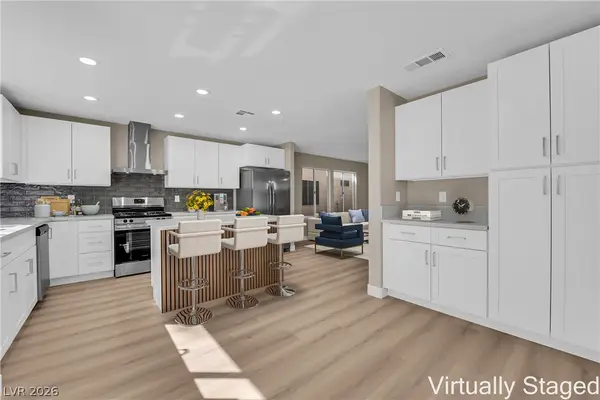 $549,990Active3 beds 3 baths2,339 sq. ft.
2328 Hunt Club Street, Las Vegas, NV 89128
MLS# 2784316Listed by: METAL A REAL ESTATE AGENCY - New
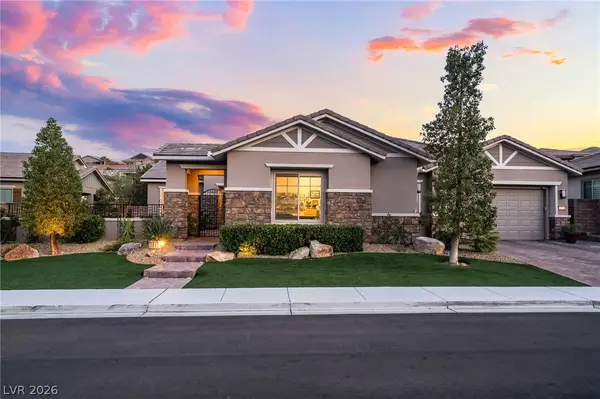 $2,575,000Active3 beds 4 baths3,451 sq. ft.
11111 Luna Blanca Drive, Las Vegas, NV 89138
MLS# 2784698Listed by: KELLER WILLIAMS REALTY LAS VEG


Protect your home and budget from life's surprises with an Assurant Home Warranty, backed by a partner that supports you through every step of homeownership. Explore Plans.
©2026 Century 21 Real Estate LLC. All rights reserved. CENTURY 21®, the CENTURY 21 Logo and C21® are service marks owned by Century 21 Real Estate LLC. Century 21 Real Estate LLC fully supports the principles of the Fair Housing Act and the Equal Opportunity Act. Each office is independently owned and operated. Listing information is deemed reliable but not guaranteed accurate.