
7441 Deschutes Circle, Las Vegas, NV 89129
Local realty services provided by:CENTURY 21 Americana
Listed by: mary jane blunk
Office: exp realty
MLS#:2809632
Source:GLVAR
Price summary
- Price:$949,900
- Price per sq. ft.:$354.57
- Monthly HOA dues:$100
About this home
Experiencе elеvаted luxury in this exceptiοnal rеsidence, ideally situated within a small, exclusive and highly sought-after community. A massive iron security gate opens to an impressive private courtyard entry, setting the tone for the elegance within. Thoughtfully designed for sophisticated living, the home offers three private en-suites, including a Multi-Gen suite with its own entrance and dedicated garage for complete privacy and independence. Soaring 10' ceilings and 8' interior doors create a grand, airy ambiance throughout. The chef’s dream kitchen showcases a huge island with abundant seating, oversized cabinetry, stainless steel appliances, and stunning granite waterfall countertops. Enormous walk-in closets complement every bedroom. A dramatic 12' sliding door seamlessly connects the interior to the resort-style backyard, creating true indoor/outdoor living. Relax or entertain around the sparkling saltwater pool with beach entry and fountain, unwind in the spa, or enjoy the expansive covered patio. Best of all, the solar system will be paid in full by the Seller at COE, with current energy bills averaging an incredible $18/month....
Contact an agent
Home facts
- Year built:2021
- Subdivision & Development:Pioneer & Hickam
- Listing ID #:2809632
- Added:1 day(s) ago
- Updated:August 19, 2026 at 01:49 AM
Rooms and interior
- Bedrooms:3
- Total bathrooms:4
- Full bathrooms:1
- Half bathrooms:1
- Rooms Total:8
- Flooring:Carpet, Ceramic Tile, Tile
- Kitchen Description:Built In Electric Oven, Dishwasher, Disposal, Double Oven, Gas Cooktop
- Living area:2,679 sq. ft.
Heating and cooling
- Cooling:Central Air, Electric, High Effciency
- Heating:Central, Electric, High Efficiency, Solar
- Central air:Yes
Structure and exterior
- Roof:Tile
- Year built:2021
- Building area:2,679 sq. ft.
- Lot area:0.18 Acres
- Lot Features:Desert Landscaping, Landscaped
- Construction Materials:Drywall, Frame, Stucco
- Exterior Features:Barbecue, Courtyard, Private Yard, Sprinkler Irrigation
- Levels:1 Story
Schools
- High school:Centennial
- Middle school:Leavitt Justice Myron E
- Elementary school:Deskin, Ruthe,Deskin, Ruthe
Utilities
- Water:Public
Finances and disclosures
- Price:$949,900
- Price per sq. ft.:$354.57
- Tax amount:$8,076
Features and amenities
- Appliances:Built-In Electric Oven, Dishwasher, Disposal, Gas Cooktop, Gas Water Heater, Water Heater
- Laundry features:Gas Dryer Hookup, Laundry Room
- Amenities:Blinds, Controlled Access, Low Emissivity Windows
- Pool features:Private Pool, Salt Water, Waterfall
Parking
- Parking description:Finished Garage, Garage, Garage Door Opener, Inside Entrance, Private
- Garage:Yes
- Garage spaces:3
New listings near 7441 Deschutes Circle
- New
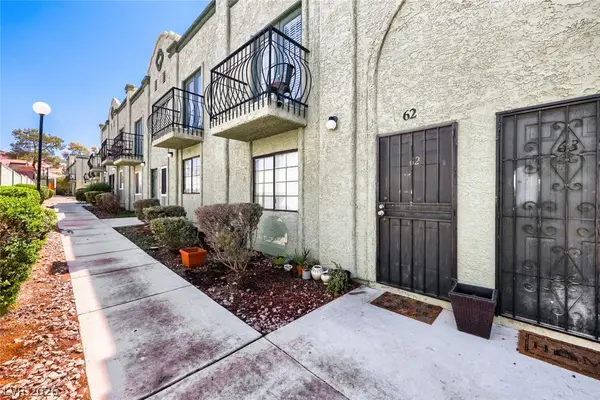 $210,000Active2 beds 2 baths1,080 sq. ft.
7066 Burcot Avenue #B62, Las Vegas, NV 89156
MLS# 2809311Listed by: SMG REALTY - New
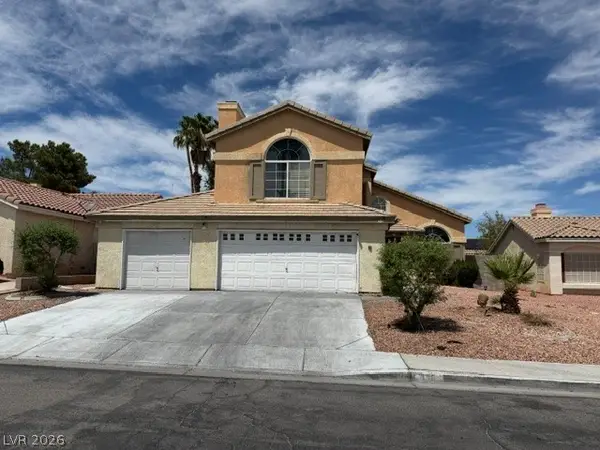 $430,000Active4 beds 3 baths2,177 sq. ft.
486 Federman Drive, Las Vegas, NV 89123
MLS# 2809913Listed by: EXP REALTY - New
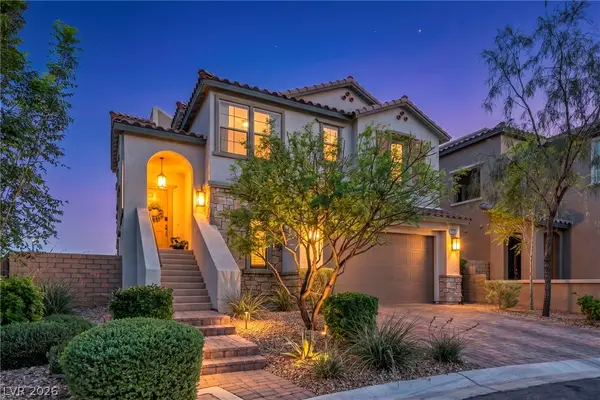 $930,000Active4 beds 4 baths2,324 sq. ft.
11805 Barona Mesa Avenue, Las Vegas, NV 89138
MLS# 2807780Listed by: REALTY ONE GROUP, INC - New
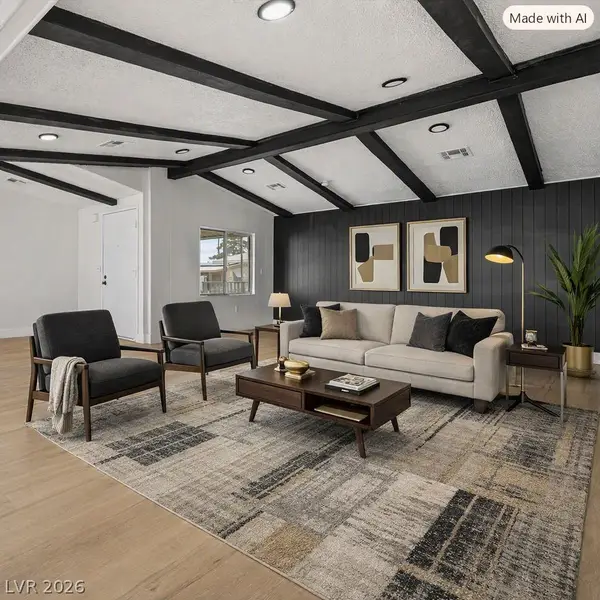 $299,900Active3 beds 2 baths2,040 sq. ft.
3424 Jewel Cave Drive, Las Vegas, NV 89122
MLS# 2809146Listed by: GALINDO GROUP REAL ESTATE - New
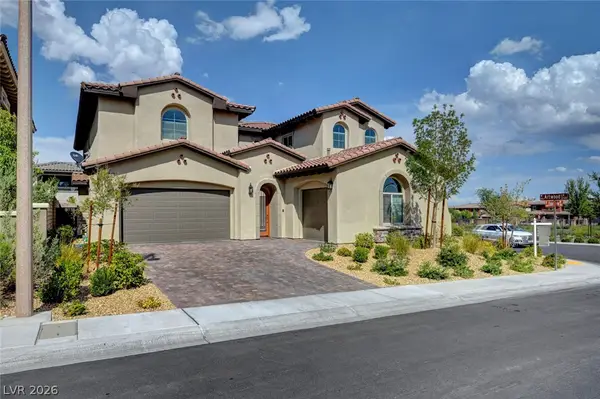 $1,315,000Active4 beds 3 baths3,314 sq. ft.
358 Elder View Drive, Las Vegas, NV 89138
MLS# 2809937Listed by: THE AGENCY LAS VEGAS - New
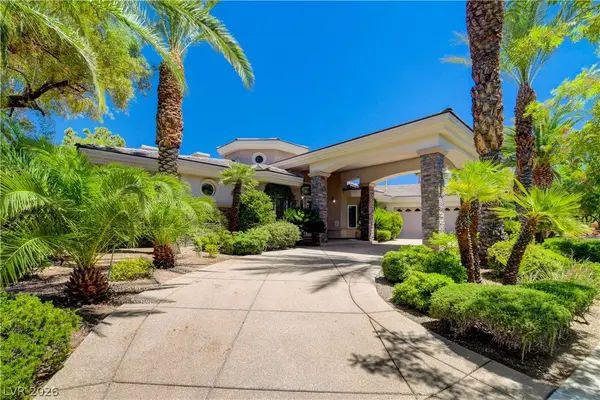 $1,800,000Active3 beds 3 baths3,911 sq. ft.
9625 Grand Isle Lane, Las Vegas, NV 89144
MLS# 2809965Listed by: SIMPLY VEGAS - New
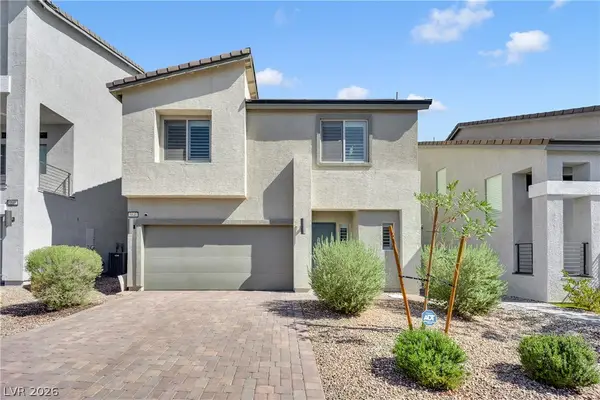 $545,000Active4 beds 4 baths2,601 sq. ft.
5840 Becklow Gardens Avenue, Las Vegas, NV 89141
MLS# 2810024Listed by: LPT REALTY, LLC - New
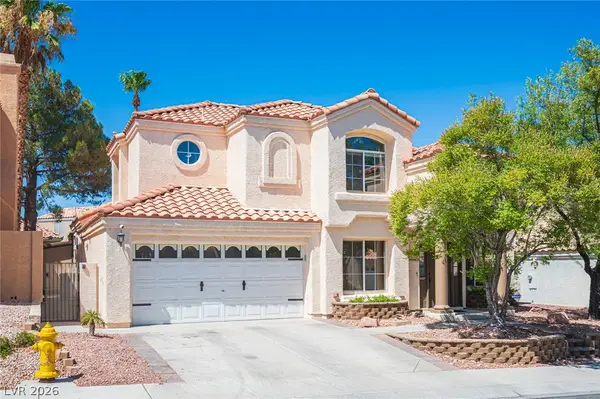 $635,000Active4 beds 3 baths2,260 sq. ft.
9412 Cedar Heights Avenue, Las Vegas, NV 89134
MLS# 2810085Listed by: SIMPLY VEGAS - New
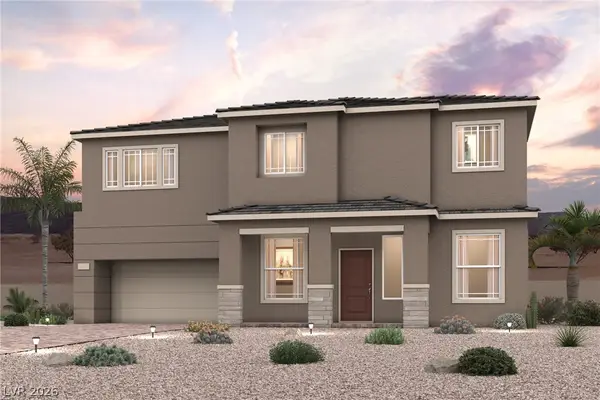 $486,000Active3 beds 3 baths1,708 sq. ft.
10732 Barcroft Avenue, Las Vegas, NV 89166
MLS# 2810091Listed by: CENTURY COMMUNITIES OF NEVADA - New
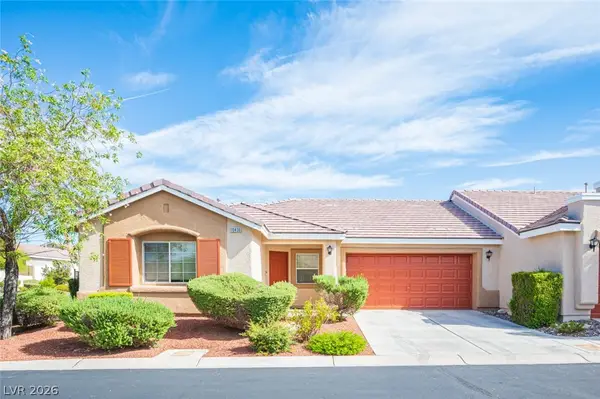 $365,000Active3 beds 2 baths1,202 sq. ft.
10430 Melon Cactus Street, Las Vegas, NV 89141
MLS# 2810115Listed by: JOHNHART REAL ESTATE


Protect your home and budget from life's surprises with an Assurant Home Warranty, backed by a partner that supports you through every step of homeownership. Explore Plans.
©2026 Century 21 Real Estate LLC. All rights reserved. CENTURY 21®, the CENTURY 21 Logo and C21® are service marks owned by Century 21 Real Estate LLC. Century 21 Real Estate LLC fully supports the principles of the Fair Housing Act and the Equal Opportunity Act. Each office is independently owned and operated. Listing information is deemed reliable but not guaranteed accurate.