
7526 Campbell Ranch Avenue, Las Vegas, NV 89179
Local realty services provided by:CENTURY 21 Consolidated
Listed by: tina l. henderson
Office: prominent realty group llc.
MLS#:2797906
Source:GLVAR
Price summary
- Price:$539,000
- Price per sq. ft.:$269.77
- Monthly HOA dues:$45
About this home
Welcome home to thіs bеаutifully maintained, turnkey single‐stοry home located in the highly desirable Mountains Edge community! This thoughtfully designed residence features engineered hardwood flooring throughout the main living areas and elegant plantation shutters throughout.
A welcoming foyer with soaring ceilings opens to the spacious great room, dining area, and chef-inspired kitchen, creating the perfect space for everyday living and entertaining. The kitchen is appointed with 42-inch cabinetry, granite countertops, custom tile backsplash, stainless steel appliances, a large walk-in pantry, and an oversized island with abundant storage and prep space.
The private primary suite offers a peaceful retreat with a spa-like ensuite bath featuring dual vanities, a soaking tub, separate shower, and a generous walk-in closet.
Step outside to your backyard with a covered paver patio and a gas stub ready for your future BBQ—ideal for year-round outdoor entertaining. The property also features gated RV parking, providing additional convenience and flexibility.
Conveniently located near shopping, dining, parks, top-rated schools, Harry Reid International Airport, and easy access to major freeways, this exceptional home combines comfort, style, and an unbeatable location.
Don't miss this incredible opportunity—schedule your private showing today!...
Contact an agent
Home facts
- Year built:2014
- Subdivision & Development:Sutter Ranch/Estates Phase 2
- Listing ID #:2797906
- Added:60 day(s) ago
- Updated:September 15, 2026 at 09:19 AM
Rooms and interior
- Bedrooms:3
- Total bathrooms:2
- Full bathrooms:2
- Rooms Total:6
- Flooring:Carpet, Hardwood, Tile
- Kitchen Description:Built In Gas Oven, Dishwasher, Disposal, Gas Cooktop, Microwave, Refrigerator
- Living area:1,998 sq. ft.
Heating and cooling
- Cooling:Central Air, Electric
- Heating:Central, Gas
- Central air:Yes
Structure and exterior
- Roof:Pitched, Tile
- Year built:2014
- Building area:1,998 sq. ft.
- Lot area:0.14 Acres
- Lot Features:Desert Landscaping, Landscaped, Rocks, Sprinklers In Front, Sprinklers In Rear
- Construction Materials:Frame, Stucco
- Exterior Features:Barbecue, Outdoor Living Area, Private Yard
- Levels:1 Story
Schools
- High school:Desert Oasis
- Middle school:Tarkanian
- Elementary school:Jones Blackhurst, Janis,Jones Blackhurst, Janis
Utilities
- Water:Public
Finances and disclosures
- Price:$539,000
- Price per sq. ft.:$269.77
- Tax amount:$3,909
Features and amenities
- Appliances:Built-In Gas Oven, Dishwasher, Disposal, Gas Cooktop, Microwave, Refrigerator, Water Purifier, Water Softener Owned
- Laundry features:Electric Dryer Hookup, On Main Level
- Amenities:Plantation Shutters
Parking
- Parking description:Garage, Garage Door Opener, Private
- Garage:Yes
- Garage spaces:2
New listings near 7526 Campbell Ranch Avenue
- New
 $440,000Active3 beds 2 baths1,846 sq. ft.
7867 Sea Horn Court, Las Vegas, NV 89147
MLS# 2814389Listed by: EXP REALTY - New
 $169,900Active0.19 Acres
2306 Abarth Street, Las Vegas, NV 89142
MLS# 2816296Listed by: KELLER WILLIAMS REALTY LAS VEG - New
 $600,000Active4 beds 4 baths2,660 sq. ft.
3573 Pinnate Drive, Las Vegas, NV 89147
MLS# 2816939Listed by: REAL ESTATE SOLUTIONS & MARKET - New
 $595,000Active4 beds 3 baths2,526 sq. ft.
10946 Fennel Avenue, Las Vegas, NV 89166
MLS# 2818203Listed by: REALTY ONE GROUP, INC - New
 $545,000Active4 beds 3 baths2,611 sq. ft.
9973 Topaz Peak Court, Las Vegas, NV 89178
MLS# 2818338Listed by: UNITED REALTY GROUP - New
 $335,000Active2 beds 3 baths1,171 sq. ft.
6073 Lazarro Court, Las Vegas, NV 89139
MLS# 2818723Listed by: KELLER WILLIAMS MARKETPLACE - New
 $368,000Active4 beds 3 baths2,220 sq. ft.
2910 Boise Street, Las Vegas, NV 89121
MLS# 2816932Listed by: ANCHOR REALTY GROUP - New
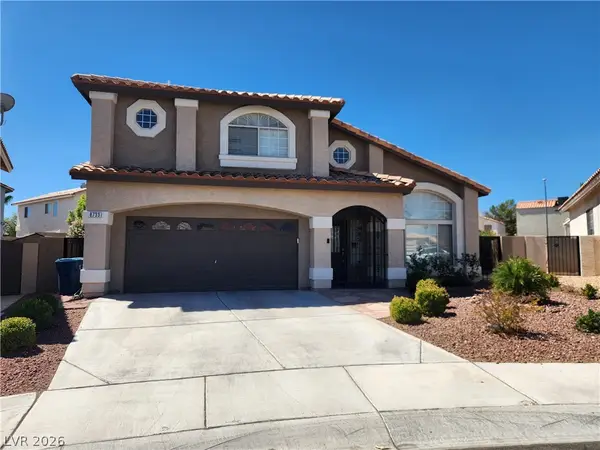 $599,000Active4 beds 3 baths2,221 sq. ft.
Address Withheld By Seller, Las Vegas, NV 89129
MLS# 2818021Listed by: LAS VEGAS HOME SOURCE, INC - New
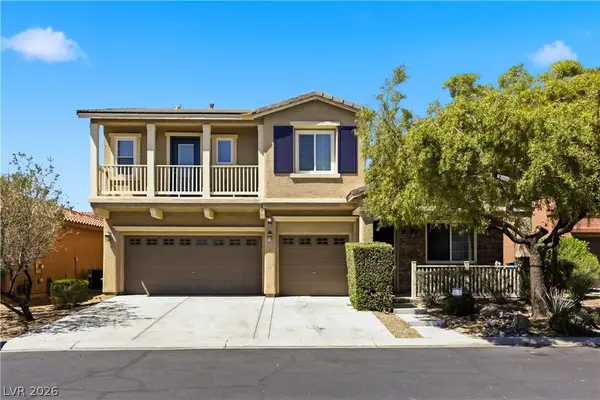 $498,000Active4 beds 3 baths2,435 sq. ft.
10635 High Dormer Court, Las Vegas, NV 89179
MLS# 2818274Listed by: LEGACY REAL ESTATE GROUP - New
 $340,000Active3 beds 3 baths1,308 sq. ft.
7653 Hampton Park Lane, Las Vegas, NV 89113
MLS# 2818656Listed by: U HOME AGENCY LLC


Protect your home and budget from life's surprises with an Assurant Home Warranty, backed by a partner that supports you through every step of homeownership. Explore Plans.
©2026 Century 21 Real Estate LLC. All rights reserved. CENTURY 21®, the CENTURY 21 Logo and C21® are service marks owned by Century 21 Real Estate LLC. Century 21 Real Estate LLC fully supports the principles of the Fair Housing Act and the Equal Opportunity Act. Each office is independently owned and operated. Listing information is deemed reliable but not guaranteed accurate.