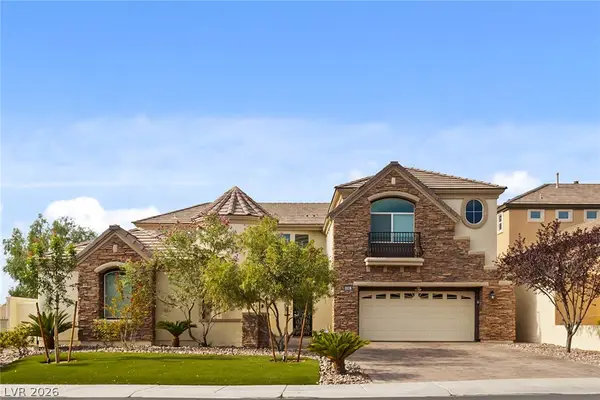
7561 Prancing Pony Court, Las Vegas, NV 89131
Local realty services provided by:CENTURY 21 Consolidated
7561 Prancing Pony Court,Las Vegas, NV 89131
$1,300,000
- 4 Beds
- 5 Baths
- 4,070 sq. ft.
- Single family
- Coming Soon
Listed by: samantha l. brooks
Office: simply vegas
MLS#:2818384
Source:GLVAR
Price summary
- Price:$1,300,000
- Price per sq. ft.:$319.41
- Monthly HOA dues:$130
About this home
This stunning one ѕtorу hοme is located on a unique 0.44 aсre lοt, this estate features 4bd, 5bth, a 3 car oversized garage with RV parking. Stainless steel appliances, with rare kitchen island gas cooktop- making this a true Chef's delight. The Executive suite includes custom cherry wood cabinets, granite desk top, Private entry, full bathroom and large walk in closet. Primary bedroom has custom wood entertainment center with fireplace, spa like bathroom with a jetted tub, walk in shower, vanity, walk in closet, and private patio access. Step outside to your private oasis, where you'll find a sparkling upper and lower pool perfect for cooling off on warm days, a rejuvenating hot tub for relaxation, and a separate waterfall that adds a touch of serenity with a separate pool bathroom for convenience . Enjoy evenings gathered around one of the three cozy gas fire pits, ideal for roasting marshmallows or simply enjoying the night sky. Close to freeway access, shopping and schools.
Contact an agent
Home facts
- Year built:2006
- Subdivision & Development:Whitehorse East
- Listing ID #:2818384
- Updated:September 20, 2026 at 03:53 AM
Rooms and interior
- Bedrooms:4
- Total bathrooms:5
- Full bathrooms:3
- Half bathrooms:1
- Rooms Total:9
- Flooring:Carpet, Hardwood, Marble
- Kitchen Description:Built In Gas Oven, Dishwasher, Disposal, Double Oven, Gas Cooktop, Microwave, Refrigerator
- Living area:4,070 sq. ft.
Heating and cooling
- Cooling:Central Air, Electric
- Heating:Gas, High Efficiency
- Central air:Yes
Structure and exterior
- Roof:Tile
- Year built:2006
- Building area:4,070 sq. ft.
- Lot area:0.44 Acres
- Lot Features:Desert Landscaping, Landscaped, Sprinklers Timer, Synthetic Grass
- Exterior Features:Patio, Private Yard, Sprinkler Irrigation
- Levels:1 Story
Schools
- High school:Shadow Ridge
- Middle school:Saville Anthony
- Elementary school:Heckethorn, Howard E.,Heckethorn, Howard E.
Utilities
- Water:Public
Finances and disclosures
- Price:$1,300,000
- Price per sq. ft.:$319.41
- Tax amount:$6,650
Features and amenities
- Appliances:Built-In Gas Oven, Dishwasher, Disposal, Gas Cooktop, Microwave, Refrigerator, Water Softener Owned
- Laundry features:Gas Dryer Hookup, Laundry Room, On Main Level, Sink
- Amenities:Blinds, Security System Owned, Window Treatments
- Pool features:Gas Heat, Pool Spa Combo, Private Pool, Waterfall
Parking
- Parking description:Electric Vehicle Charging Stations, Epoxy Flooring, Finished Garage, Garage, Inside Entrance, Private
- Garage:Yes
- Garage spaces:3
New listings near 7561 Prancing Pony Court
- Coming Soon
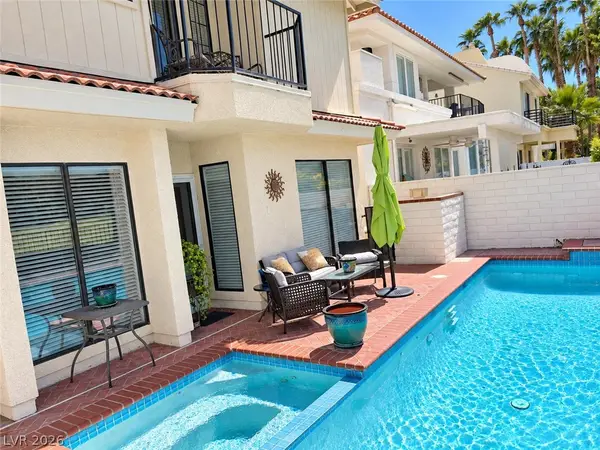 $725,000Coming Soon2 beds 3 baths2,189 sq. ft.
2823 Queens Courtyard Drive, Las Vegas, NV 89109
MLS# 2820265Listed by: BHHS NEVADA PROPERTIES - Coming Soon
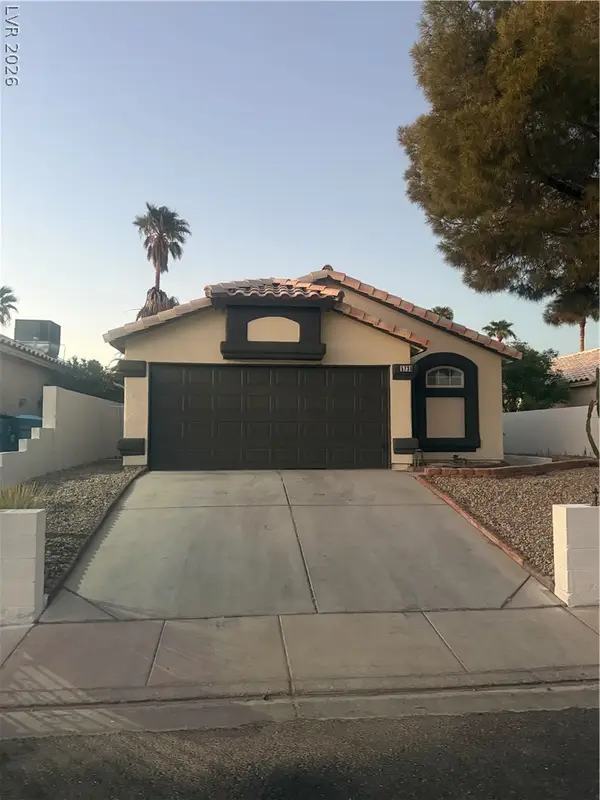 $400,000Coming Soon3 beds 2 baths1,338 sq. ft.
5736 Baffy Circle, Las Vegas, NV 89142
MLS# 2820105Listed by: SIGNATURE REAL ESTATE GROUP - Coming Soon
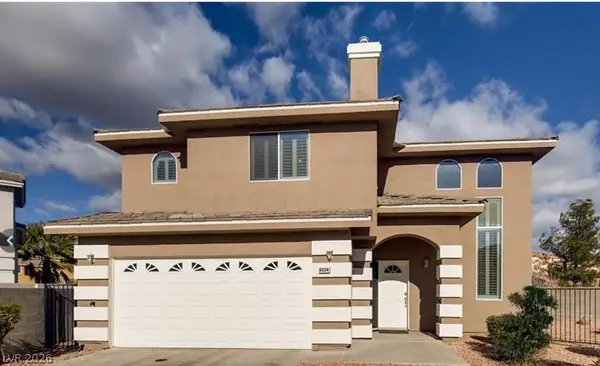 $515,000Coming Soon4 beds 3 baths2,106 sq. ft.
8224 Golf Player Avenue, Las Vegas, NV 89145
MLS# 2820200Listed by: LPT REALTY, LLC - Coming Soon
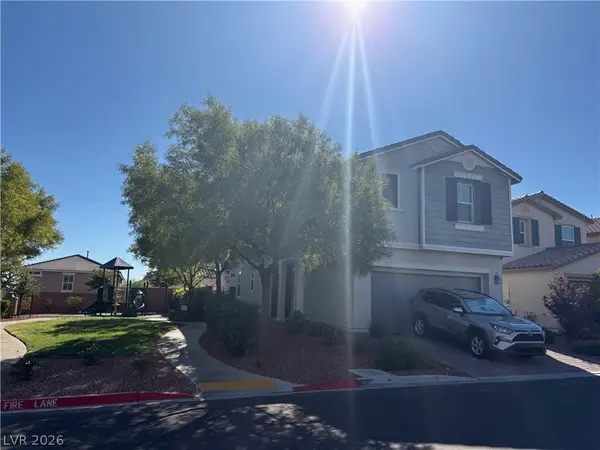 $495,000Coming Soon5 beds 3 baths2,471 sq. ft.
7980 Calito Street, Las Vegas, NV 89166
MLS# 2819482Listed by: SIMPLY VEGAS - Coming Soon
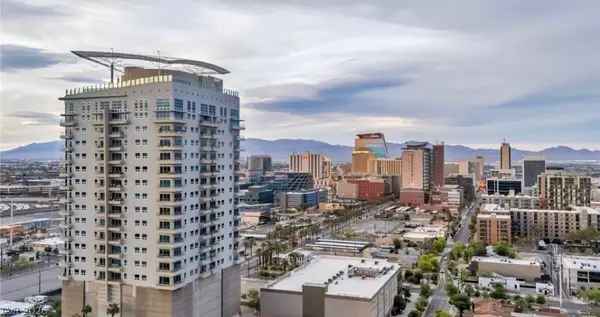 $599,995Coming Soon2 beds 2 baths1,645 sq. ft.
200 Hoover Avenue #1009, Las Vegas, NV 89101
MLS# 2819401Listed by: DESERT ISLE REALTY & PROPERTY - Coming Soon
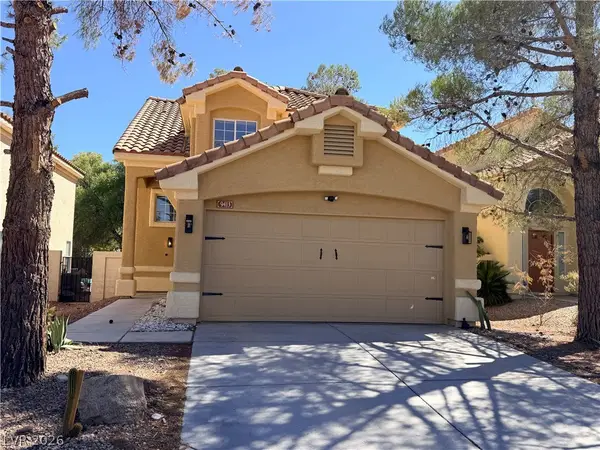 $479,000Coming Soon3 beds 3 baths1,657 sq. ft.
9413 Valencia Canyon Drive, Las Vegas, NV 89117
MLS# 2819243Listed by: SIGNATURE REAL ESTATE GROUP - Coming Soon
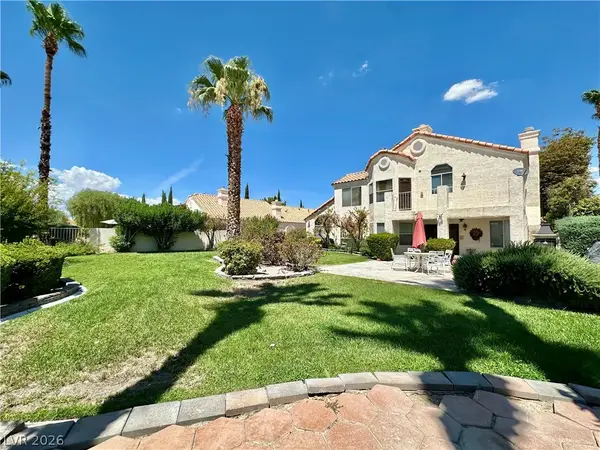 $718,000Coming Soon4 beds 3 baths3,098 sq. ft.
7429 Painted Shadows Way, Las Vegas, NV 89149
MLS# 2807556Listed by: REAL BROKER LLC - Coming Soon
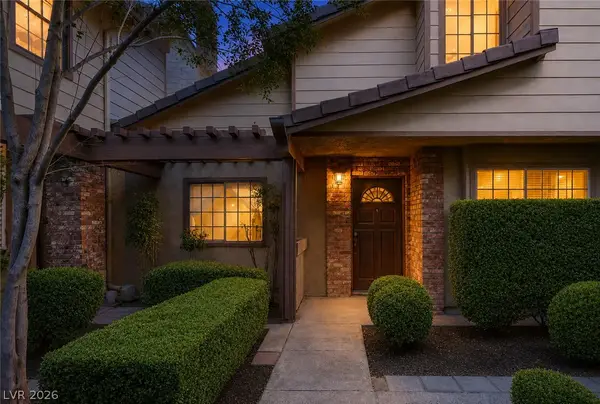 $279,900Coming Soon3 beds 3 baths1,580 sq. ft.
3449 Lorilou Lane #4, Las Vegas, NV 89121
MLS# 2810686Listed by: KELLER WILLIAMS MARKETPLACE - Coming Soon
 $1,350,000Coming Soon4 beds 4 baths3,855 sq. ft.
9305 Queen Charlotte Drive, Las Vegas, NV 89145
MLS# 2810820Listed by: CENTURY 21 AMERICANA


Protect your home and budget from life's surprises with an Assurant Home Warranty, backed by a partner that supports you through every step of homeownership. Explore Plans.
©2026 Century 21 Real Estate LLC. All rights reserved. CENTURY 21®, the CENTURY 21 Logo and C21® are service marks owned by Century 21 Real Estate LLC. Century 21 Real Estate LLC fully supports the principles of the Fair Housing Act and the Equal Opportunity Act. Each office is independently owned and operated. Listing information is deemed reliable but not guaranteed accurate.