
7604 Cruz Bay Court, Las Vegas, NV 89128
Local realty services provided by:CENTURY 21 Elevate
Listed by: timothy p. kuptz
Office: re/max advantage
MLS#:2805767
Source:GLVAR
Price summary
- Price:$559,900
- Price per sq. ft.:$287.13
- Monthly HOA dues:$58
About this home
Who doesn't love it here? Beautiful Desert Shores home on cul-de-sac corner lot with pool !! This one is pretty rad. Newer paint, newer carpet, newer cabinet color, newer bath counters. Appreciate soaring ceilings as you enter the front door. Warm granite counters kitchen opens to the family room all with view to backyard and the pool. Freshly updated cabinets and sink plus a walk-in pantry and nook complete this sunny kitchen. Enjoy the warmth of the gas fireplace in the spacious family room. Super primary suite over the rear of the home with awesome ensuite. Large secondary bedrooms too! 3-car garage. Don't miss the cool pool and therapeutic spa right in the privacy of your backyard. Nestled in the middle of the desirable northwest community of Desert Shores community with community swimming, lakes, fishing, trails, and more.
Contact an agent
Home facts
- Year built:1989
- Subdivision & Development:Moonlight Bay
- Listing ID #:2805767
- Added:1 day(s) ago
- Updated:August 04, 2026 at 02:49 AM
Rooms and interior
- Bedrooms:3
- Total bathrooms:3
- Full bathrooms:2
- Half bathrooms:1
- Rooms Total:6
- Flooring:Carpet, Ceramic Tile
- Kitchen Description:Dishwasher, Disposal, Gas Range, Microwave, Refrigerator
- Living area:1,950 sq. ft.
Heating and cooling
- Cooling:Central Air, Electric
- Heating:Central, Gas
- Central air:Yes
Structure and exterior
- Roof:Tile
- Year built:1989
- Building area:1,950 sq. ft.
- Lot area:0.12 Acres
- Lot Features:Cul De Sac
- Exterior Features:Patio
- Levels:2 Story
Schools
- High school:Cimarron-Memorial
- Middle school:Becker
- Elementary school:Eisenberg, Dorothy,Eisenberg, Dorothy
Utilities
- Water:Public
Finances and disclosures
- Price:$559,900
- Price per sq. ft.:$287.13
- Tax amount:$3,121
Features and amenities
- Appliances:Dishwasher, Disposal, Gas Range, Microwave, Refrigerator, Washer
- Laundry features:Gas Dryer Hookup, Laundry Room, Washer
- Amenities:Blinds
- Pool features:Heated
Parking
- Parking description:Garage, Private
- Garage:Yes
- Garage spaces:3
New listings near 7604 Cruz Bay Court
- New
 $369,900Active2 beds 2 baths1,088 sq. ft.
1171 Antoinette Street, Las Vegas, NV 89123
MLS# 2803739Listed by: VEGAS INTERNATIONAL PROPERTIES - New
 $365,900Active3 beds 2 baths1,534 sq. ft.
9437 Mount Cherie Avenue #101, Las Vegas, NV 89129
MLS# 2805586Listed by: EXECUTIVE REALTY SERVICES - New
 $2,250,000Active5 beds 5 baths4,067 sq. ft.
320 Highspring Street, Las Vegas, NV 89138
MLS# 2805903Listed by: BHHS NEVADA PROPERTIES - New
 $395,000Active3 beds 3 baths2,070 sq. ft.
5449 Olivebrook Court, Las Vegas, NV 89120
MLS# 2805907Listed by: REALTY ONE GROUP, INC - New
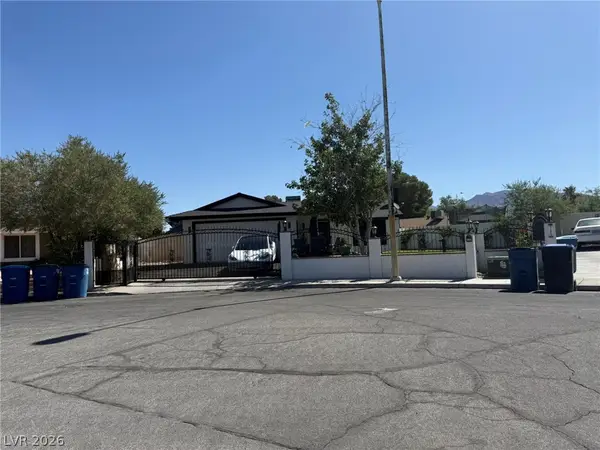 $499,900Active4 beds 3 baths2,029 sq. ft.
321 Agora Way, Las Vegas, NV 89110
MLS# 2801822Listed by: INNOVA REALTY & MANAGEMENT - New
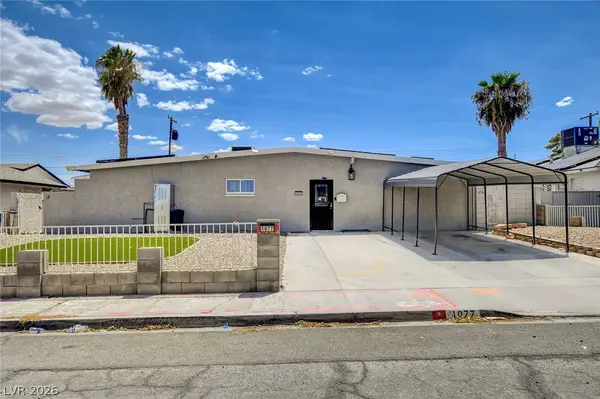 $479,000Active5 beds 4 baths2,182 sq. ft.
1077 Westminster Avenue, Las Vegas, NV 89119
MLS# 2804533Listed by: LOVE LAS VEGAS REALTY - New
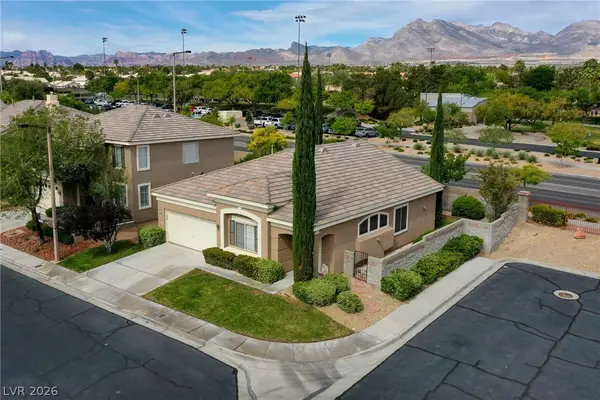 $499,000Active3 beds 2 baths1,384 sq. ft.
1037 Novara Lane, Las Vegas, NV 89144
MLS# 2805352Listed by: CORNEL REALTY LLC - New
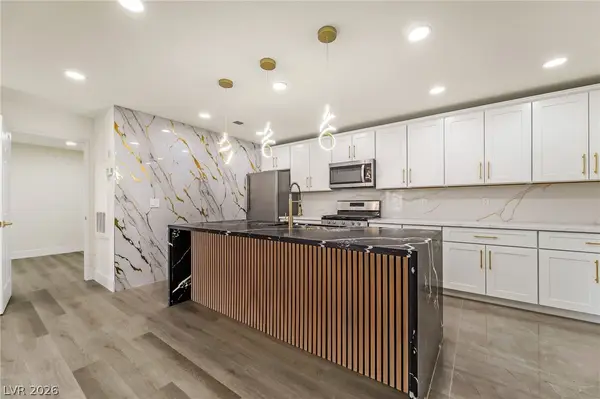 $199,995Active1 beds 1 baths752 sq. ft.
2200 S Fort Apache Road #2073, Las Vegas, NV 89117
MLS# 2805652Listed by: INFINITY BROKERAGE - New
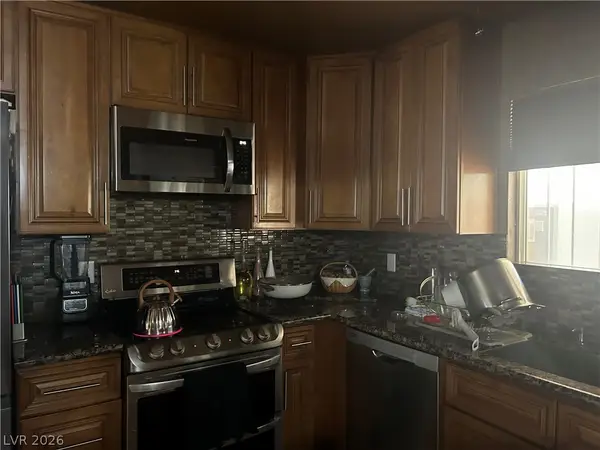 $439,999Active3 beds 2 baths1,359 sq. ft.
5820 La Jolla Way, Las Vegas, NV 89108
MLS# 2805672Listed by: PARK PLACE REALTY - New
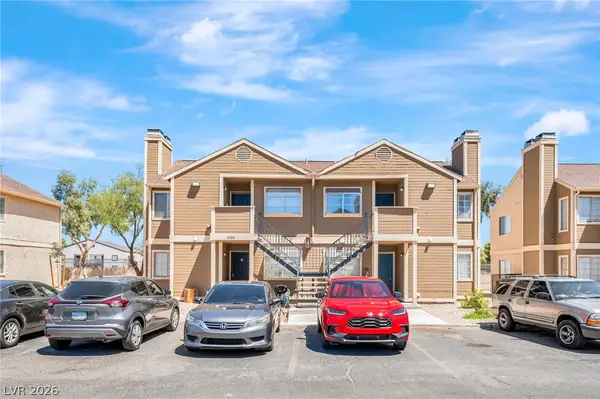 $560,000Active-- beds -- baths3,112 sq. ft.
4708 Krissylouise Way, Las Vegas, NV 89121
MLS# 2805681Listed by: SPHERE REAL ESTATE


Protect your home and budget from life's surprises with an Assurant Home Warranty, backed by a partner that supports you through every step of homeownership. Explore Plans.
©2026 Century 21 Real Estate LLC. All rights reserved. CENTURY 21®, the CENTURY 21 Logo and C21® are service marks owned by Century 21 Real Estate LLC. Century 21 Real Estate LLC fully supports the principles of the Fair Housing Act and the Equal Opportunity Act. Each office is independently owned and operated. Listing information is deemed reliable but not guaranteed accurate.