
7607 Boca Raton Drive, Las Vegas, NV 89113
Local realty services provided by:CENTURY 21 Consolidated
7607 Boca Raton Drive,Las Vegas, NV 89113
$635,000
- 4 Beds
- 4 Baths
- 2,871 sq. ft.
- Single family
- Active
Listed by: richard j. brenkus
Office: keller williams marketplace
MLS#:2814159
Source:GLVAR
Price summary
- Price:$635,000
- Price per sq. ft.:$221.18
- Monthly HOA dues:$423
About this home
LOCATED IN ΤHΕ ΡRESTIGIOUS GUARD-GATED ЅPΑNISH TRAIL COMMUNITY. FRONT LIVING ROOMFLOODED WITH NATURAL LIGHT, FEATURING A WET BAR & FIREPLACE. THE KITCHEN INCLUDES ABREAKFAST BAR/COUNTERTOP, LOVELY GARDEN WINDOW, CENTER ISLAND, STAINLESS STEELAPPLIANCES, QUARTZ COUNTERTOPS, PANTRY, DINING NOOK, & LOW-MAINTENANCE FLOORING. ASEPARATE DINING AREA IS LOCATED JUST OFF THE KITCHEN & LIVING ROOM. A THEATRE ROOM ISLOCATED DOWNSTAIRS FOR ENTERTAINING OR CAN EASILY BE CONVERTED BACK INTO A 4TH BEDROOM.THE PRIMARY SUITE FEATURES PLUSH CARPET, A BALCONY, SITTING ROOM, & A CUSTOM WALK-INCLOSET. THE PRIMARY BATHROOM OFFERS DOUBLE SINKS, VANITY, WALK-IN SHOWER, & A RELAXINGSAUNA. STEP OUTSIDE TO YOUR BACKYARD OASIS WITH AN OVERSIZED SPA, COVERED PATIO, FIRE PIT,BUILT-IN BBQ WITH MINI FRIDGE, & A FULLY PAVED BACKYARD THAT LEADS TO THE FRONT COURTYARD.RESORT-STYLE COMMUNITY AMENITIES INCLUDE A 27-HOLE CHAMPIONSHIP GOLF COURSE, TENNIS,PICKLEBALL, POOLS, FITNESS CENTERS, & A COUNTRY CLUB.
Contact an agent
Home facts
- Year built:1984
- Subdivision & Development:Villas At Spanish Trail #1
- Listing ID #:2814159
- Added:1 day(s) ago
- Updated:September 02, 2026 at 12:48 AM
Rooms and interior
- Bedrooms:4
- Total bathrooms:4
- Full bathrooms:3
- Rooms Total:7
- Flooring:Carpet, Tile
- Kitchen Description:Built In Gas Oven, Dishwasher, Disposal, Gas Range, Microwave, Pot Rack, Refrigerator
- Living area:2,871 sq. ft.
Heating and cooling
- Cooling:Central Air, Electric
- Heating:Central, Gas, Multiple Heating Units
- Central air:Yes
Structure and exterior
- Roof:Pitched, Tile
- Year built:1984
- Building area:2,871 sq. ft.
- Lot area:0.15 Acres
- Lot Features:Desert Landscaping, Front Yard, Landscaped, Rocks
- Exterior Features:Barbecue, Courtyard, Patio, Porch, Private Yard, Sprinkler Irrigation
- Levels:2 Story
Schools
- High school:Durango
- Middle school:Sawyer Grant
- Elementary school:Rogers, Lucille S.,Rogers, Lucille S.
Utilities
- Water:Public
Finances and disclosures
- Price:$635,000
- Price per sq. ft.:$221.18
- Tax amount:$4,083
Features and amenities
- Appliances:Built-In Gas Oven, Dishwasher, Disposal, Gas Range, Microwave, Refrigerator, Washer
- Laundry features:Gas Dryer Hookup, Laundry Room, On Main Level, Sink, Washer
- Amenities:Blinds, Drapes, Gated Community, Security System Owned
- Pool features:Community, Pool
Parking
- Parking description:Epoxy Flooring, Finished Garage, Garage, Garage Door Opener, Inside Entrance, Private
- Garage:Yes
- Garage spaces:2
New listings near 7607 Boca Raton Drive
- New
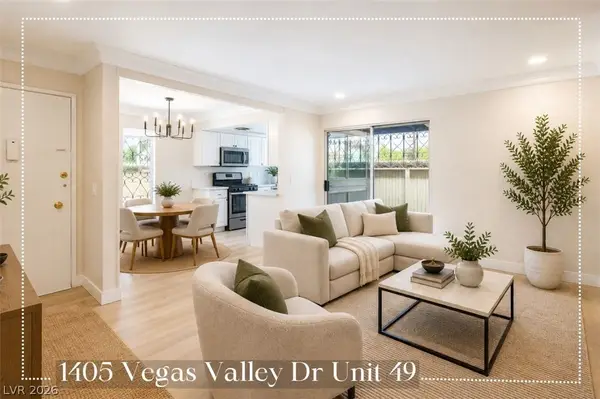 $149,800Active2 beds 1 baths863 sq. ft.
1405 Vegas Valley Drive #49, Las Vegas, NV 89169
MLS# 2812819Listed by: GALINDO GROUP REAL ESTATE - New
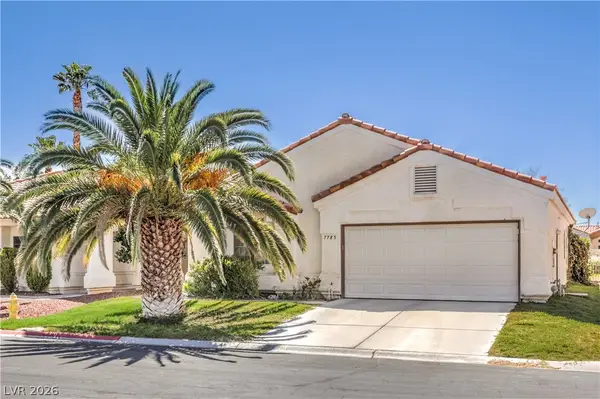 $500,000Active2 beds 2 baths1,924 sq. ft.
7785 Buckwood Court, Las Vegas, NV 89149
MLS# 2813390Listed by: WARDLEY REAL ESTATE - New
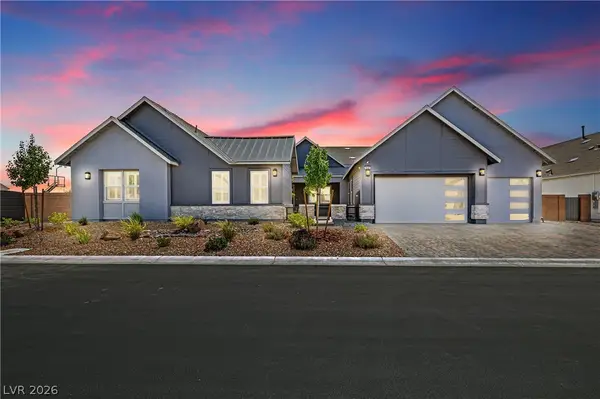 $1,999,888Active5 beds 6 baths4,306 sq. ft.
8840 Harvest Sunset Street, Las Vegas, NV 89113
MLS# 2813542Listed by: REALTY ONE GROUP, INC - New
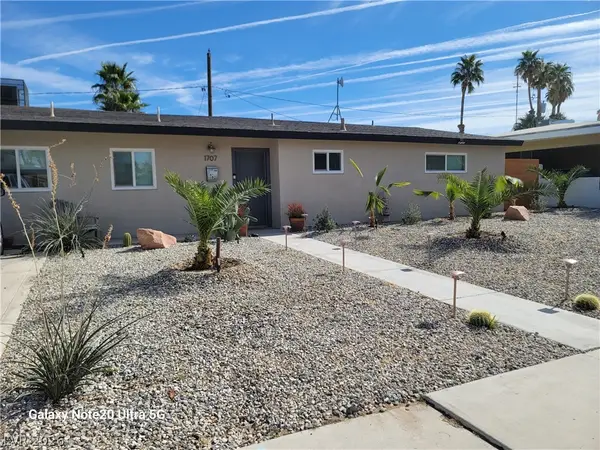 $459,000Active4 beds 2 baths1,780 sq. ft.
1707 S 8th, Las Vegas, NV 89104
MLS# 2813711Listed by: RESULTS REALTY - New
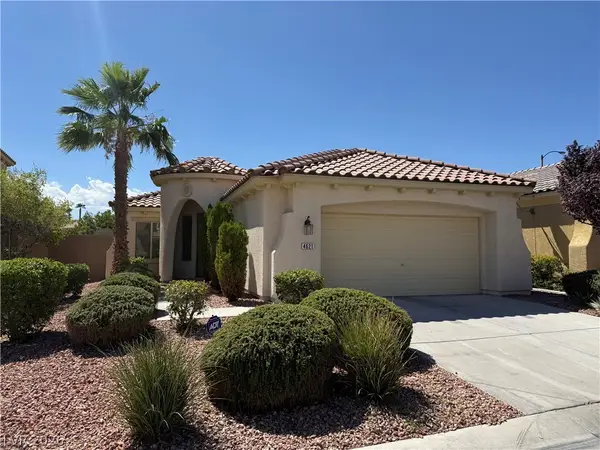 $465,000Active3 beds 2 baths1,658 sq. ft.
4621 Milvio Avenue, Las Vegas, NV 89141
MLS# 2813731Listed by: PRESIDIO REAL ESTATE SERVICES - New
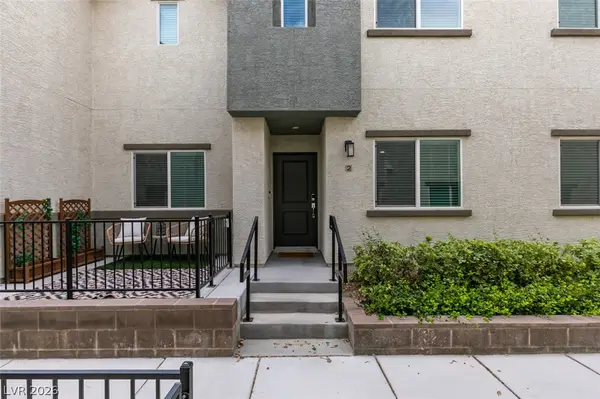 $354,999Active3 beds 3 baths1,533 sq. ft.
2728 Tahiti Grape Way #2, Las Vegas, NV 89183
MLS# 2814183Listed by: GALINDO GROUP REAL ESTATE - New
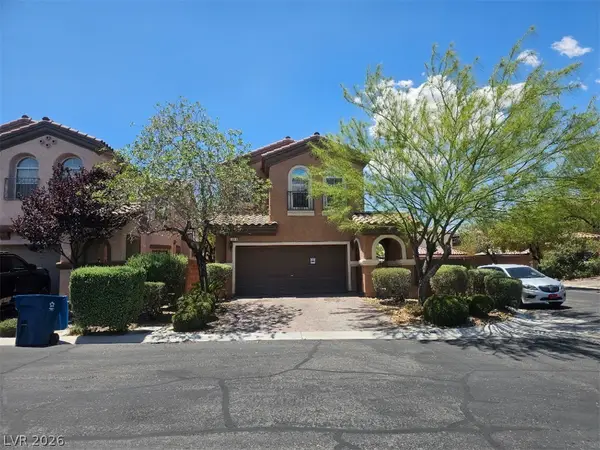 $432,000Active4 beds 3 baths1,840 sq. ft.
11011 Cusak Close Street, Las Vegas, NV 89179
MLS# 2814189Listed by: KELLER WILLIAMS MARKETPLACE - New
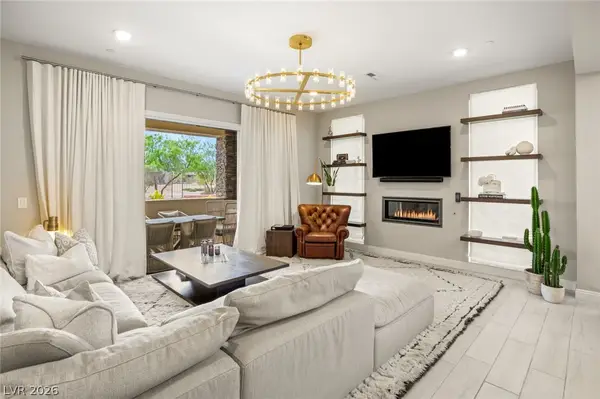 $1,249,000Active3 beds 2 baths2,037 sq. ft.
11280 Granite Ridge Drive #1105, Las Vegas, NV 89135
MLS# 2813733Listed by: IS LUXURY - New
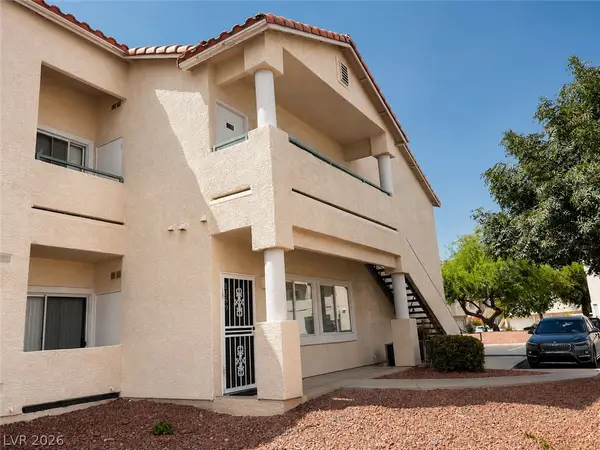 $289,000Active2 beds 2 baths1,217 sq. ft.
7450 S Eastern Avenue #1059, Las Vegas, NV 89123
MLS# 2813819Listed by: COLDWELL BANKER PREMIER - New
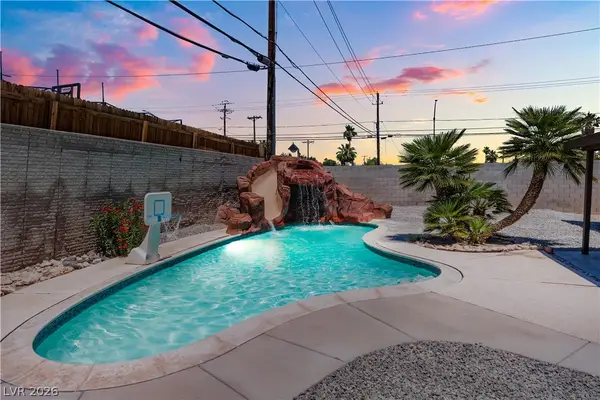 $440,000Active3 beds 2 baths1,698 sq. ft.
3313 El Camino Real, Las Vegas, NV 89121
MLS# 2814075Listed by: UNITED REALTY GROUP


Protect your home and budget from life's surprises with an Assurant Home Warranty, backed by a partner that supports you through every step of homeownership. Explore Plans.
©2026 Century 21 Real Estate LLC. All rights reserved. CENTURY 21®, the CENTURY 21 Logo and C21® are service marks owned by Century 21 Real Estate LLC. Century 21 Real Estate LLC fully supports the principles of the Fair Housing Act and the Equal Opportunity Act. Each office is independently owned and operated. Listing information is deemed reliable but not guaranteed accurate.