
7628 Calico Fields Street, Las Vegas, NV 89149
Local realty services provided by:CENTURY 21 Elevate
Listed by: teri lewis
Office: lisa bond real estate llc.
MLS#:2804932
Source:GLVAR
Price summary
- Price:$310,000
- Price per sq. ft.:$257.26
- Monthly HOA dues:$112
About this home
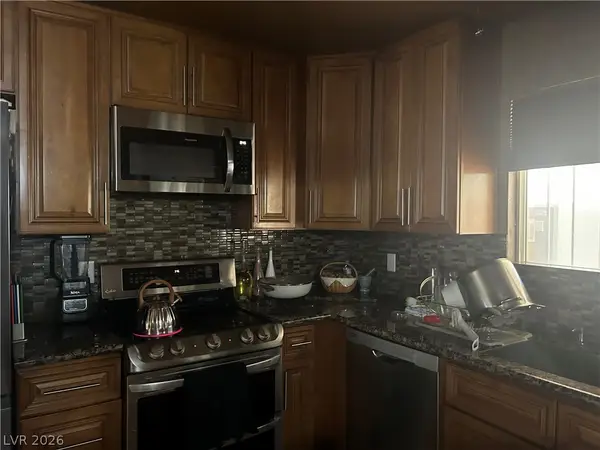
Welcome home to this beautiful 2-bedroom, 2.5-bath home featuring a spacious loft that offers endless possibilities as a home office, media room, or additional living space. The open-concept floor plan creates a bright and inviting atmosphere, perfect for everyday living and entertaining. The well-appointed kitchen flows seamlessly into the dining and living areas, while both bedrooms offer comfort and privacy. The primary suite features an en-suite bath and generous closet space. Located in a highly desirable neighborhood, residents enjoy access to sparkling community pools, playgrounds, walking paths, and beautifully maintained common areas. Conveniently located near shopping, dining, schools, and parks, this home combines comfort, style, and an outstanding community lifestyle. Don't miss the opportunity to make this wonderful home yours!
Contact an agent
Home facts
- Year built:2007
- Subdivision & Development:Astoria At Town Center-North
- Listing ID #:2804932
- Added:1 day(s) ago
- Updated:August 04, 2026 at 01:53 AM
Rooms and interior
- Bedrooms:2
- Total bathrooms:3
- Full bathrooms:2
- Half bathrooms:1
- Rooms Total:6
- Flooring:Carpet, Tile
- Kitchen Description:Dishwasher, Disposal, Gas Range, Microwave, Pot Rack, Refrigerator
- Living area:1,205 sq. ft.
Heating and cooling
- Cooling:Central Air, Electric
- Heating:Central, Gas
- Central air:Yes
Structure and exterior
- Roof:Tile
- Year built:2007
- Building area:1,205 sq. ft.
- Lot area:0.04 Acres
- Lot Features:Desert Landscaping, Landscaped
- Construction Materials:Frame, Stucco
- Exterior Features:Porch
- Levels:2 Story
Schools
- High school:Arbor View
- Middle school:Escobedo Edmundo
- Elementary school:Thompson, Sandra Lee,Thompson, Sandra Lee
Utilities
- Water:Public
Finances and disclosures
- Price:$310,000
- Price per sq. ft.:$257.26
- Tax amount:$1,261
Features and amenities
- Appliances:Dishwasher, Disposal, Gas Range, Microwave, Refrigerator, Washer
- Laundry features:Gas Dryer Hookup, Laundry Closet, On Main Level, Washer
- Amenities:Double Pane Windows, Plantation Shutters, Window Treatments
- Pool features:Community, Pool
Parking
- Parking description:Garage, Garage Door Opener, Private
- Garage:Yes
- Garage spaces:1
New listings near 7628 Calico Fields Street
- New
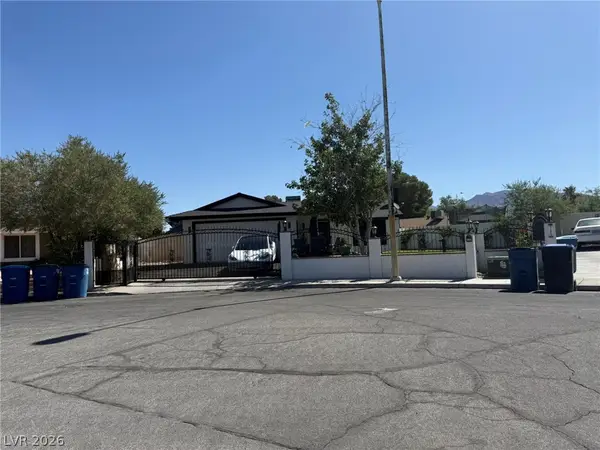 $499,900Active4 beds 3 baths2,029 sq. ft.
321 Agora Way, Las Vegas, NV 89110
MLS# 2801822Listed by: INNOVA REALTY & MANAGEMENT - New
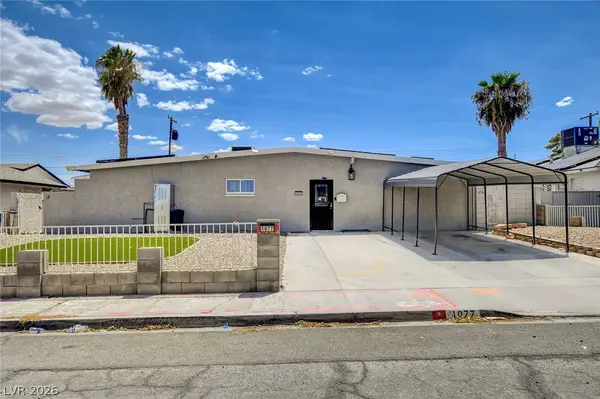 $479,000Active5 beds 4 baths2,182 sq. ft.
1077 Westminster Avenue, Las Vegas, NV 89119
MLS# 2804533Listed by: LOVE LAS VEGAS REALTY - New
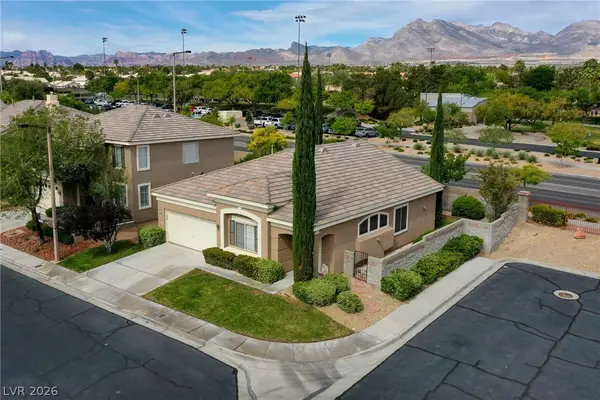 $499,000Active3 beds 2 baths1,384 sq. ft.
1037 Novara Lane, Las Vegas, NV 89144
MLS# 2805352Listed by: CORNEL REALTY LLC - New
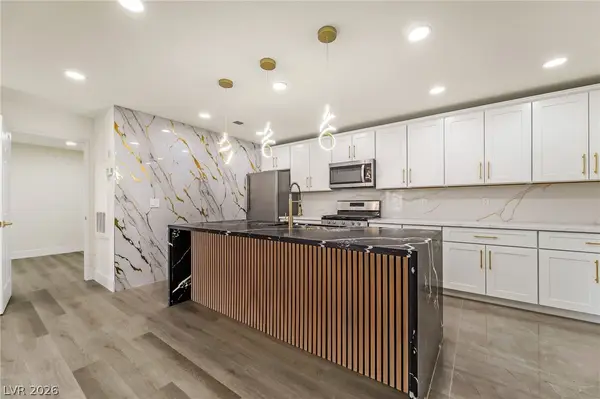 $199,995Active1 beds 1 baths752 sq. ft.
2200 S Fort Apache Road #2073, Las Vegas, NV 89117
MLS# 2805652Listed by: INFINITY BROKERAGE - New
 $439,999Active3 beds 2 baths1,359 sq. ft.
5820 La Jolla Way, Las Vegas, NV 89108
MLS# 2805672Listed by: PARK PLACE REALTY - New
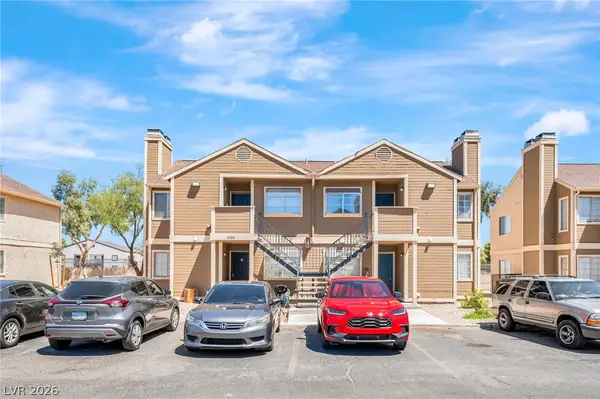 $560,000Active-- beds -- baths3,112 sq. ft.
4708 Krissylouise Way, Las Vegas, NV 89121
MLS# 2805681Listed by: SPHERE REAL ESTATE - New
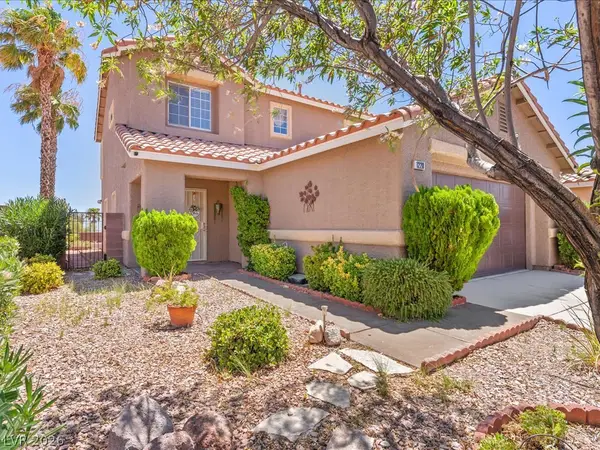 $498,900Active4 beds 3 baths1,800 sq. ft.
1228 Swanbrooke Drive, Las Vegas, NV 89144
MLS# 2805711Listed by: REALTY ONE GROUP, INC - New
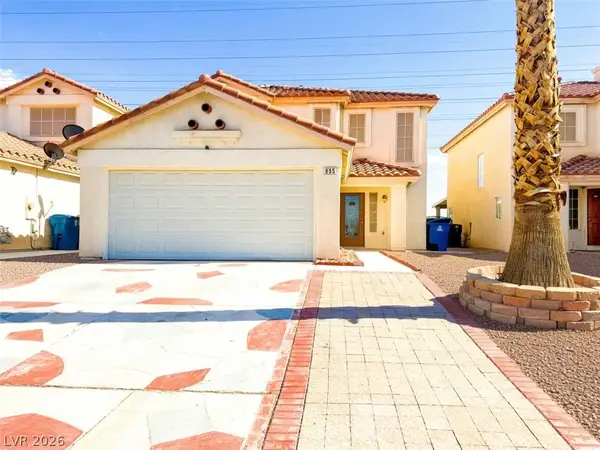 $512,000Active4 beds 3 baths1,875 sq. ft.
935 Plantain Lily Avenue, Las Vegas, NV 89183
MLS# 2805718Listed by: VISION REALTY GROUP - New
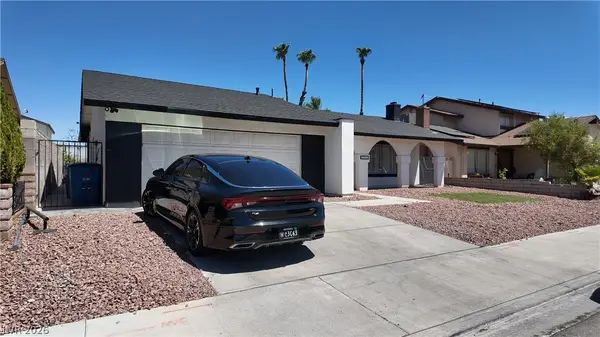 $455,000Active4 beds 2 baths1,622 sq. ft.
3540 Moraga Drive, Las Vegas, NV 89103
MLS# 2805789Listed by: EPIQUE REALTY - New
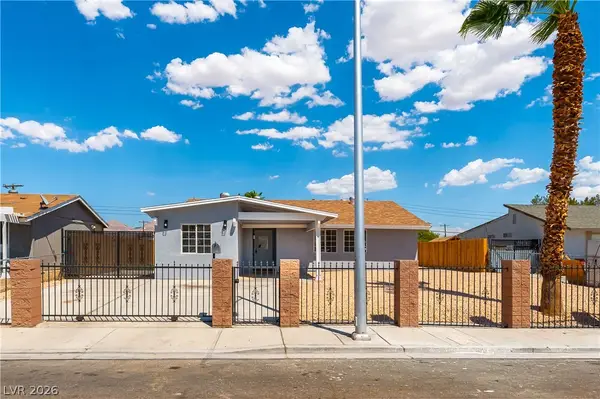 $389,500Active3 beds 2 baths1,424 sq. ft.
34 Del Amo Drive, Las Vegas, NV 89110
MLS# 2805818Listed by: GIBRALTAR REAL ESTATE GROUP


Protect your home and budget from life's surprises with an Assurant Home Warranty, backed by a partner that supports you through every step of homeownership. Explore Plans.
©2026 Century 21 Real Estate LLC. All rights reserved. CENTURY 21®, the CENTURY 21 Logo and C21® are service marks owned by Century 21 Real Estate LLC. Century 21 Real Estate LLC fully supports the principles of the Fair Housing Act and the Equal Opportunity Act. Each office is independently owned and operated. Listing information is deemed reliable but not guaranteed accurate.