7641 Tortola Bay Lane, Las Vegas, NV 89128
Local realty services provided by:CENTURY 21 Americana
Listed by: joshua f. galindo
Office: galindo group real estate
MLS#:2818096
Source:GLVAR
Price summary
- Price:$599,986
- Price per sq. ft.:$307.69
- Monthly HOA dues:$115
About this home
Tucked just STΕPЅ frοm the LAKES of DESERT SΗORΕS, this extraordinary transformation is the kind of home that reminds you WHY YOU FELL IN LOVE WITH LAS VEGAS. Set within one of the city’s most iconic waterfront communities, every inch has been intentionally reimagined to create something that feels WARM, STRIKING & COMPLETELY UNFORGETTABLE. A dramatic TWO-STORY ENTRY opens to SOARING CEILINGS, EXPANSIVE WINDOWS & natural light pouring across interiors designed to make an impression the moment you walk through the door. At the heart of the home, the DESIGNER KITCHEN pairs WARM OAK CABINETRY with crisp white finishes, premium countertops & an entertainer-focused layout built for the moments that actually matter—the dinners, the celebrations, the people gathered around the island long after the night was supposed to end. The adjoining great room is anchored by a BRAND-NEW CUSTOM TV ACCENT WALL, while a BRAND-NEW MODERN BLACK STAIR RAILING with TIGHT-LINE CABLE DETAIL rises through the home as a true architectural statement. Then the entire experience OPENS UP. A BRAND-NEW 10-FOOT ACCORDION SLIDER disappears to create effortless INDOOR-OUTDOOR LIVING, connecting the heart of the home to a backyard complete with a BRAND-NEW JACUZZI made for cool Vegas nights under the stars. Upstairs, the PRIMARY SUITE becomes your escape, with a SPA-INSPIRED BATH featuring an OVERSIZED WALK-IN SHOWER, CUSTOM WET DECK, FRAMELESS GLASS & elevated designer finishes. But what truly cannot be recreated is WHERE YOU ARE. Morning walks along the water. Evenings at the lakes. Waterfront dining just moments away. Mature landscaping, winding paths & the unmistakable feeling of living in DESERT SHORES. And behind all of the beauty, this home still delivers where it matters: 4 BEDROOMS, 3 BATHROOMS & a 3-CAR GARAGE. Some homes are renovated. SOME HOMES ARE REIMAGINED. This is your opportunity to own something special in a neighborhood that has been special for decades. THIS IS DESERT SHORES....
Contact an agent
Home facts
- Year built:1989
- Subdivision & Development:Moonlight Bay
- Listing ID #:2818096
- Added:1 day(s) ago
- Updated:September 13, 2026 at 11:08 AM
Rooms and interior
- Bedrooms:4
- Total bathrooms:3
- Full bathrooms:2
- Rooms Total:8
- Flooring:Carpet, Tile
- Kitchen Description:Dishwasher, Disposal, Gas Range, Microwave, Refrigerator
- Living area:1,950 sq. ft.
Heating and cooling
- Cooling:Central Air, Electric
- Heating:Central, Gas
- Central air:Yes
Structure and exterior
- Roof:Tile
- Year built:1989
- Building area:1,950 sq. ft.
- Lot area:0.1 Acres
- Lot Features:Desert Landscaping, Landscaped, Synthetic Grass
- Construction Materials:Drywall, Frame, Stucco
- Exterior Features:Barbecue, Outdoor Living Area, Private Yard
- Levels:2 Story
Schools
- High school:Cimarron-Memorial
- Middle school:Becker
- Elementary school:Eisenberg, Dorothy,Eisenberg, Dorothy
Utilities
- Water:Public
Finances and disclosures
- Price:$599,986
- Price per sq. ft.:$307.69
- Tax amount:$2,837
Features and amenities
- Appliances:Dishwasher, Disposal, Gas Range, Microwave, Refrigerator, Washer
- Laundry features:Gas Dryer Hookup, Laundry Room, Washer
- Amenities:Double Pane Windows
- Pool features:Association, Pool
Parking
- Parking description:Garage, Private
- Garage:Yes
- Garage spaces:3
New listings near 7641 Tortola Bay Lane
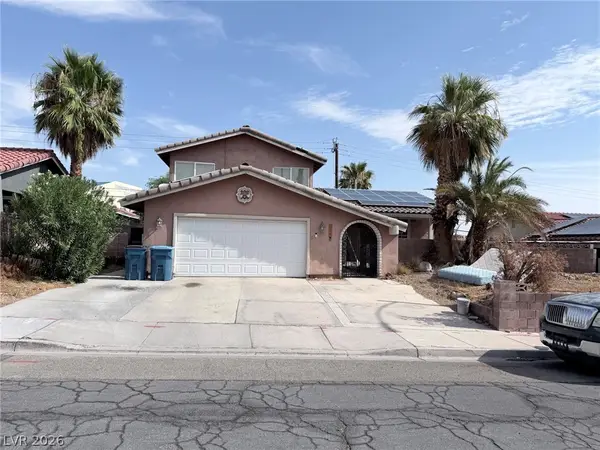 $599,990Active4 beds 3 baths3,115 sq. ft.
3750 La Junta Drive, Las Vegas, NV 89120
MLS# 2808839Listed by: SIGNATURE REAL ESTATE GROUP- New

 $455,000Active3 beds 2 baths1,558 sq. ft.
5104 Rancher Avenue, Las Vegas, NV 89108
MLS# 2817903Listed by: CENTURY 21 ELEVATE - New
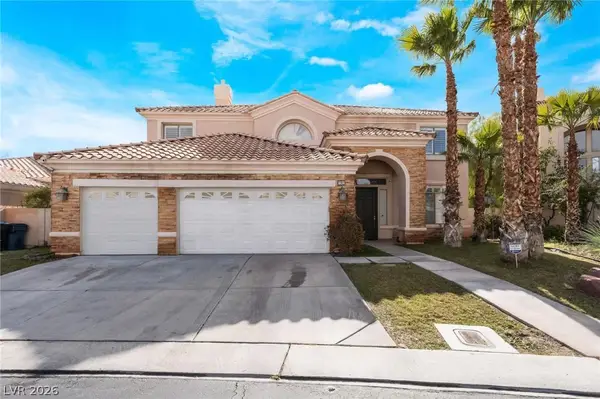 $1,070,000Active5 beds 3 baths4,108 sq. ft.
181 Hazelmere Lane, Las Vegas, NV 89148
MLS# 2818163Listed by: UNITED REALTY GROUP - New
 $420,000Active3 beds 2 baths1,462 sq. ft.
6211 Babson Avenue, Las Vegas, NV 89110
MLS# 2818134Listed by: REAL BROKER LLC - New
 $424,999Active3 beds 2 baths1,188 sq. ft.
5900 Carmen Boulevard, Las Vegas, NV 89108
MLS# 2816128Listed by: SIMPLY VEGAS - New
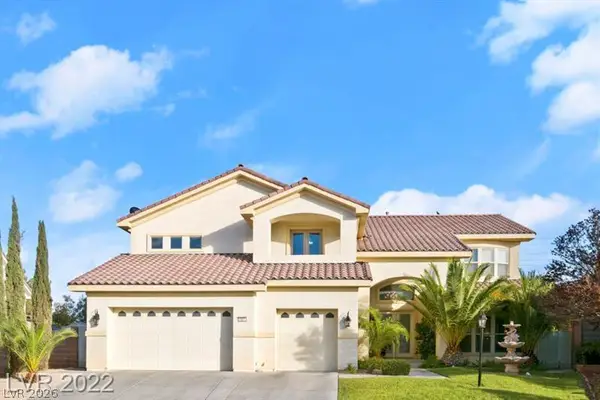 $1,200,000Active5 beds 5 baths5,033 sq. ft.
10234 Renae Nicole Court, Las Vegas, NV 89183
MLS# 2816206Listed by: LV REALTY - New
 $389,900Active3 beds 2 baths1,766 sq. ft.
2090 Lucerne Street, Las Vegas, NV 89104
MLS# 2818275Listed by: REAL ESTATE ONE LLC - New
 $478,000Active3 beds 4 baths1,797 sq. ft.
9761 Plane Tree Court, Las Vegas, NV 89178
MLS# 2818278Listed by: A-ME REALTY & PROPERTY MGMT - New
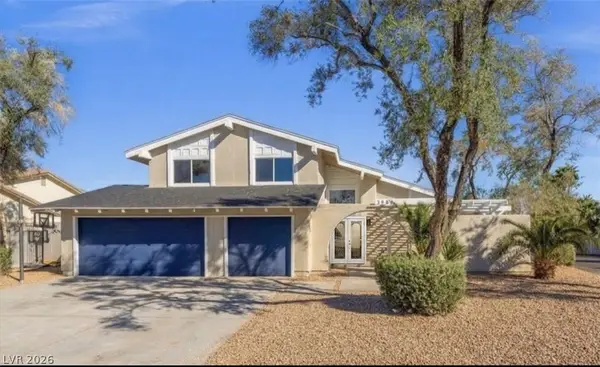 $649,000Active4 beds 3 baths2,349 sq. ft.
3588 Franciscan Lane, Las Vegas, NV 89121
MLS# 2818281Listed by: PARADIGM REALTY - New
 $485,000Active4 beds 3 baths2,291 sq. ft.
8347 Brilliant Ruby Court, Las Vegas, NV 89139
MLS# 2816900Listed by: IDEAL REALTY & MANAGEMENT


Protect your home and budget from life's surprises with an Assurant Home Warranty, backed by a partner that supports you through every step of homeownership. Explore Plans.
©2026 Century 21 Real Estate LLC. All rights reserved. CENTURY 21®, the CENTURY 21 Logo and C21® are service marks owned by Century 21 Real Estate LLC. Century 21 Real Estate LLC fully supports the principles of the Fair Housing Act and the Equal Opportunity Act. Each office is independently owned and operated. Listing information is deemed reliable but not guaranteed accurate.