
7790 Meng Court, Las Vegas, NV 89113
Local realty services provided by:CENTURY 21 Elevate
Listed by: hali gillin
Office: homesmart encore
MLS#:2809668
Source:GLVAR
Price summary
- Price:$599,900
- Price per sq. ft.:$224.01
- Monthly HOA dues:$94
About this home
Stunning 5 bedroom + loft homе with dοwnѕtairs bedroom & bathroom plus a рoοl and spa with a waterfall already built! This better-than-new, southwest Las Vegas home has it all: a cul-de-sac corner lot, stone-accented elevation, a wide paver driveway, and move in ready. Step inside to ceramic tile through the main living areas, plantation shutters on the windows, and ceiling fans overhead. The kitchen is what the floor plan is built around: granite wrapping a long island with breakfast bar seating, rich dark espresso cabinetry with built-ins, stainless appliances and a gas range, and a true walk-in pantry. That downstairs bedroom and full bath work equally well for guests, an in-law setup, or a home office. Upstairs, the loft opens wide enough to run as a second living room or a game room, with wood-look laminate underfoot. The primary suite claims a spacious walk-in closet and a bath that keeps the glass-enclosed shower separate from the soaking tub, and double sinks in the vanity. Three more bedrooms, a full bath, and the laundry room share the floor. Outside, a full-width Alumawood covered patio looks over the in-ground saltwater pool and spa combo, with stone paver decking & flat screen tv. Upgrades run to a tankless water heater, a water filtering system at the kitchen sink, and no carpet throughout! The 215 is minutes from the door, with Costco 5 minutes away for the weekly run, UnCommons shopping & dining 6 up the road , and newest Stations Casino -The Durango only 9; the Las Vegas Strip 17 minutes out; Red Rock Canyon's trails about 20 minutes west, and Mount Charleston's pines and winter snow under an hour drive. Up to $600 in appraisal credit and a free 1% first-year rate buydown through our preferred lender for buyers that qualify! Don't miss this beautiful home before it's gone!...
Contact an agent
Home facts
- Year built:2017
- Subdivision & Development:Jade Meadows
- Listing ID #:2809668
- Added:1 day(s) ago
- Updated:August 19, 2026 at 01:49 AM
Rooms and interior
- Bedrooms:5
- Total bathrooms:3
- Full bathrooms:3
- Rooms Total:10
- Flooring:Carpet, Linoleum, Tile, Vinyl
- Kitchen Description:Dishwasher, Disposal, Gas Range, Microwave, Refrigerator
- Living area:2,678 sq. ft.
Heating and cooling
- Cooling:Central Air, Electric
- Heating:Central, Gas
- Central air:Yes
Structure and exterior
- Roof:Pitched, Tile
- Year built:2017
- Building area:2,678 sq. ft.
- Lot area:0.12 Acres
- Lot Features:Desert Landscaping, Landscaped
- Exterior Features:Patio, Private Yard
- Levels:2 Story
Schools
- High school:Sierra Vista High
- Middle school:Canarelli Lawrence & Heidi
- Elementary school:Steele, Judith D.,Steele, Judith D.
Utilities
- Water:Public
Finances and disclosures
- Price:$599,900
- Price per sq. ft.:$224.01
- Tax amount:$5,833
Features and amenities
- Appliances:Dishwasher, Disposal, Gas Range, Microwave, Refrigerator, Tankless Water Heater, Washer, Water Purifier
- Laundry features:Gas Dryer Hookup, Laundry Room, On Upper Level, Washer
- Amenities:Double Pane Windows, Plantation Shutters
- Pool features:Pool Spa Combo, Private Pool, Salt Water, Waterfall
Parking
- Parking description:Garage, Garage Door Opener, Inside Entrance, Private
- Garage:Yes
- Garage spaces:2
New listings near 7790 Meng Court
- New
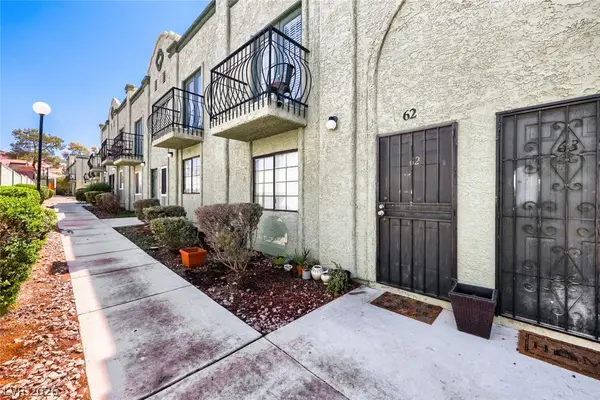 $210,000Active2 beds 2 baths1,080 sq. ft.
7066 Burcot Avenue #B62, Las Vegas, NV 89156
MLS# 2809311Listed by: SMG REALTY - New
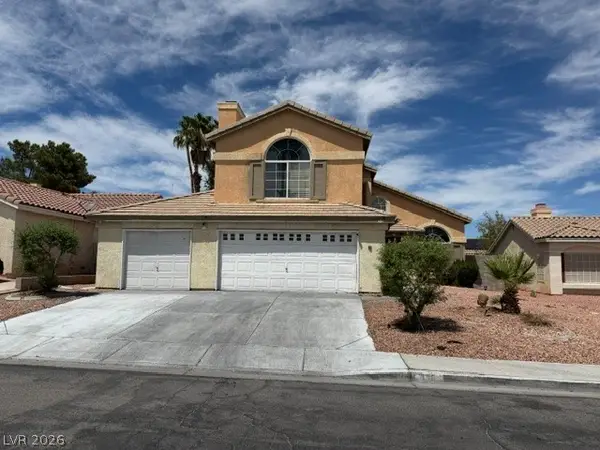 $430,000Active4 beds 3 baths2,177 sq. ft.
486 Federman Drive, Las Vegas, NV 89123
MLS# 2809913Listed by: EXP REALTY - New
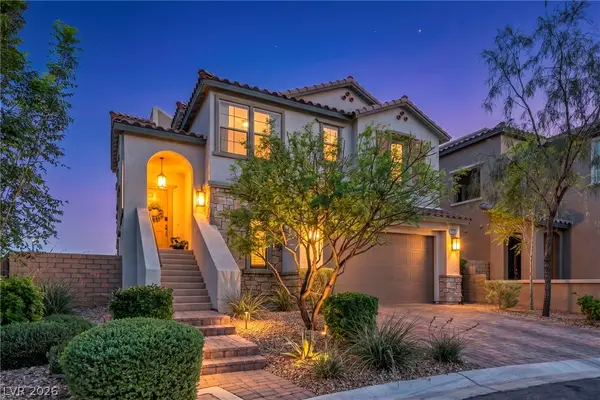 $930,000Active4 beds 4 baths2,324 sq. ft.
11805 Barona Mesa Avenue, Las Vegas, NV 89138
MLS# 2807780Listed by: REALTY ONE GROUP, INC - New
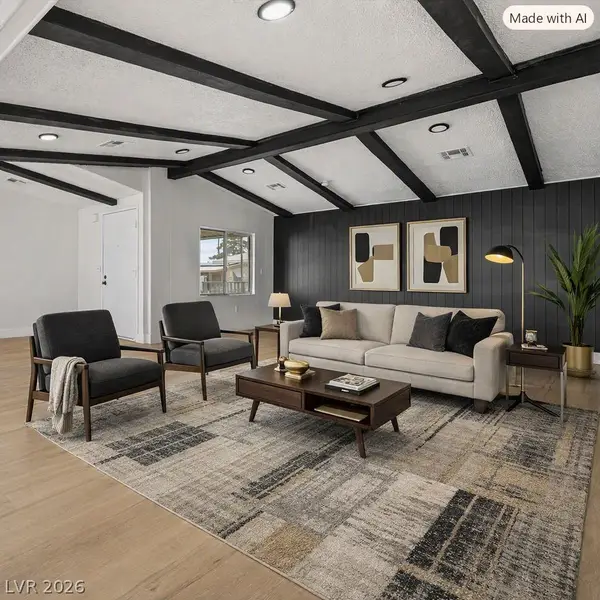 $299,900Active3 beds 2 baths2,040 sq. ft.
3424 Jewel Cave Drive, Las Vegas, NV 89122
MLS# 2809146Listed by: GALINDO GROUP REAL ESTATE - New
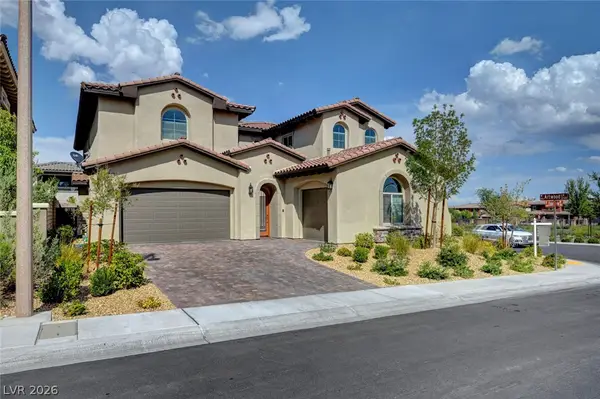 $1,315,000Active4 beds 3 baths3,314 sq. ft.
358 Elder View Drive, Las Vegas, NV 89138
MLS# 2809937Listed by: THE AGENCY LAS VEGAS - New
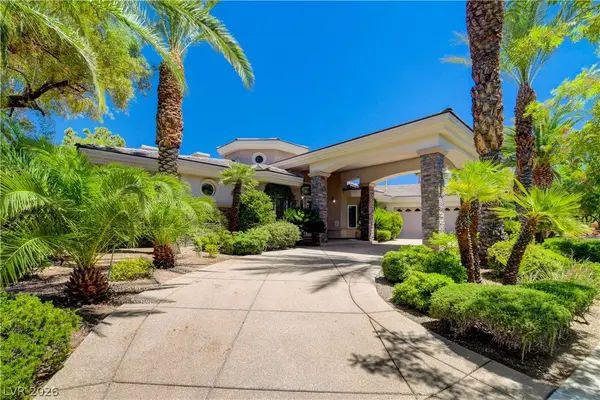 $1,800,000Active3 beds 3 baths3,911 sq. ft.
9625 Grand Isle Lane, Las Vegas, NV 89144
MLS# 2809965Listed by: SIMPLY VEGAS - New
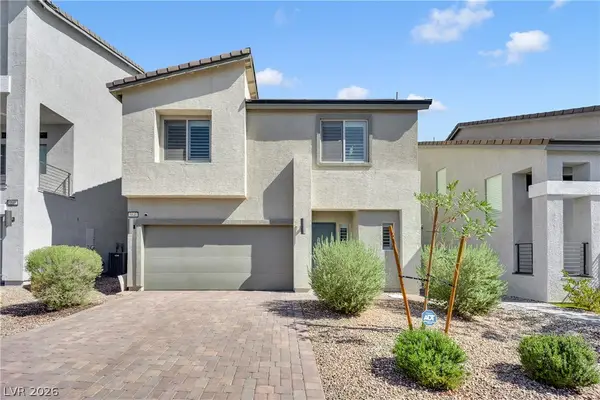 $545,000Active4 beds 4 baths2,601 sq. ft.
5840 Becklow Gardens Avenue, Las Vegas, NV 89141
MLS# 2810024Listed by: LPT REALTY, LLC - New
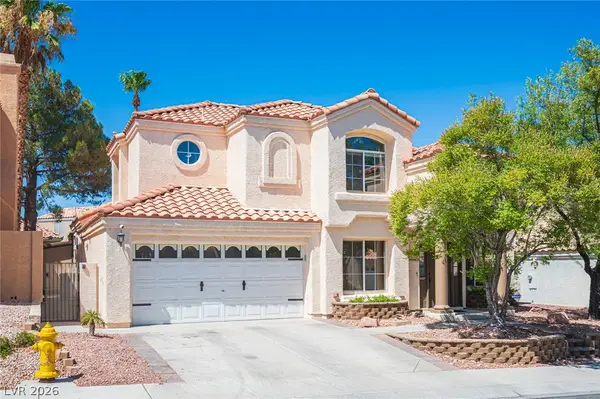 $635,000Active4 beds 3 baths2,260 sq. ft.
9412 Cedar Heights Avenue, Las Vegas, NV 89134
MLS# 2810085Listed by: SIMPLY VEGAS - New
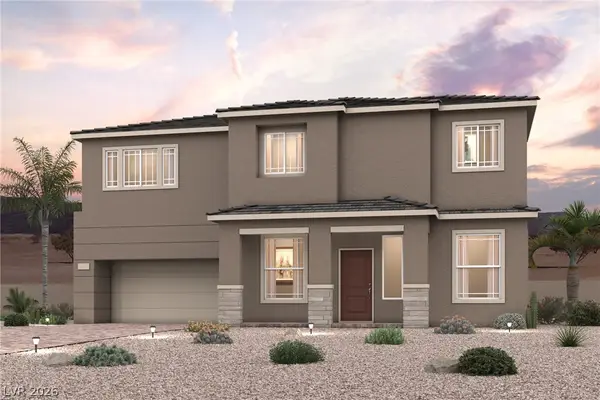 $486,000Active3 beds 3 baths1,708 sq. ft.
10732 Barcroft Avenue, Las Vegas, NV 89166
MLS# 2810091Listed by: CENTURY COMMUNITIES OF NEVADA - New
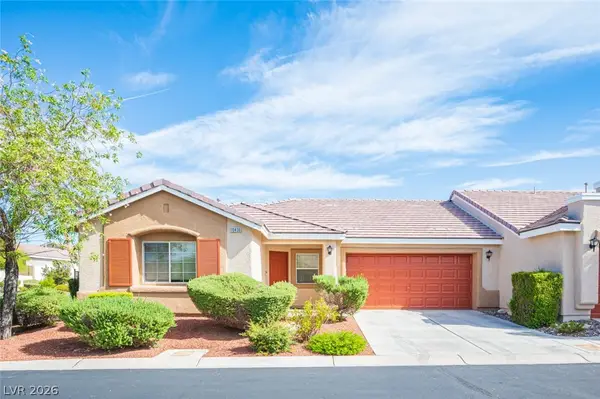 $365,000Active3 beds 2 baths1,202 sq. ft.
10430 Melon Cactus Street, Las Vegas, NV 89141
MLS# 2810115Listed by: JOHNHART REAL ESTATE


Protect your home and budget from life's surprises with an Assurant Home Warranty, backed by a partner that supports you through every step of homeownership. Explore Plans.
©2026 Century 21 Real Estate LLC. All rights reserved. CENTURY 21®, the CENTURY 21 Logo and C21® are service marks owned by Century 21 Real Estate LLC. Century 21 Real Estate LLC fully supports the principles of the Fair Housing Act and the Equal Opportunity Act. Each office is independently owned and operated. Listing information is deemed reliable but not guaranteed accurate.