
7796 Lobella Street, Las Vegas, NV 89123
Local realty services provided by:CENTURY 21 Elevate
Listed by: jamaal ealey
Office: coldwell banker premier
MLS#:2805770
Source:GLVAR
Price summary
- Price:$489,500
- Price per sq. ft.:$203.53
- Monthly HOA dues:$65
About this home
Welcome home to 7796 Lobella Ave, tucked inside a secure gated community in one of Las Vegas's most convenient locations. This spacious 3-bedroom, 3-bathroom home offers 2,405 square feet of comfortable living space, perfect for anyone who wants privacy without sacrificing access to everything the city has to offer. You're minutes from shopping, dining, top-rated schools, and easy freeway access - all while coming home to the peace of mind that gated living provides. Whether you're hosting friends or enjoying a quiet night in, this home checks every box. Schedule your private showing today
Contact an agent
Home facts
- Year built:2000
- Subdivision & Development:Trophasey Club At Paradise East- Phase 1
- Listing ID #:2805770
- Added:45 day(s) ago
- Updated:September 22, 2026 at 11:31 AM
Rooms and interior
- Bedrooms:3
- Total bathrooms:3
- Full bathrooms:2
- Half bathrooms:1
- Rooms Total:8
- Flooring:Carpet, Linoleum, Vinyl
- Kitchen Description:Gas Range
- Living area:2,405 sq. ft.
Heating and cooling
- Cooling:Central Air, Electric
- Heating:Central, Gas
- Central air:Yes
Structure and exterior
- Roof:Tile
- Year built:2000
- Building area:2,405 sq. ft.
- Lot area:0.16 Acres
- Lot Features:Back Yard, Desert Landscaping, Landscaped
- Construction Materials:Drywall
- Exterior Features:Dog Run, Patio, Sprinkler Irrigation
- Levels:2 Story
Schools
- High school:Silverado
- Middle school:Schofield Jack Lund
- Elementary school:Hill, Charlotte,Hill, Charlotte
Utilities
- Water:Public
Finances and disclosures
- Price:$489,500
- Price per sq. ft.:$203.53
- Tax amount:$2,246
Features and amenities
- Appliances:Gas Range
- Laundry features:Gas Dryer Hookup, On Main Level
- Amenities:Blinds, Drapes, Gated Community
Parking
- Parking description:Garage, Private
- Garage:Yes
- Garage spaces:3
New listings near 7796 Lobella Street
- Coming Soon
 $365,000Coming Soon3 beds 2 baths1,204 sq. ft.
5408 Flower Circle, Las Vegas, NV 89107
MLS# 2820271Listed by: LIFE REALTY DISTRICT - Coming Soon
 $1,498,000Coming Soon4 beds 4 baths3,937 sq. ft.
7771 Mojave Yucca Court, Las Vegas, NV 89131
MLS# 2820017Listed by: LOCAL REALTY - Coming Soon
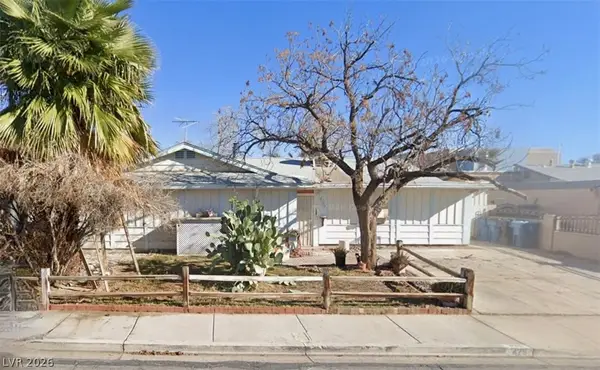 $300,000Coming Soon4 beds 2 baths1,731 sq. ft.
428 Bolsa Drive, Las Vegas, NV 89110
MLS# 2820693Listed by: PLATINUM REAL ESTATE PROF - Coming Soon
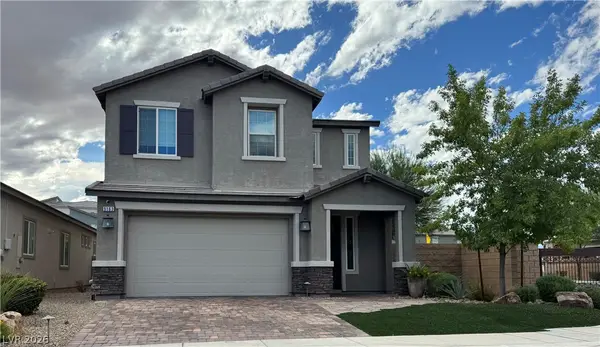 $520,000Coming Soon4 beds 3 baths2,328 sq. ft.
9163 Fairview Heights Street, Las Vegas, NV 89113
MLS# 2820598Listed by: SIGNATURE REAL ESTATE GROUP - Coming Soon
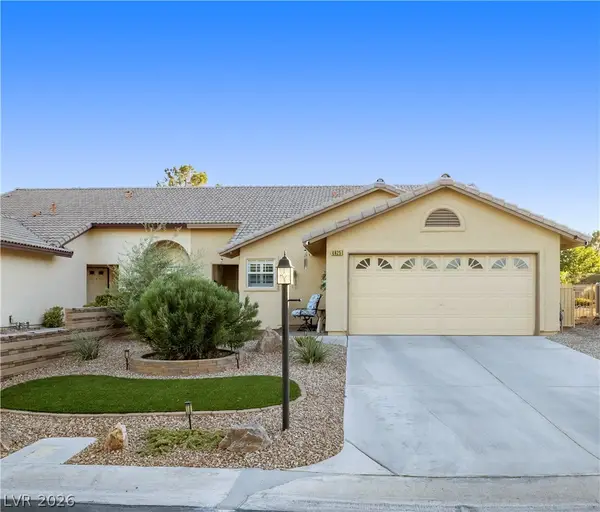 $360,000Coming Soon3 beds 2 baths1,569 sq. ft.
4825 Lawnwood Court, Las Vegas, NV 89130
MLS# 2819575Listed by: SIGNATURE REAL ESTATE GROUP - Coming Soon
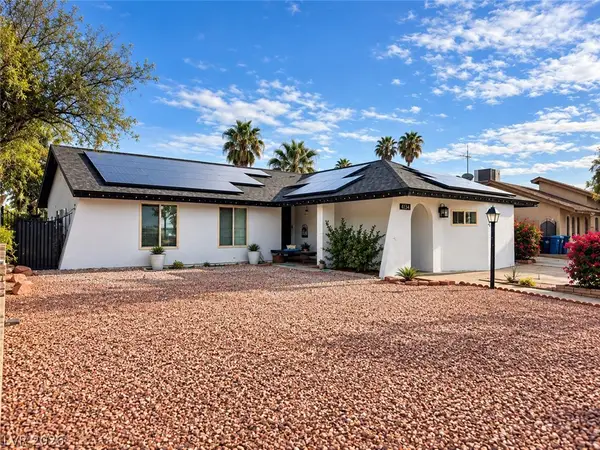 $470,000Coming Soon4 beds 3 baths1,835 sq. ft.
4134 Seville Street, Las Vegas, NV 89121
MLS# 2820587Listed by: UNITED REALTY GROUP - Coming Soon
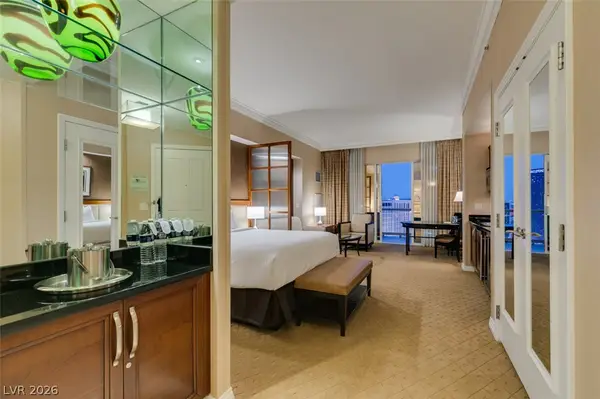 $305,000Coming Soon-- beds 1 baths520 sq. ft.
135 E Harmon Avenue #1817, Las Vegas, NV 89109
MLS# 2820540Listed by: SERHANT - Coming Soon
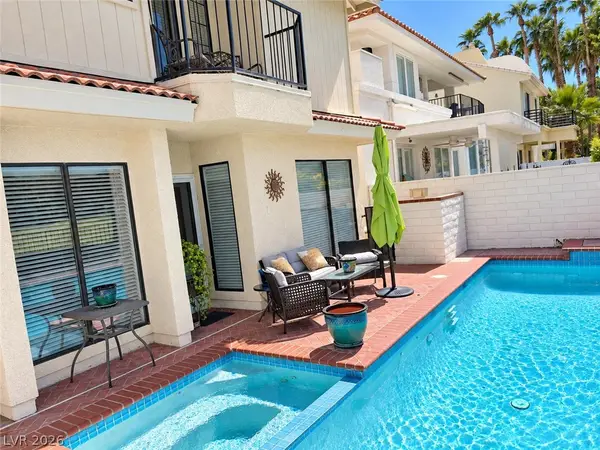 $725,000Coming Soon2 beds 3 baths2,189 sq. ft.
2823 Queens Courtyard Drive, Las Vegas, NV 89109
MLS# 2820265Listed by: BHHS NEVADA PROPERTIES - Coming Soon
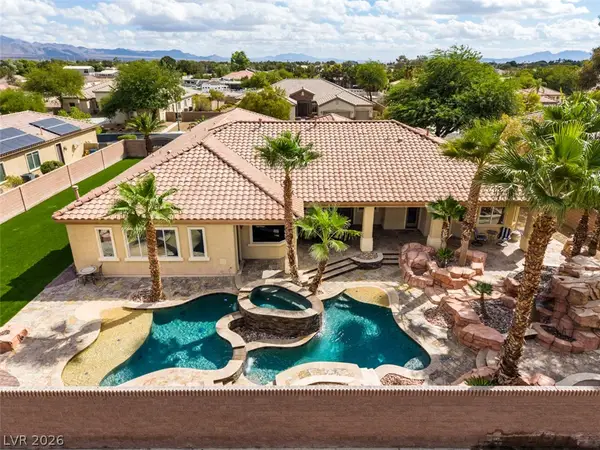 $1,300,000Coming Soon4 beds 5 baths4,070 sq. ft.
7561 Prancing Pony Court, Las Vegas, NV 89131
MLS# 2818384Listed by: SIMPLY VEGAS - Coming Soon
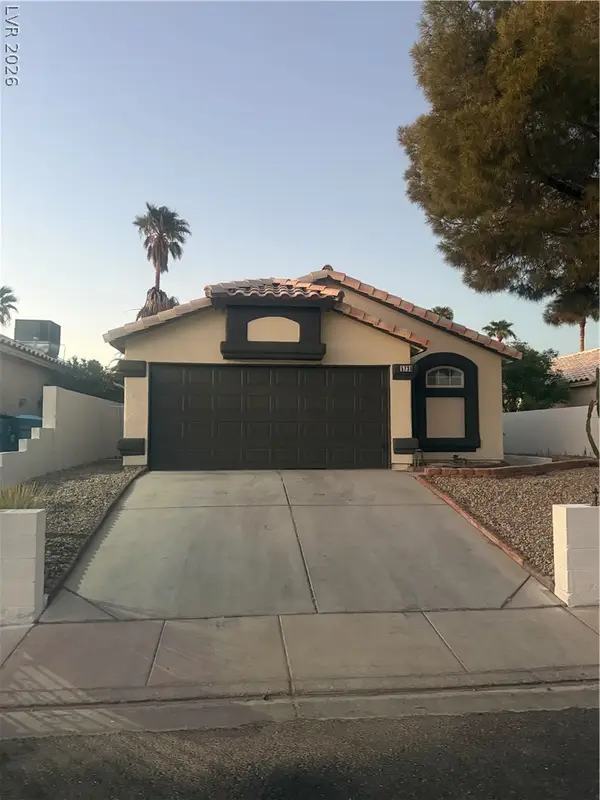 $400,000Coming Soon3 beds 2 baths1,338 sq. ft.
5736 Baffy Circle, Las Vegas, NV 89142
MLS# 2820105Listed by: SIGNATURE REAL ESTATE GROUP


Protect your home and budget from life's surprises with an Assurant Home Warranty, backed by a partner that supports you through every step of homeownership. Explore Plans.
©2026 Century 21 Real Estate LLC. All rights reserved. CENTURY 21®, the CENTURY 21 Logo and C21® are service marks owned by Century 21 Real Estate LLC. Century 21 Real Estate LLC fully supports the principles of the Fair Housing Act and the Equal Opportunity Act. Each office is independently owned and operated. Listing information is deemed reliable but not guaranteed accurate.