
7980 Castle Pines Avenue, Las Vegas, NV 89113
Local realty services provided by:CENTURY 21 Elevate
Listed by: dorthy sierra
Office: exp realty
MLS#:2787828
Source:GLVAR
Price summary
- Price:$998,000
- Price per sq. ft.:$254.92
- Monthly HOA dues:$432
About this home
Experience luxury living in prestigious guard-gated Spanish Trail Country Club! Featuring 3 bedrooms and 2 versatile dens with the potential for a 5-bedroom configuration, this exceptional residence offers elegance, comfort, and flexibility. Perfectly positioned along the 2nd fairway, the home showcases sweeping golf course views, a tranquil water feature, and cascading waterfall, creating a private resort-inspired setting. Three separate access points connect the main level to the pool, spa, and outdoor entertaining spaces. The beautifully appointed kitchen features custom cabinetry, Sub-Zero refrigerator, professional-grade range, oversized island with wine refrigerator, breakfast bar, and charming breakfast nook with French doors opening to the enclosed front courtyard. Recessed lighting and illuminated cabinetry add warmth and sophistication. The spacious primary retreat features wood flooring, a dramatic floor-to-ceiling fireplace, expansive windows framing picturesque fairway views, and French doors leading to a private balcony. The spa-inspired bath offers a freestanding soaking tub, dual vanities, oversized walk-in shower with custom tile surrounds and rain shower, plus two generous walk-in closets with custom built-ins. An oversized secondary bedroom offers the flexibility of a second primary suite, while two additional dens can be converted into bedrooms or enjoyed as private offices, guest retreats, or creative spaces. Spanish Trail offers 27 holes of championship golf, mature trees, lush landscaping, tennis, pickleball, fitness center, pools, and 24-hour guard-gated security. Ideally located minutes from the Las Vegas Strip, Harry Reid International Airport, Downtown Summerlin, and world-class dining and entertainment....
Contact an agent
Home facts
- Year built:1988
- Subdivision & Development:Links At Spanish Trail #1 Amd
- Listing ID #:2787828
- Added:142 day(s) ago
- Updated:October 28, 2026 at 12:01 PM
Rooms and interior
- Bedrooms:3
- Total bathrooms:4
- Full bathrooms:1
- Rooms Total:8
- Flooring:Hardwood, Marble
- Kitchen Description:Built In Gas Oven, Dishwasher, Disposal, Double Oven, Gas Range, Microwave, Refrigerator, Wine Refrigerator
- Living area:3,915 sq. ft.
Heating and cooling
- Cooling:Central Air, Electric, Refrigerated
- Heating:Gas, Multiple Heating Units
- Central air:Yes
Structure and exterior
- Roof:Pitched, Tile
- Year built:1988
- Building area:3,915 sq. ft.
- Lot area:0.16 Acres
- Lot Features:Desert Landscaping, Front Yard, Landscaped, On Golf Course, Rocks, Sprinklers In Front
- Construction Materials:Frame, Stucco
- Exterior Features:Balcony, Barbecue, Courtyard, Patio, Private Yard
- Levels:2 Story
Schools
- High school:Durango
- Middle school:Sawyer Grant
- Elementary school:Rogers, Lucille S.,Rogers, Lucille S.
Utilities
- Water:Public
Finances and disclosures
- Price:$998,000
- Price per sq. ft.:$254.92
- Tax amount:$5,541
Features and amenities
- Appliances:Built-In Gas Oven, Dishwasher, Disposal, Gas Range, Gas Water Heater, Microwave, Refrigerator, Washer, Water Softener Owned, Wine Refrigerator
- Laundry features:Gas Dryer Hookup, Laundry Room, On Main Level, Washer
- Amenities:Blinds, Double Pane Windows, Drapes, Gated Community, Plantation Shutters, Security System Leased
- Pool features:Community, Pool, Private Pool
Parking
- Parking description:Finished Garage, Garage, Garage Door Opener, Inside Entrance, Private
- Garage:Yes
- Garage spaces:3
New listings near 7980 Castle Pines Avenue
- Coming Soon
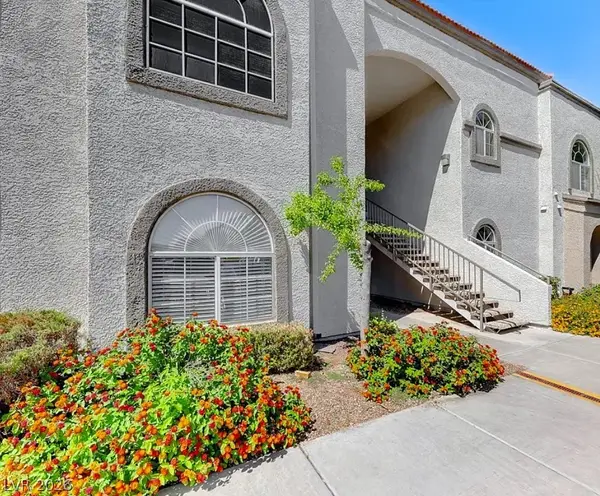 $199,900Coming Soon2 beds 1 baths921 sq. ft.
3125 N Buffalo Drive #1136, Las Vegas, NV 89128
MLS# 2830162Listed by: LPT REALTY, LLC - Coming Soon
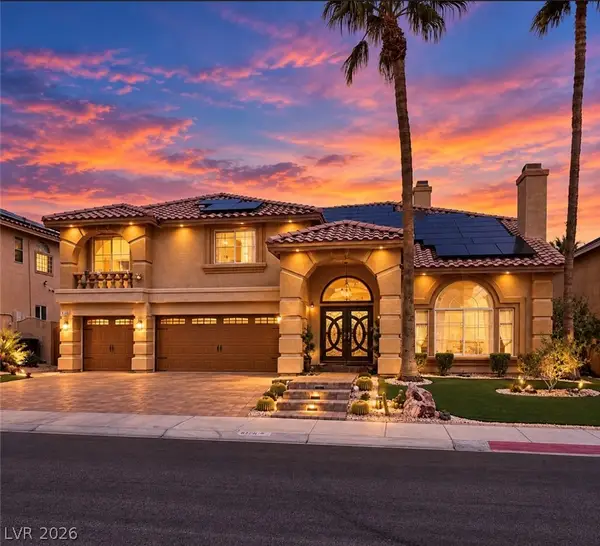 $785,000Coming Soon5 beds 4 baths4,979 sq. ft.
8728 Castle Hill Avenue, Las Vegas, NV 89129
MLS# 2830178Listed by: PLATINUM REAL ESTATE PROF - Coming Soon
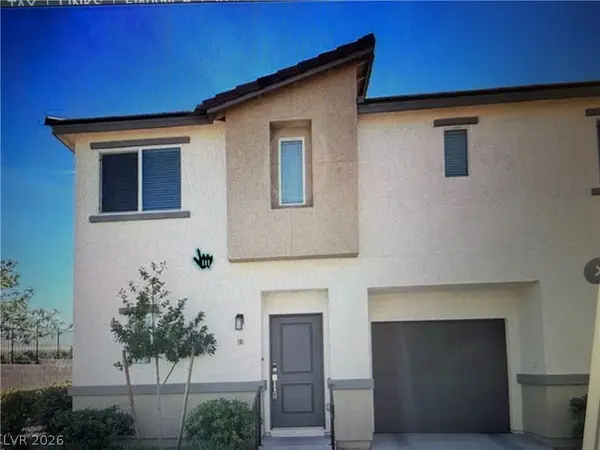 $349,900Coming Soon3 beds 2 baths1,384 sq. ft.
2709 Yellow Blaze Way #1, Las Vegas, NV 89183
MLS# 2830103Listed by: SIGNATURE REAL ESTATE GROUP - Coming Soon
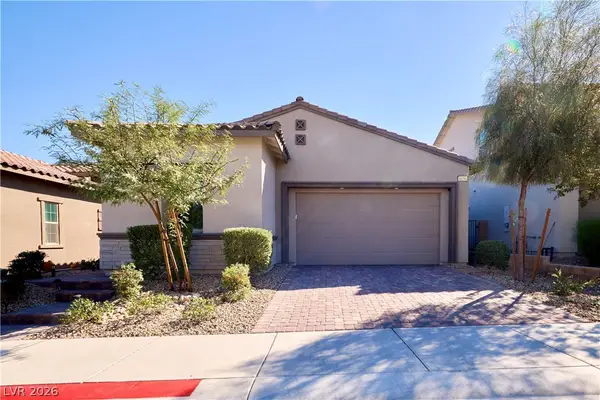 $535,000Coming Soon3 beds 2 baths1,717 sq. ft.
8856 Trotternish Ridge Drive, Las Vegas, NV 89166
MLS# 2830115Listed by: WARDLEY REAL ESTATE - Coming Soon
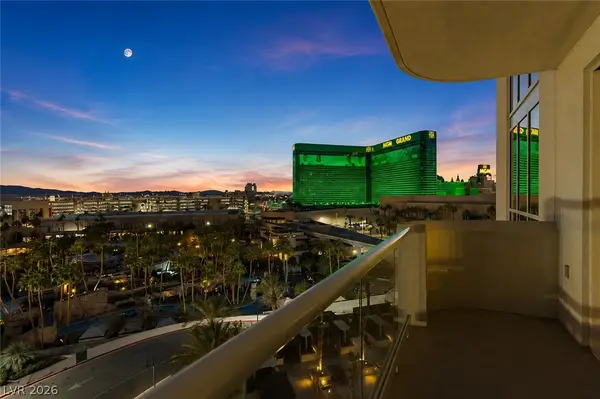 $595,000Coming Soon2 beds 3 baths1,394 sq. ft.
145 E Harmon Avenue #2220 & 2218, Las Vegas, NV 89109
MLS# 2830126Listed by: SERHANT - Coming Soon
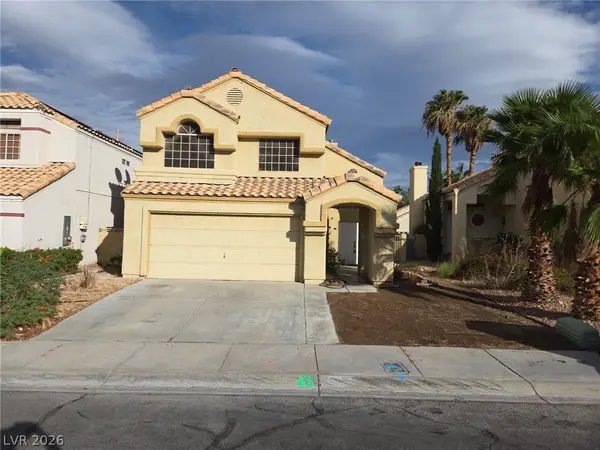 $525,000Coming Soon3 beds 3 baths1,793 sq. ft.
2428 Palm Shore Court, Las Vegas, NV 89128
MLS# 2830161Listed by: PLATINUM LUXURY REALTY - Coming Soon
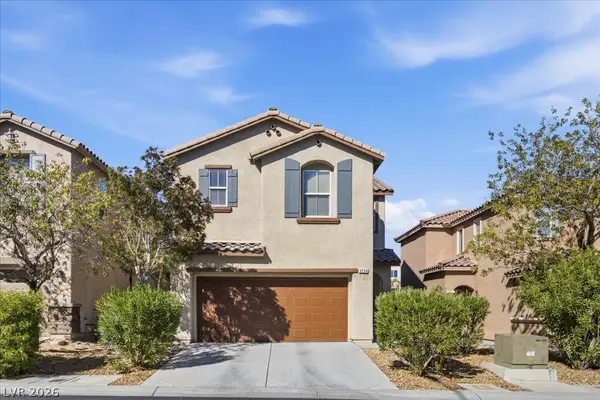 $395,000Coming Soon3 beds 3 baths1,668 sq. ft.
9234 Valley Ranch Avenue, Las Vegas, NV 89178
MLS# 2829498Listed by: KELLER WILLIAMS MARKETPLACE - Coming Soon
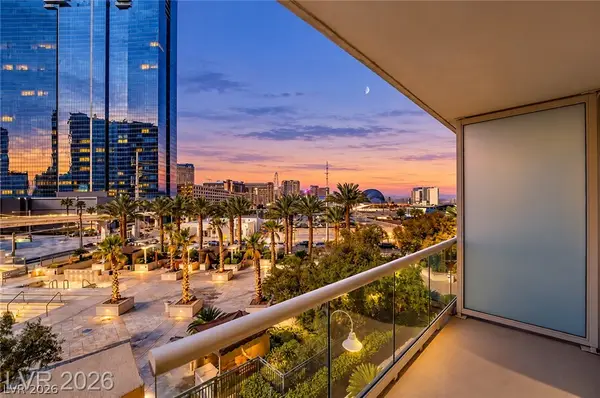 $245,000Coming Soon-- beds 1 baths520 sq. ft.
125 E Harmon Avenue #205, Las Vegas, NV 89109
MLS# 2830025Listed by: SERHANT - Coming Soon
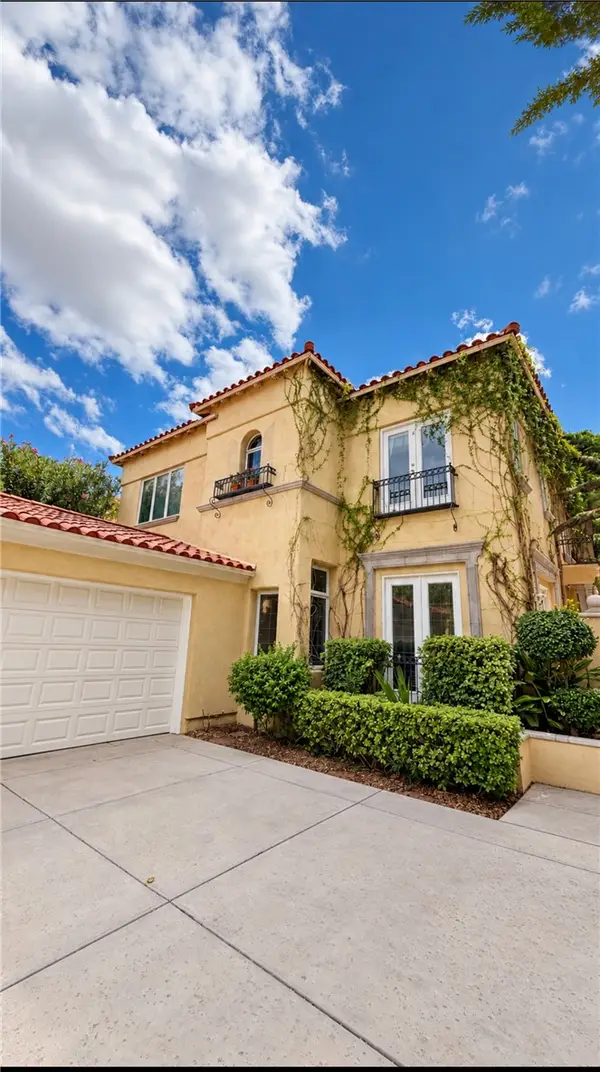 $1,300,000Coming Soon4 beds 3 baths3,029 sq. ft.
9053 Opus Drive, Las Vegas, NV 89117
MLS# 2828451Listed by: THE HIGHLANDS RE GROUP LLC - Coming Soon
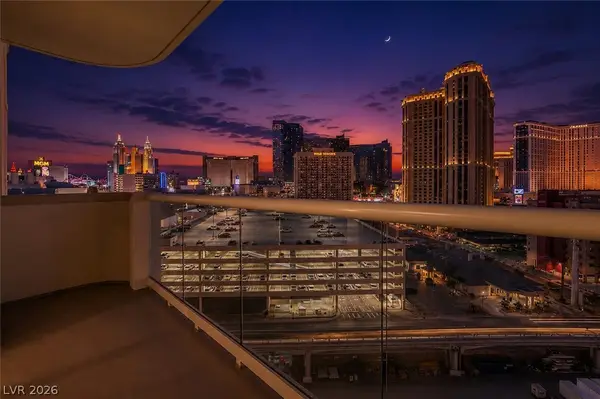 $295,000Coming Soon-- beds 1 baths520 sq. ft.
145 E Harmon Avenue #1507, Las Vegas, NV 89109
MLS# 2830021Listed by: SERHANT


Protect your home and budget from life's surprises with an Assurant Home Warranty, backed by a partner that supports you through every step of homeownership. Explore Plans.
©2026 Century 21 Real Estate LLC. All rights reserved. CENTURY 21®, the CENTURY 21 Logo and C21® are service marks owned by Century 21 Real Estate LLC. Century 21 Real Estate LLC fully supports the principles of the Fair Housing Act and the Equal Opportunity Act. Each office is independently owned and operated. Listing information is deemed reliable but not guaranteed accurate.