
8057 Eve Rock Street, Las Vegas, NV 89166
Local realty services provided by:CENTURY 21 Elevate
Listed by: nancy ruiz
Office: huntington & ellis, a real est
MLS#:2805418
Source:GLVAR
Price summary
- Price:$544,000
- Price per sq. ft.:$280.56
- Monthly HOA dues:$93.33
About this home
Enjoy the ease of single-story living in this beautifully maintained Skye Canyon Community home. Offering a functional SPACIOUS open floor plan, contemporary finishes, and exceptional attention to detail, this home combines style, comfort, and everyday convenience. The kitchen was designed to impress, featuring an oversized granite island that serves as the centerpiece of the home, built-in double ovens, a separate cooktop, a newly installed dishwasher, generous cabinet storage, a walk-in pantry, and a butler's pantry for added organization. Flowing effortlessly into the expansive great room, the layout creates an inviting space for gathering or entertaining,. The thoughtfully separated primary suite provides a quiet retreat with a spacious walk-in closet and an elegant ensuite bath showcasing a custom tile shower. Secondary bedrooms are positioned for additional privacy, making the floor plan ideal for guests or multigenerational living. Outside, the backyard offers a private, low-maintenance setting, allowing you to spend less time on upkeep and more time enjoying your outdoor space. Life in Skye Canyon extends far beyond your front door, with access to exceptional community amenities including a resort-style pool, splash pads, beautifully maintained parks, miles of walking trails, a fitness center, and a vibrant calendar of neighborhood events. Seller offering a rate buy down, call agent for more details!...
Contact an agent
Home facts
- Year built:2019
- Subdivision & Development:Skye Canyon Ii Parcel 228
- Listing ID #:2805418
- Added:1 day(s) ago
- Updated:August 04, 2026 at 01:53 AM
Rooms and interior
- Bedrooms:3
- Total bathrooms:2
- Full bathrooms:2
- Rooms Total:7
- Flooring:Carpet, Tile
- Kitchen Description:Built In Gas Oven, Disposal, Double Oven, Gas Cooktop, Microwave, Refrigerator
- Living area:1,939 sq. ft.
Heating and cooling
- Cooling:Central Air, Electric
- Heating:Central, Gas
- Central air:Yes
Structure and exterior
- Roof:Tile
- Year built:2019
- Building area:1,939 sq. ft.
- Lot area:0.12 Acres
- Lot Features:Desert Landscaping, Landscaped, Rocks, Synthetic Grass
- Exterior Features:Barbecue, Courtyard, Dog Run, Fire Pit, Patio, Porch, Private Yard, Sprinkler Irrigation
- Levels:1 Story
Schools
- High school:Arbor View
- Middle school:Escobedo Edmundo
- Elementary school:Divich, Kenneth,Divich, Kenneth
Utilities
- Water:Public
Finances and disclosures
- Price:$544,000
- Price per sq. ft.:$280.56
- Tax amount:$5,239
Features and amenities
- Appliances:Built-In Gas Oven, Disposal, Gas Cooktop, Microwave, Refrigerator, Water Softener Owned
- Laundry features:Gas Dryer Hookup, Laundry Room, On Main Level
- Amenities:Blinds, Double Pane Windows, Low Emissivity Windows
- Pool features:Community, Pool
Parking
- Parking description:Finished Garage, Garage, Garage Door Opener, Inside Entrance, Private
- Garage:Yes
- Garage spaces:2
New listings near 8057 Eve Rock Street
- New
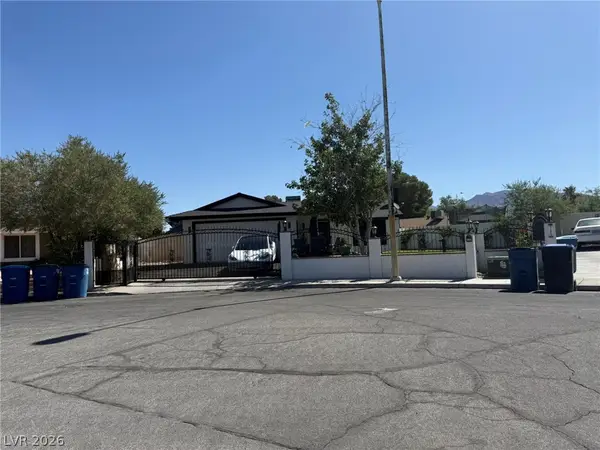 $499,900Active4 beds 3 baths2,029 sq. ft.
321 Agora Way, Las Vegas, NV 89110
MLS# 2801822Listed by: INNOVA REALTY & MANAGEMENT - New
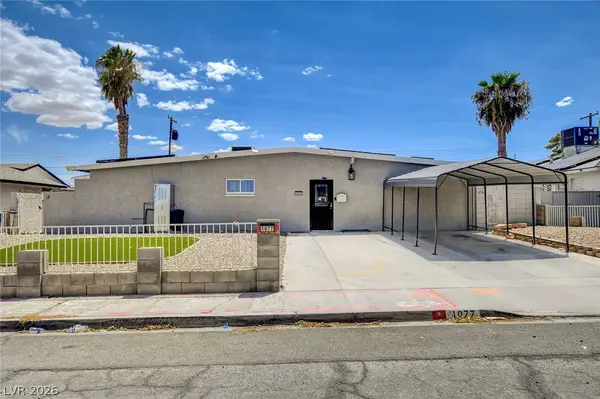 $479,000Active5 beds 4 baths2,182 sq. ft.
1077 Westminster Avenue, Las Vegas, NV 89119
MLS# 2804533Listed by: LOVE LAS VEGAS REALTY - New
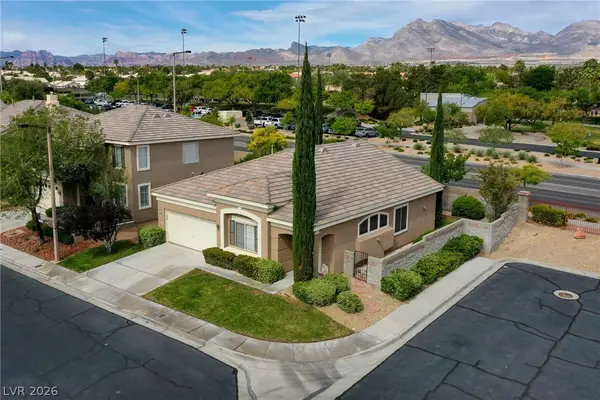 $499,000Active3 beds 2 baths1,384 sq. ft.
1037 Novara Lane, Las Vegas, NV 89144
MLS# 2805352Listed by: CORNEL REALTY LLC - New
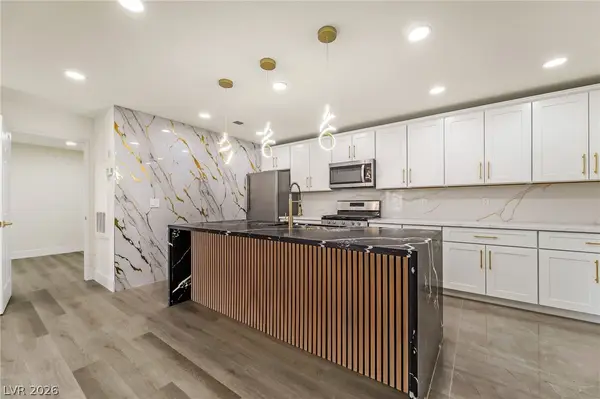 $199,995Active1 beds 1 baths752 sq. ft.
2200 S Fort Apache Road #2073, Las Vegas, NV 89117
MLS# 2805652Listed by: INFINITY BROKERAGE - New
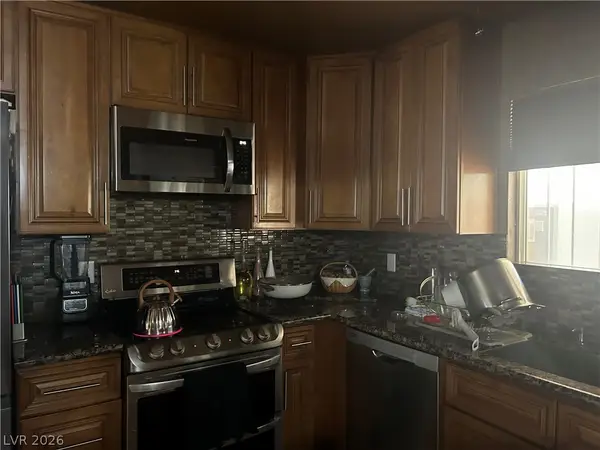 $439,999Active3 beds 2 baths1,359 sq. ft.
5820 La Jolla Way, Las Vegas, NV 89108
MLS# 2805672Listed by: PARK PLACE REALTY - New
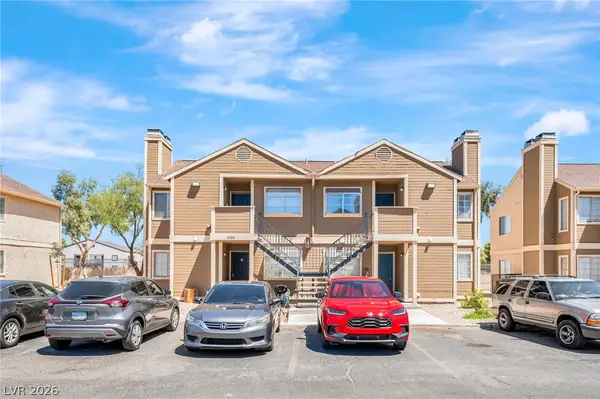 $560,000Active-- beds -- baths3,112 sq. ft.
4708 Krissylouise Way, Las Vegas, NV 89121
MLS# 2805681Listed by: SPHERE REAL ESTATE - New
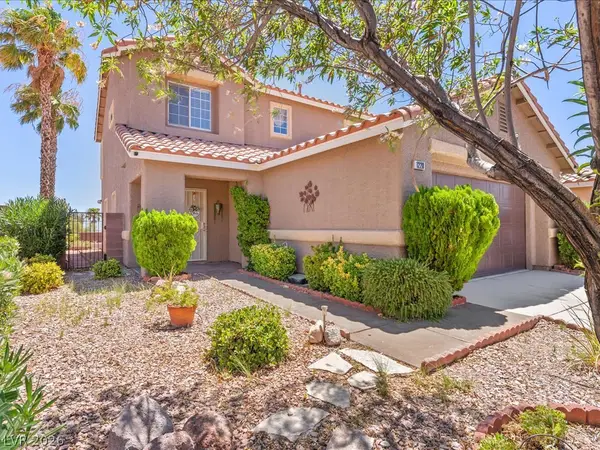 $498,900Active4 beds 3 baths1,800 sq. ft.
1228 Swanbrooke Drive, Las Vegas, NV 89144
MLS# 2805711Listed by: REALTY ONE GROUP, INC - New
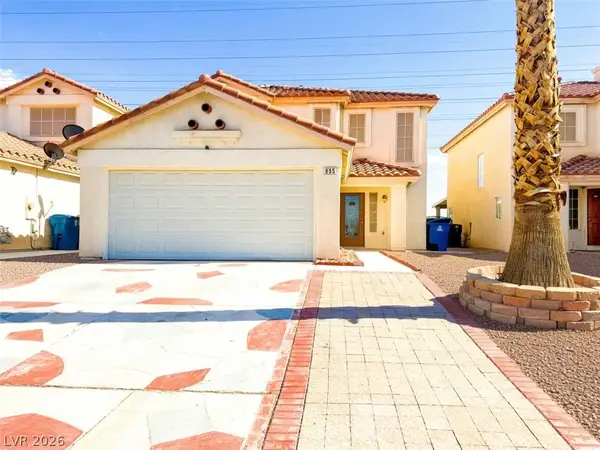 $512,000Active4 beds 3 baths1,875 sq. ft.
935 Plantain Lily Avenue, Las Vegas, NV 89183
MLS# 2805718Listed by: VISION REALTY GROUP - New
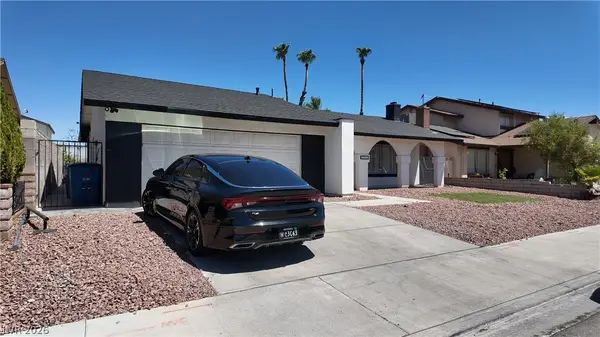 $455,000Active4 beds 2 baths1,622 sq. ft.
3540 Moraga Drive, Las Vegas, NV 89103
MLS# 2805789Listed by: EPIQUE REALTY - New
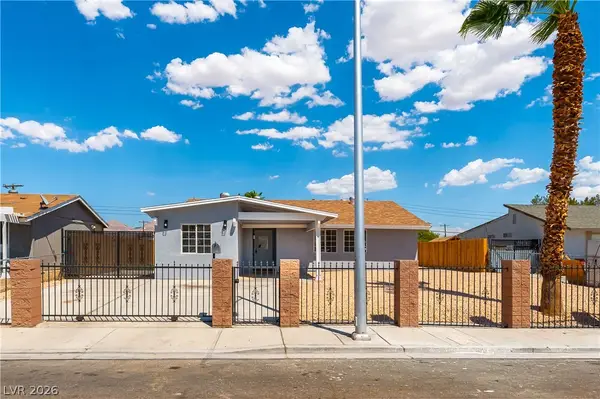 $389,500Active3 beds 2 baths1,424 sq. ft.
34 Del Amo Drive, Las Vegas, NV 89110
MLS# 2805818Listed by: GIBRALTAR REAL ESTATE GROUP


Protect your home and budget from life's surprises with an Assurant Home Warranty, backed by a partner that supports you through every step of homeownership. Explore Plans.
©2026 Century 21 Real Estate LLC. All rights reserved. CENTURY 21®, the CENTURY 21 Logo and C21® are service marks owned by Century 21 Real Estate LLC. Century 21 Real Estate LLC fully supports the principles of the Fair Housing Act and the Equal Opportunity Act. Each office is independently owned and operated. Listing information is deemed reliable but not guaranteed accurate.