8111 Haywood Estate Avenue, Las Vegas, NV 89113
Local realty services provided by:CENTURY 21 1st Priority Realty
Listed by: daniel mumm
Office: huntington & ellis, a real est
MLS#:2798805
Source:GLVAR
Price summary
- Price:$618,222
- Price per sq. ft.:$264.08
- Monthly HOA dues:$62
About this home
Experience Las Vegas city living while leaving the noise and crowds behind with a rooftop viewscape that connects you to the city while maintaining the peace of a single-family home. Located in the highest growth/demand corridor in Southwest Las Vegas, less than one mile (2 min drive) from the upcoming Life Time Fitness at Durango and UnCommons, while also located closely situated to Durango Resort & Casino.
Located at the end of a low-traffic cul-de-sac, this home offers privacy, dramatic views, and convenient access to some of the area's newest amenities. Set on the second-highest elevated lot in the community, it captures full Strip views including the brand new Hard Rock, Allegiant Stadium, T-Mobile Arena, and more that lower or closer homes do not. The oversized rooftop deck is larger than others in the development and features turf, bar and sitting areas, plus a plumbed water line with a mister system for added comfort.
The front of the home features upgraded security gates and turf landscaping with quaint sitting area. Inside, the entire interior has been freshly painted and includes designer light fixtures and hardware throughout, a modern stair rail and ceiling fans throughout, an electric fireplace, and a large kitchen island with a highly upgraded pantry featuring custom built-ins plus a wine fridge. The spacious laundry room includes an upper shelf, and the primary closet has been fully built out. Tesla/EV charger in garage. All appliances stay.
The backyard is one of the few in the community to be fully finished with mature, well-manicured, low-maintenance landscaping. Community amenities include gated security, a dog park, and more....
Contact an agent
Home facts
- Year built:2018
- Listing ID #:2798805
- Added:1 day(s) ago
- Updated:July 22, 2026 at 11:45 PM
Rooms and interior
- Bedrooms:3
- Total bathrooms:3
- Full bathrooms:2
- Half bathrooms:1
- Rooms Total:8
- Flooring:Carpet, Tile
- Kitchen Description:Disposal, Gas Range, Refrigerator
- Living area:2,341 sq. ft.
Heating and cooling
- Cooling:Central Air, Electric
- Heating:Central, Gas
- Central air:Yes
Structure and exterior
- Roof:Tile
- Year built:2018
- Building area:2,341 sq. ft.
- Lot area:0.07 Acres
- Lot Features:Desert Landscaping, Landscaped
- Construction Materials:Stucco
- Exterior Features:Deck
- Levels:3 Story
Schools
- High school:Sierra Vista High
- Middle school:Faiss, Wilbur & Theresa
- Elementary school:Tanaka, Wayne N.,Tanaka, Wayne N.
Utilities
- Water:Public
Finances and disclosures
- Price:$618,222
- Price per sq. ft.:$264.08
- Tax amount:$5,565
Features and amenities
- Appliances:Disposal, Gas Range, Refrigerator, Washer
- Laundry features:Gas Dryer Hookup, Laundry Room, Washer
- Amenities:Blinds, Gated Community
Parking
- Parking description:Garage, Garage Door Opener, Guest Parking, Inside Entrance, Private
- Garage:Yes
- Garage spaces:2
New listings near 8111 Haywood Estate Avenue
- New
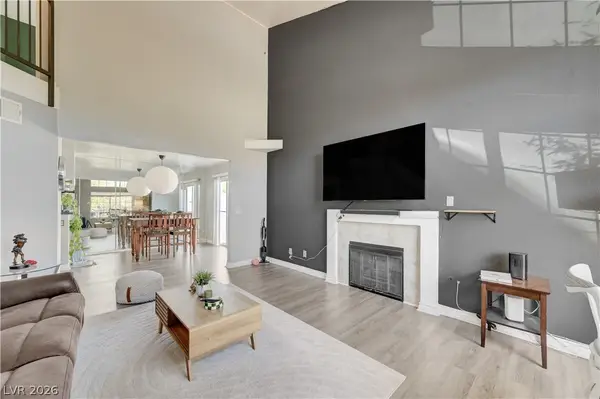 $325,000Active2 beds 3 baths1,287 sq. ft.
8012 Delbonita Avenue, Las Vegas, NV 89147
MLS# 2797394Listed by: BHGRE UNIVERSAL - New
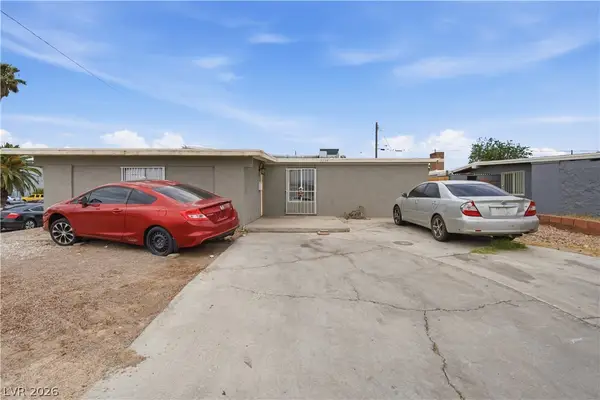 $325,000Active3 beds 2 baths1,476 sq. ft.
3224 Venus Circle, Las Vegas, NV 89101
MLS# 2800914Listed by: REAL BROKER LLC - New
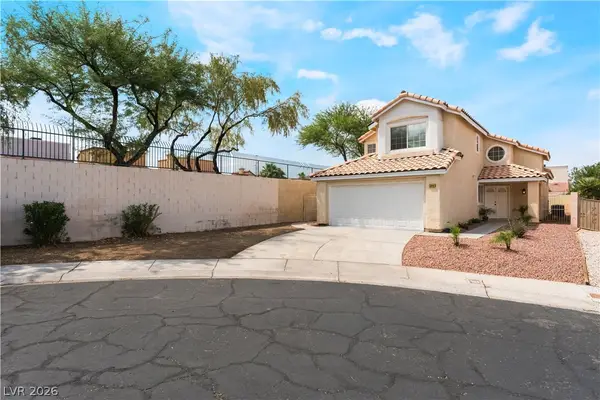 $469,900Active3 beds 3 baths1,635 sq. ft.
5348 Desert Blossom Road, Las Vegas, NV 89107
MLS# 2802257Listed by: PRESTIGE REALTY & PROPERTY MGT - New
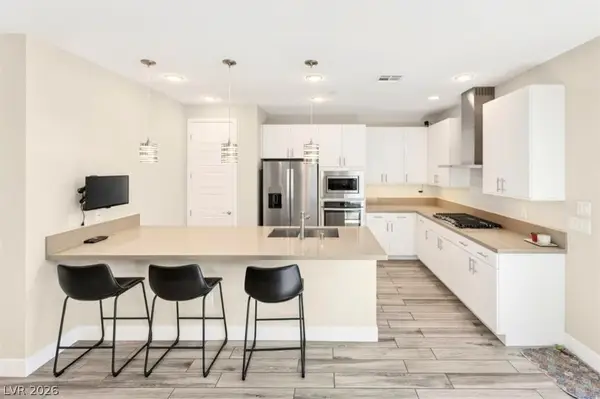 $687,000Active4 beds 3 baths2,298 sq. ft.
11423 Gravitation Drive, Las Vegas, NV 89135
MLS# 2802351Listed by: SIMPLY VEGAS - New
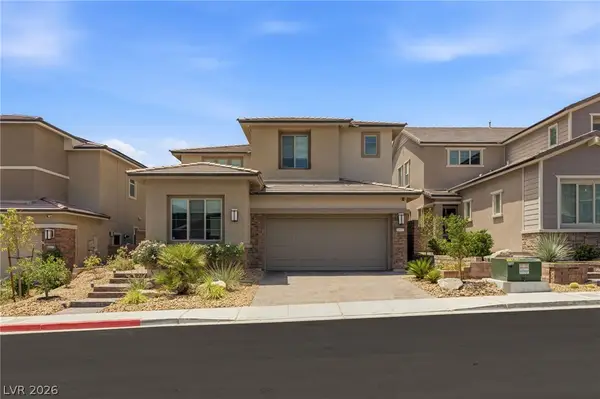 $1,199,900Active4 beds 4 baths2,850 sq. ft.
10937 White Alder Place, Las Vegas, NV 89138
MLS# 2802447Listed by: HUNTINGTON & ELLIS, A REAL EST - New
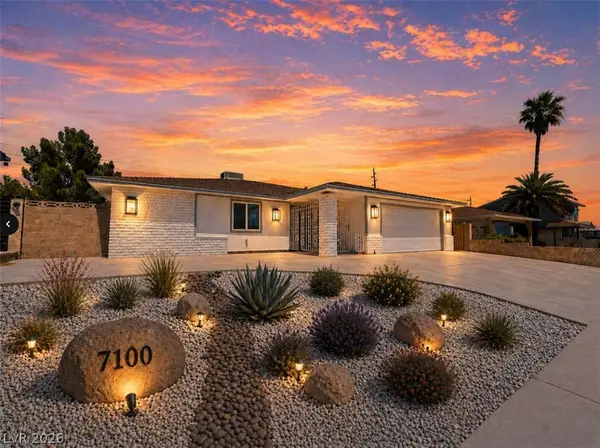
 $540,000Active4 beds 4 baths1,956 sq. ft.
7100 Raincloud Drive, Las Vegas, NV 89145
MLS# 2802510Listed by: CENTURY 21 AMERICANA - New
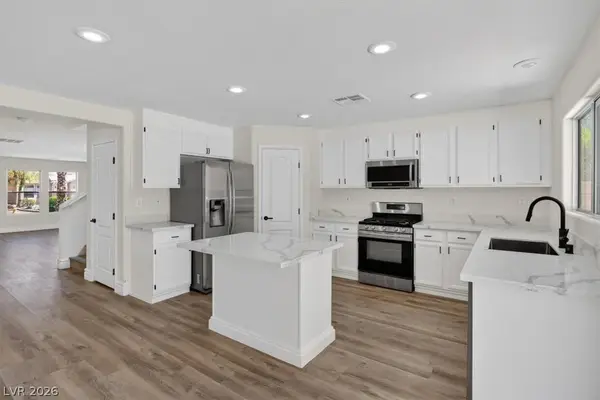 $530,000Active4 beds 3 baths2,774 sq. ft.
211 Calvino Avenue, Las Vegas, NV 89183
MLS# 2802030Listed by: BRADY LUXURY HOMES - New
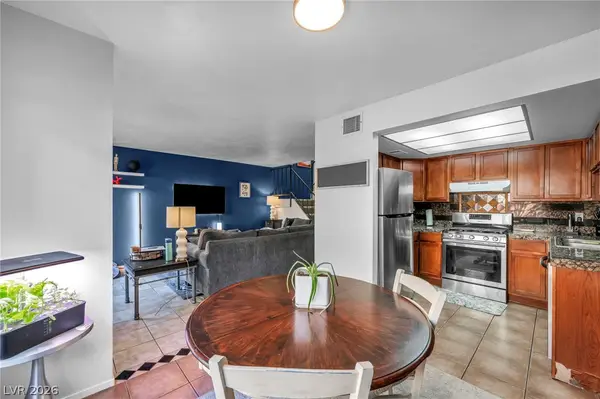 $250,000Active2 beds 2 baths1,051 sq. ft.
6443 Big Pine Way, Las Vegas, NV 89108
MLS# 2802460Listed by: SIGNATURE REAL ESTATE GROUP - New
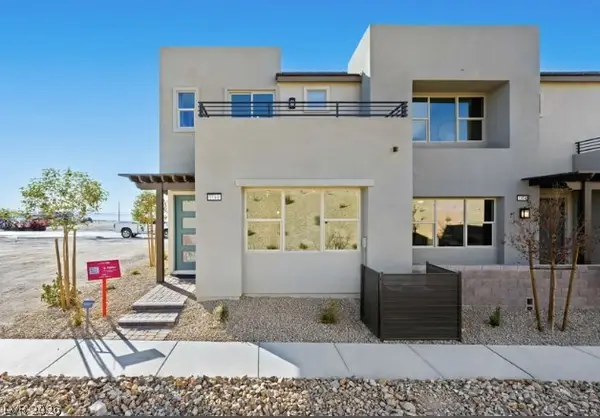 $597,892Active3 beds 3 baths1,796 sq. ft.
1554 Song Lark Lane, Las Vegas, NV 89138
MLS# 2802497Listed by: REAL ESTATE CONSULTANTS OF NV - New
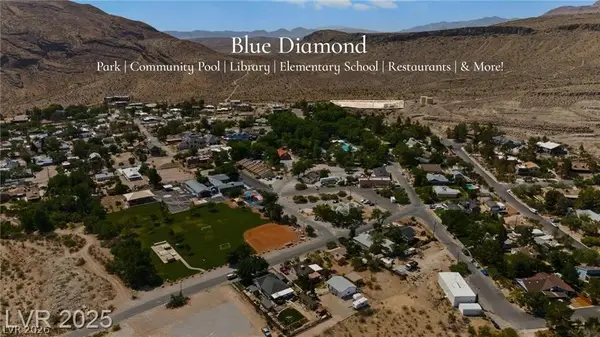 $1,950,000Active2.5 Acres
100 Spanish Trail, Las Vegas, NV 89110
MLS# 2802498Listed by: HUNTINGTON & ELLIS, A REAL EST


Protect your home and budget from life's surprises with an Assurant Home Warranty, backed by a partner that supports you through every step of homeownership. Explore Plans.
©2026 Century 21 Real Estate LLC. All rights reserved. CENTURY 21®, the CENTURY 21 Logo and C21® are service marks owned by Century 21 Real Estate LLC. Century 21 Real Estate LLC fully supports the principles of the Fair Housing Act and the Equal Opportunity Act. Each office is independently owned and operated. Listing information is deemed reliable but not guaranteed accurate.