
8114 Villa Del Cielo Street, Las Vegas, NV 89131
Local realty services provided by:CENTURY 21 Americana
Listed by: jessica mott
Office: wardley real estate
MLS#:2820336
Source:GLVAR
Price summary
- Price:$825,000
- Price per sq. ft.:$257.81
- Monthly HOA dues:$83
About this home
Still hunting for that elusive single-story on a 1/4-acre lot in the Northwest—with a pool—under a million bucks? Your search ends here. Step inside this 3,200 sq ft home through a private gated courtyard to find high tray ceilings, custom plantation shutters, zero carpet, and hard-wired surround sound by the cozy fireplace. A dedicated home office with custom built-ins makes working from home seamless. The chef-inspired kitchen features double ovens, dual pantries, and ample seating at both the island and breakfast nook. Tucked away for total privacy, the grand primary suite provides a true sanctuary. Out back, enjoy resort-style living with no rear neighbors and panoramic mountain views—you might even spot a horse strolling along the tree-lined trail behind your wall. Relax by the fire table, dine under the pergola, or unwind in the spa as the waterfall cascades into the grotto.
Located minutes from Floyd Lamb State Park and within walking distance to top-rated Arbor View High School. This isn't just a home; it's a lifestyle upgrade! Motivated sellers, easy to show with appointment!
Seller is offering a closing cost INCENTIVE. When combined with preferred lender incentives, eligible buyers may benefit from improved financing options. Terms subject to lender guidelines and buyer qualification. Reach out to me for details!...
Contact an agent
Home facts
- Year built:2002
- Subdivision & Development:Stone Mountain
- Listing ID #:2820336
- Added:44 day(s) ago
- Updated:November 06, 2026 at 12:29 PM
Rooms and interior
- Bedrooms:3
- Total bathrooms:3
- Full bathrooms:1
- Half bathrooms:1
- Rooms Total:8
- Flooring:Tile
- Kitchen Description:Built In Gas Oven, Dishwasher, Disposal, Double Oven, Microwave, Refrigerator
- Living area:3,200 sq. ft.
Heating and cooling
- Cooling:Central Air, Electric
- Heating:Central, Electric
- Central air:Yes
Structure and exterior
- Roof:Tile
- Year built:2002
- Building area:3,200 sq. ft.
- Lot area:0.29 Acres
- Lot Features:Landscaped, No Rear Neighbors, Rocks
- Exterior Features:Barbecue, Courtyard, Patio, Porch, Private Yard
- Levels:1 Story
Schools
- High school:Arbor View
- Middle school:Cadwallader Ralph
- Elementary school:Rhodes, Betsy,Rhodes, Betsy
Utilities
- Water:Public
Finances and disclosures
- Price:$825,000
- Price per sq. ft.:$257.81
- Tax amount:$4,554
Features and amenities
- Appliances:Built-In Gas Oven, Dishwasher, Disposal, Microwave, Refrigerator, Washer, Water Softener Owned
- Laundry features:Gas Dryer Hookup, Laundry Room, On Main Level, Washer
- Amenities:Controlled Access, Plantation Shutters, Prewired, Window Treatments
- Pool features:Heated, Pool Spa Combo, Private Pool, Waterfall
Parking
- Parking description:Garage, Garage Door Opener, Inside Entrance, Private
- Garage:Yes
- Garage spaces:3
New listings near 8114 Villa Del Cielo Street
- Coming Soon
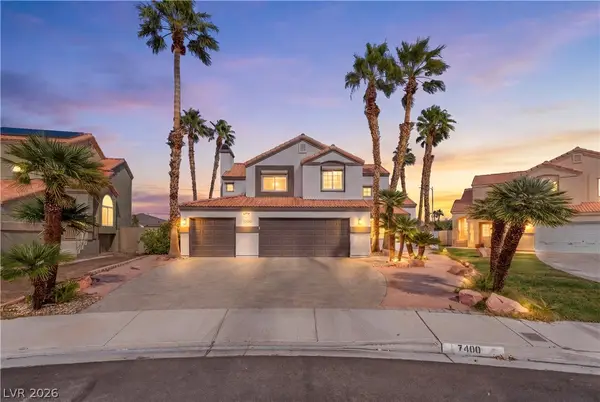 $560,000Coming Soon3 beds 3 baths2,188 sq. ft.
7400 Turtle Dove Court, Las Vegas, NV 89129
MLS# 2829914Listed by: REAL BROKER LLC - Coming Soon
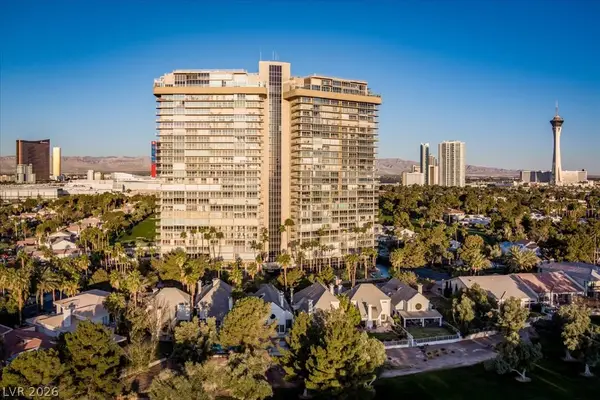 $259,900Coming Soon2 beds 3 baths1,856 sq. ft.
3111 Bel Air Drive #17F, Las Vegas, NV 89109
MLS# 2831939Listed by: BHHS NEVADA PROPERTIES - Coming SoonOpen Fri, 11am to 1pm
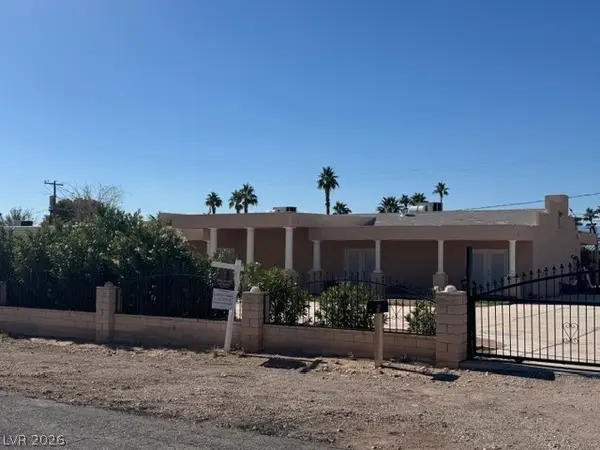 $560,000Coming Soon4 beds 2 baths2,240 sq. ft.
295 N Phyllis Street, Las Vegas, NV 89110
MLS# 2832309Listed by: BHHS NEVADA PROPERTIES - Coming Soon
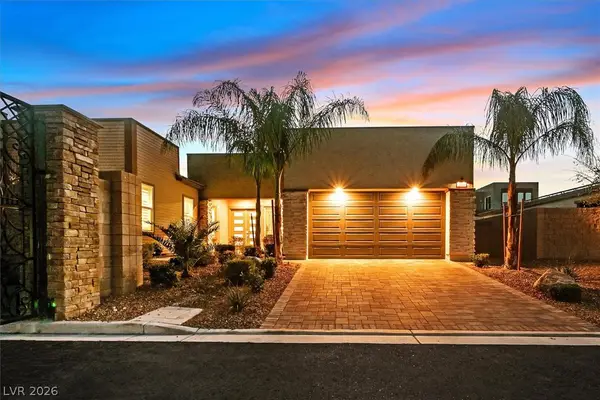 $1,824,900Coming Soon5 beds 4 baths3,921 sq. ft.
2689 Pioneer Estates Court, Las Vegas, NV 89117
MLS# 2832263Listed by: THE TOM LOVE GROUP LLC - Coming Soon
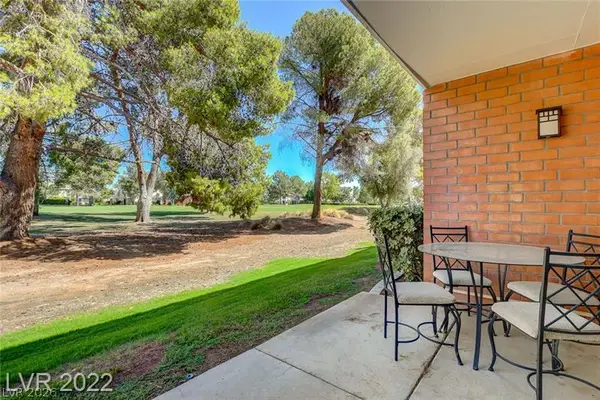 $200,000Coming Soon1 beds 1 baths761 sq. ft.
650 Oakmont Avenue #2115, Las Vegas, NV 89109
MLS# 2831834Listed by: SIGNATURE REAL ESTATE GROUP - Coming Soon
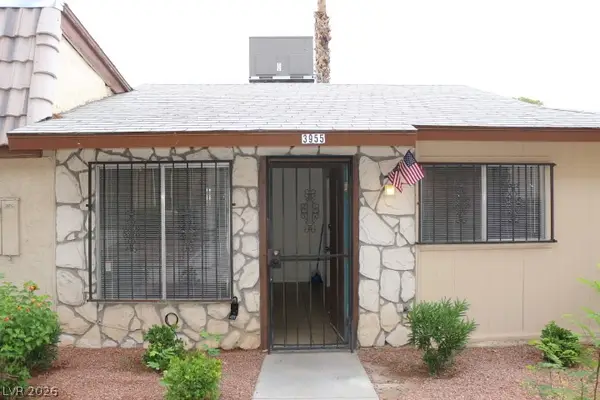 $115,000Coming Soon1 beds 1 baths528 sq. ft.
3955 Visby Lane, Las Vegas, NV 89119
MLS# 2831014Listed by: ADG REALTY - Coming Soon
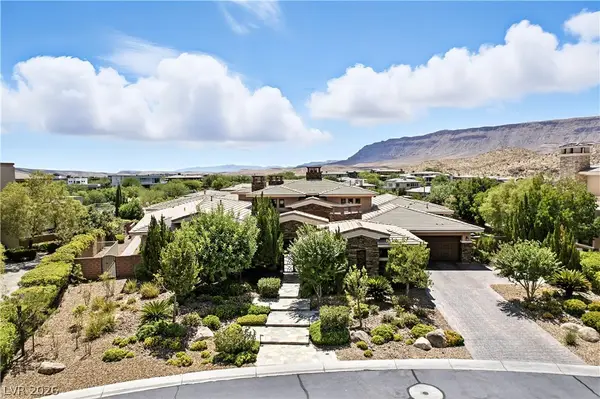 $5,495,000Coming Soon4 beds 7 baths6,235 sq. ft.
23 Quiet Moon Lane, Las Vegas, NV 89135
MLS# 2831898Listed by: THE AGENCY LAS VEGAS - Coming Soon
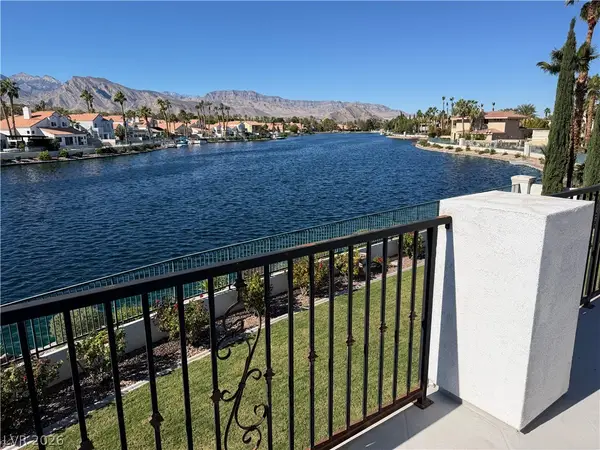 $1,700,000Coming Soon4 beds 4 baths4,531 sq. ft.
8128 Moonstone Circle, Las Vegas, NV 89128
MLS# 2831687Listed by: EXP REALTY - Coming Soon
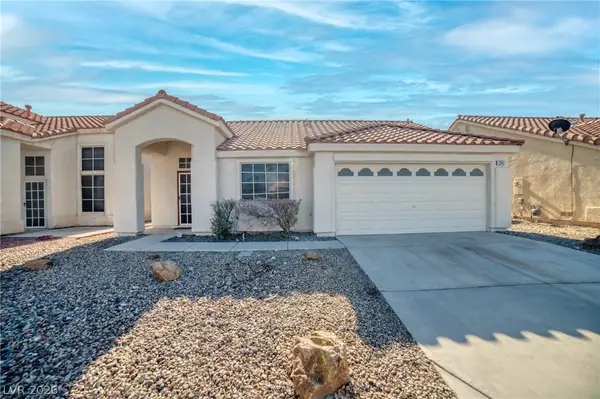 $340,000Coming Soon3 beds 2 baths1,100 sq. ft.
2542 Grand Basin Drive, Las Vegas, NV 89156
MLS# 2830606Listed by: INNOVA REALTY & MANAGEMENT - Coming Soon
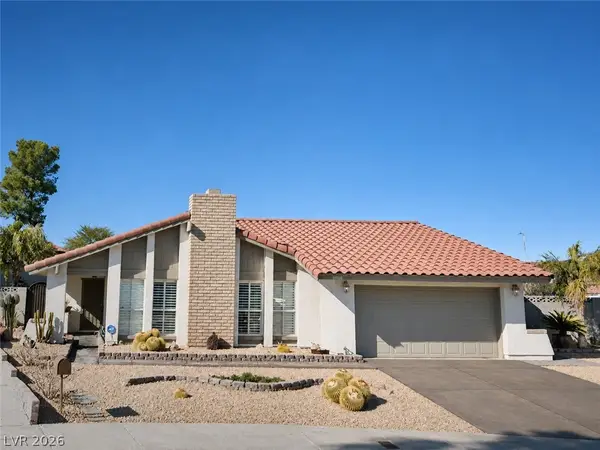 $589,900Coming Soon3 beds 2 baths1,869 sq. ft.
1400 Dominic Lane, Las Vegas, NV 89117
MLS# 2831799Listed by: REALTY ONE GROUP, INC


Protect your home and budget from life's surprises with an Assurant Home Warranty, backed by a partner that supports you through every step of homeownership. Explore Plans.
©2026 Century 21 Real Estate LLC. All rights reserved. CENTURY 21®, the CENTURY 21 Logo and C21® are service marks owned by Century 21 Real Estate LLC. Century 21 Real Estate LLC fully supports the principles of the Fair Housing Act and the Equal Opportunity Act. Each office is independently owned and operated. Listing information is deemed reliable but not guaranteed accurate.