
8121 Sunset Cove Drive, Las Vegas, NV 89128
Local realty services provided by:CENTURY 21 Americana
Listed by: michel vili
Office: metropolitan real estate group
MLS#:2798645
Source:GLVAR
Price summary
- Price:$957,000
- Price per sq. ft.:$369.78
- Monthly HOA dues:$115
About this home
Discover a tranquіl oаѕis in this stunning DESERT SΗORΕS GATED COMMUNITY SINGLE-STORY residence at 8121 Sunset Cove Drive, offering an unparalleled blend of comfort and elegance in Las Vegas. This expansive home spans 2588 square feet, featuring four bedrooms and two and a half baths, providing ample space for relaxation and entertaining. Vaulted ceilings and tile flooring enhance the open-concept living areas, creating an inviting atmosphere throughout. The modern kitchen is a culinary dream, boasting sleek appliances, elegant quartzite stone countertops, and a substantial island, all seamlessly connected to the living space with convenient pool access. Integrated appliances, including a microwave, water conditioner, and wine refrigerator, are thoughtfully included for modern living.
The primary suite is a true retreat, featuring an oversized soaking tub, a dedicated lounging area, and a striking black-tiled fireplace for cozy evenings. The primary bath offers dual vessel sinks and extensive storage, ensuring a pristine experience. Additional interior highlights include ceiling fans, shutters, and skylights, adding to the home's charm and functionality. Step outside to a private backyard paradise, complete with a sparkling in-ground pool and an inviting spa, perfect for relaxation and outdoor gatherings. The exterior also features back yard access, a built-in barbecue, a patio, and a private yard, providing ideal spaces for leisure and entertainment. Located in a vibrant community, this home offers the ultimate Las Vegas lifestyle....
Contact an agent
Home facts
- Year built:1990
- Subdivision & Development:Harbor Cove
- Listing ID #:2798645
- Added:48 day(s) ago
- Updated:August 26, 2026 at 11:04 AM
Rooms and interior
- Bedrooms:4
- Total bathrooms:3
- Full bathrooms:2
- Half bathrooms:1
- Rooms Total:5
- Flooring:Tile
- Kitchen Description:Built In Gas Oven, Disposal, Electric Cooktop, Microwave, Refrigerator
- Living area:2,588 sq. ft.
Heating and cooling
- Cooling:Central Air, Electric
- Heating:Central, Gas
- Central air:Yes
Structure and exterior
- Roof:Tile
- Year built:1990
- Building area:2,588 sq. ft.
- Lot area:0.15 Acres
- Lot Features:Synthetic Grass
- Construction Materials:Drywall
- Exterior Features:Patio, Private Yard
- Levels:1 Story
Schools
- High school:Cimarron-Memorial
- Middle school:Becker
- Elementary school:Eisenberg, Dorothy,Eisenberg, Dorothy
Utilities
- Water:Public
Finances and disclosures
- Price:$957,000
- Price per sq. ft.:$369.78
- Tax amount:$5,310
Features and amenities
- Appliances:Built-In Gas Oven, Disposal, Electric Cooktop, Microwave, Refrigerator, Washer
- Laundry features:Gas Dryer Hookup, On Main Level, Washer
- Amenities:Drapes, Skylights, Window Treatments
- Pool features:Gas Heat, Pool Spa Combo, Private Pool
Parking
- Parking description:Garage, Private
- Garage:Yes
- Garage spaces:3
New listings near 8121 Sunset Cove Drive
- New
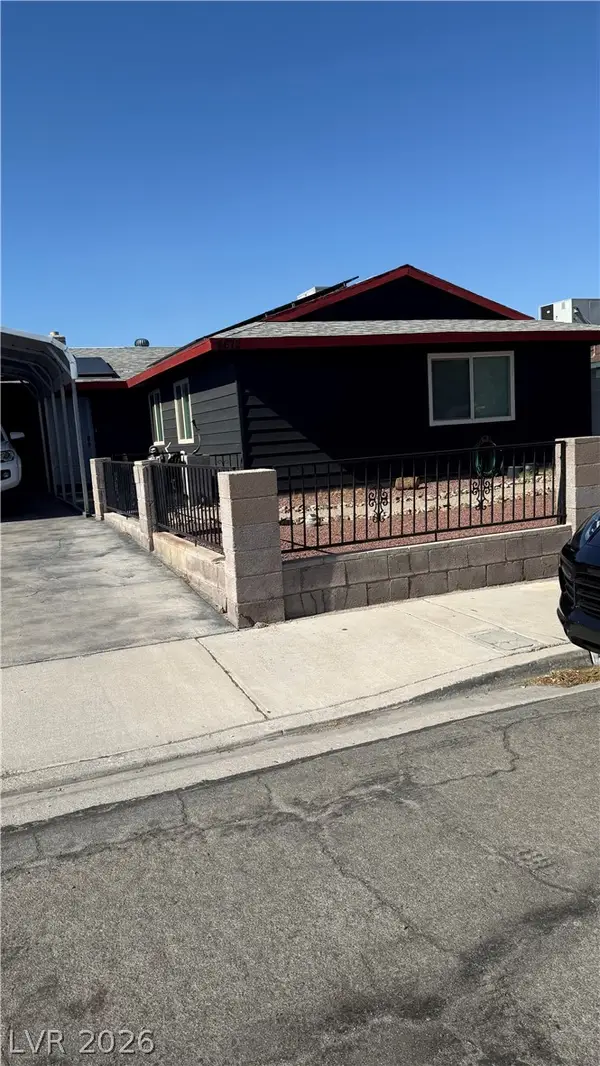 $385,000Active3 beds 2 baths1,381 sq. ft.
4672 Newton Drive, Las Vegas, NV 89121
MLS# 2808179Listed by: GOLDEN STARS REALTY GROUP LLC - New
 $459,000Active2 beds 2 baths1,111 sq. ft.
4471 Dean Martin Drive #805, Las Vegas, NV 89103
MLS# 2809631Listed by: EVOLVE REALTY - New
 $199,000Active-- beds 1 baths615 sq. ft.
4381 W Flamingo Road #2412, Las Vegas, NV 89103
MLS# 2810016Listed by: XPAND REALTY & PROPERTY MGMT - New
 $1,900,000Active4 beds 5 baths4,843 sq. ft.
71 Cascade Creek Lane, Las Vegas, NV 89113
MLS# 2810412Listed by: ROSSUM REALTY UNLIMITED - New
 $730,000Active4 beds 4 baths3,377 sq. ft.
6404 Tigers Lair Court, Las Vegas, NV 89130
MLS# 2810681Listed by: FIRST MUTUAL REALTY GROUP - New
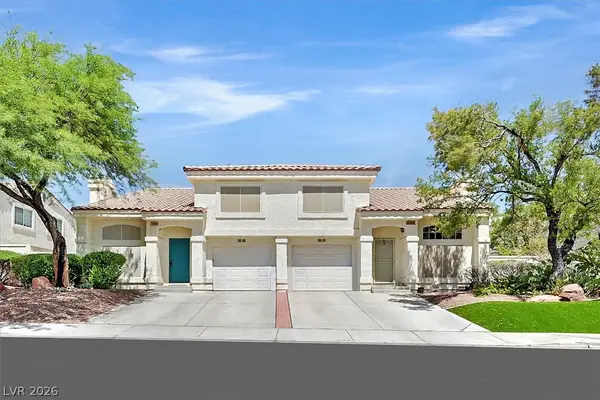 $324,500Active2 beds 3 baths1,287 sq. ft.
7950 Rosellen Avenue, Las Vegas, NV 89147
MLS# 2810775Listed by: PROMINENT REALTY GROUP LLC - New
 $480,000Active3 beds 2 baths1,602 sq. ft.
9490 Veterans Court, Las Vegas, NV 89148
MLS# 2811289Listed by: REALTY ONE GROUP, INC - Open Fri, 12 to 2pmNew
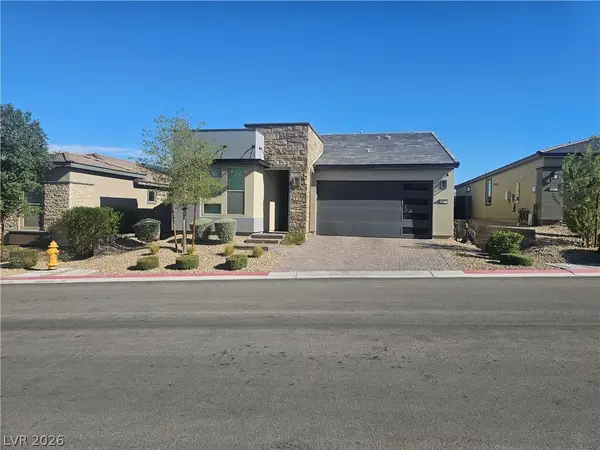 $650,000Active3 beds 2 baths1,816 sq. ft.
9561 Among Lane, Las Vegas, NV 89143
MLS# 2811389Listed by: COLDWELL BANKER PREMIER - New
 $1,499,900Active5 beds 4 baths4,638 sq. ft.
2940 S Bronco Street, Las Vegas, NV 89146
MLS# 2811578Listed by: NORTH AMERICAN REALTY OF NV - New
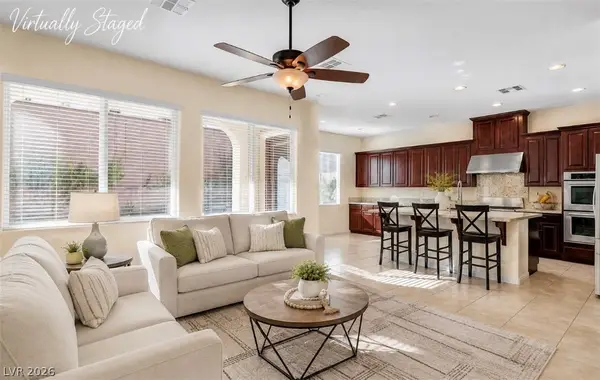 $835,000Active4 beds 4 baths3,443 sq. ft.
6937 Benson Ferry Street, Las Vegas, NV 89149
MLS# 2811879Listed by: REALTY ONE GROUP, INC


Protect your home and budget from life's surprises with an Assurant Home Warranty, backed by a partner that supports you through every step of homeownership. Explore Plans.
©2026 Century 21 Real Estate LLC. All rights reserved. CENTURY 21®, the CENTURY 21 Logo and C21® are service marks owned by Century 21 Real Estate LLC. Century 21 Real Estate LLC fully supports the principles of the Fair Housing Act and the Equal Opportunity Act. Each office is independently owned and operated. Listing information is deemed reliable but not guaranteed accurate.